3020 124th Avenue E, Parrish, FL 34219
- $367,500
- 3
- BD
- 2
- BA
- 1,709
- SqFt






- List Price
- $367,500
- Status
- ACTIVE
- Days on Market
- 0
- MLS#
- A4703765
- Subtype
- Residential
- Style
- One Story
- Year Built
- 2006
- Bedrooms
- 3
- Bathrooms
- 2
- Full Baths
- 2
- Living Area
- 1,709
- Lot Size
- 10,598
- Acres
- 0.24
- Subdivision
- Chelsea Oaks
- MLS Area Major
- Parrish
Property Description
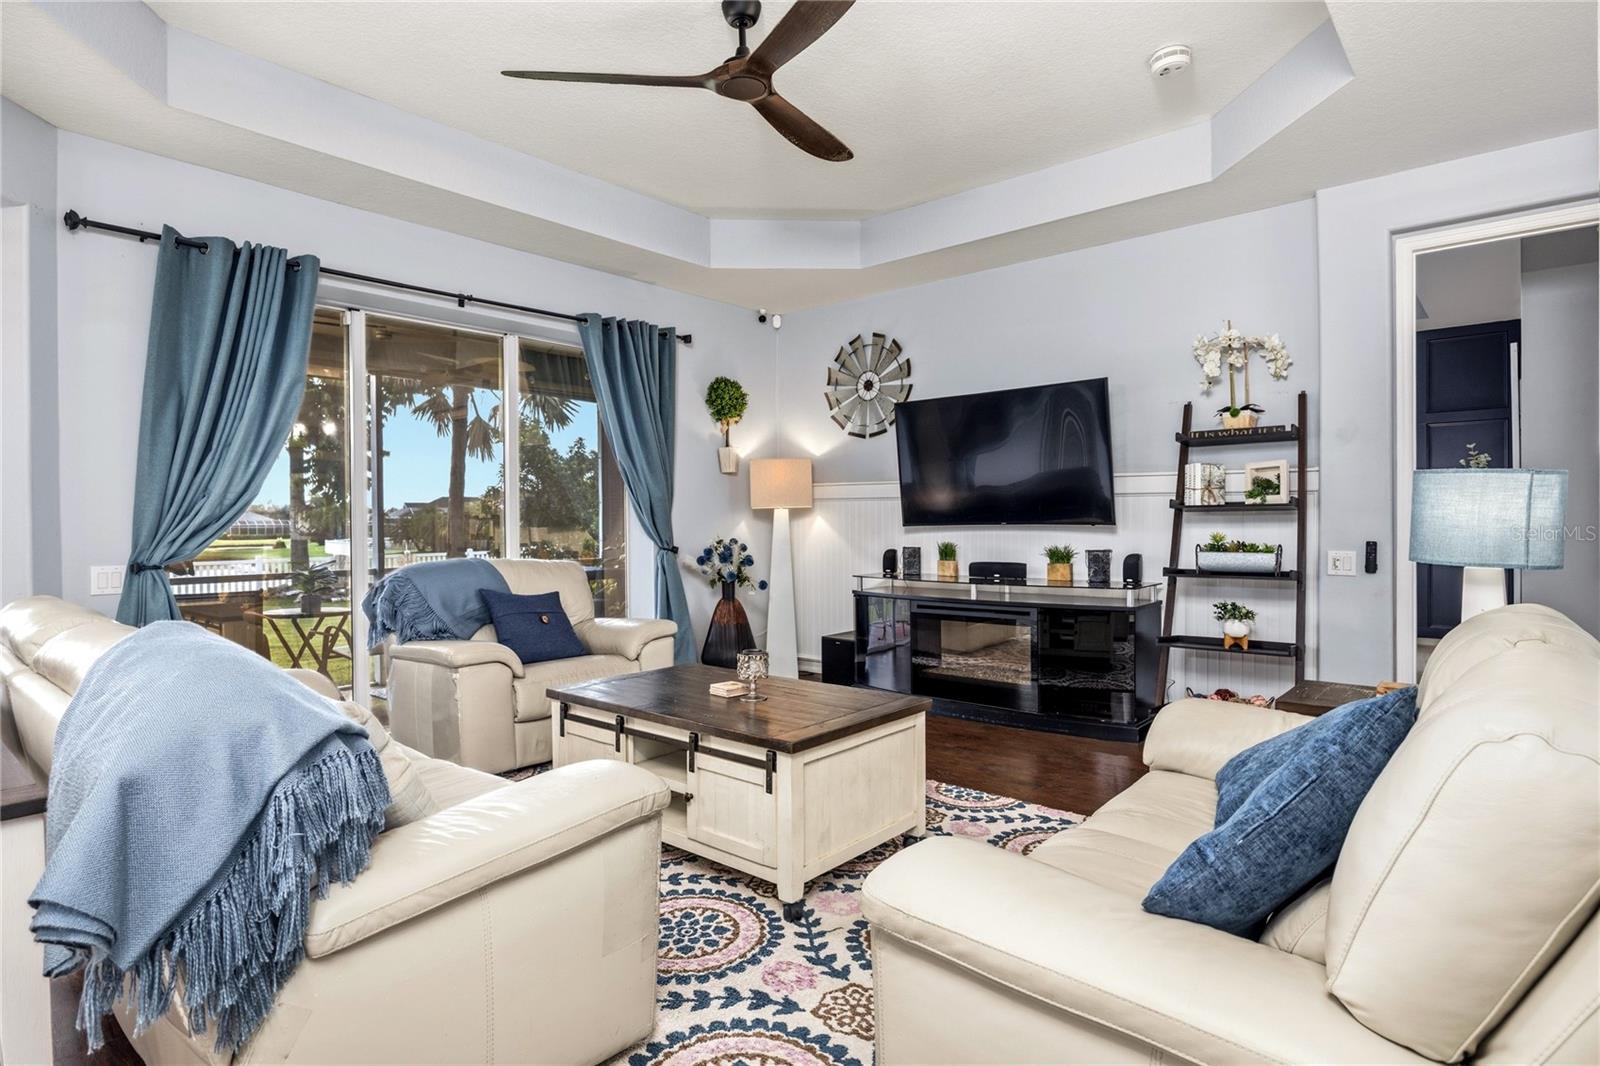
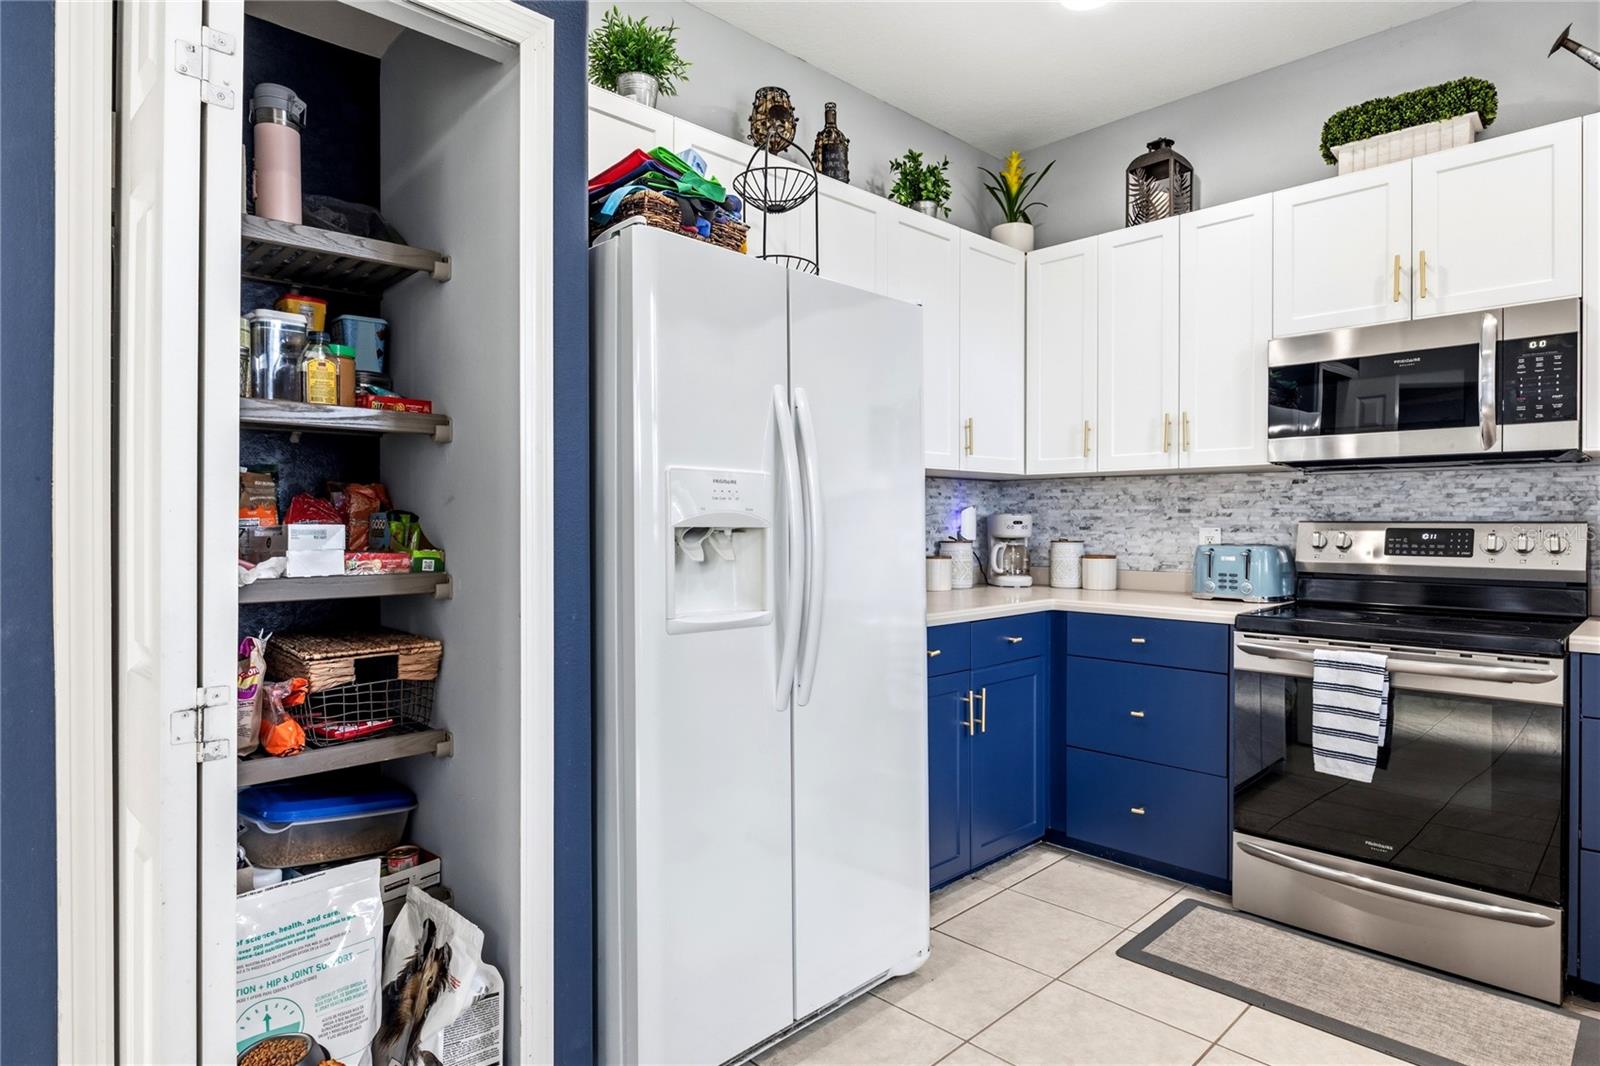
Double lake views? Consider this your daily reward for choosing wisely. Tucked within the gated enclave of Chelsea Oaks, this three-bedroom, two-bath residence blends comfort, privacy, and a location that quietly outperforms its price point. Beautifully manicured gardens and layered landscaping set the tone before you even step inside. Once you do, an open floor plan unfolds with easy grace—the great room's tray ceiling and triple disappearing sliders dissolve the line between indoors and the covered lanai, where those serene lake vistas take center stage. The kitchen overlooks the water and gardens, showcasing freshly refaced cabinetry, Corian countertops, and newer appliances. A cozy breakfast nook awaits your morning coffee, while the tiled formal dining area flexes to fit your lifestyle. The primary suite pampers with a tray ceiling, generous walk-in closet, dual sinks, and a custom-tiled shower. Thoughtful upgrades abound: energy-efficient window shades, a hurricane-rated garage door, beautiful leaded-glass front door, gutters, water softener, and a screened enclosure. The roof is only 1 year new, all of the appliances are 2023, the AC system is 2023. A hard-to-find side-load, oversized two-car garage handles storage with room to spare. The roomy lot even invites a future pool or extended lanai—your outdoor oasis, ready when you are. Beyond the gates, community amenities include a pool, playground, and walking trails. Hidden Harbor Park, Publix, and Parrish Community High School sit minutes away, with the Fort Hamer Bridge, Lakewood Ranch, and Gulf beaches within easy reach. Come see why this one simply feels like home.
Additional Information
- Amenities
- Clubhouse, Gated, Playground
- Interior Features
- Eat-in Kitchen, Living Room/Dining Room Combo, Solid Surface Counters, Solid Wood Cabinets, Thermostat, Tray Ceiling(s), Window Treatments
- HOA Fee
- $495
- HOA Freqency
- Quarterly
- Financing
- Cash, Conventional, FHA, USDA Loan, VA Loan
- Location
- In County, Paved
- Community Features
- No Deed Restriction
- Property Description
- One Story
- Zoning
- PDR
- Appliances
- Dishwasher, Dryer, Microwave, Range, Refrigerator, Washer
- Heating
- Electric
- Air Conditioning
- Central Air
- Exterior Construction
- Block
- Stories
- 1
- Levels
- One
- Roof
- Shingle
- Foundation
- Slab
- Garage
- 2 Car Garage
- Garage Spaces
- 2
- View
- Water
Listing courtesy of SARABAY REAL ESTATE INC. 941-355-7696
Mortgage Calculator
StellarMLS is the source of this information via Internet Data Exchange Program. All listing information is deemed reliable but not guaranteed and should be independently verified through personal inspection by appropriate professionals. Listings displayed on this website may be subject to prior sale or removal from sale. Availability of any listing should always be independently verified. Listing information is provided for consumer personal, non-commercial use, solely to identify potential properties for potential purchase. All other use is strictly prohibited and may violate relevant federal and state law. Data last updated on