9848 Ashburn Lake Drive, Tampa, FL 33610
- $214,900
- 3
- BD
- 3
- BA
- 1,764
- SqFt


- List Price
- $214,900
- Status
- ACTIVE
- Days on Market
- 4
- MLS#
- L4964493
- Subtype
- Residential
- Style
- Two Story
- Year Built
- 2007
- Bedrooms
- 3
- Bathrooms
- 3
- Full Baths
- 2
- Half Baths
- 1
- Living Area
- 1,764
- Lot Size
- 1,376
- Acres
- 0.03
- Subdivision
- Ashburn Square Twnhms
- Building Name
- 9828
- MLS Area Major
- Tampa / East Lake
Property Description
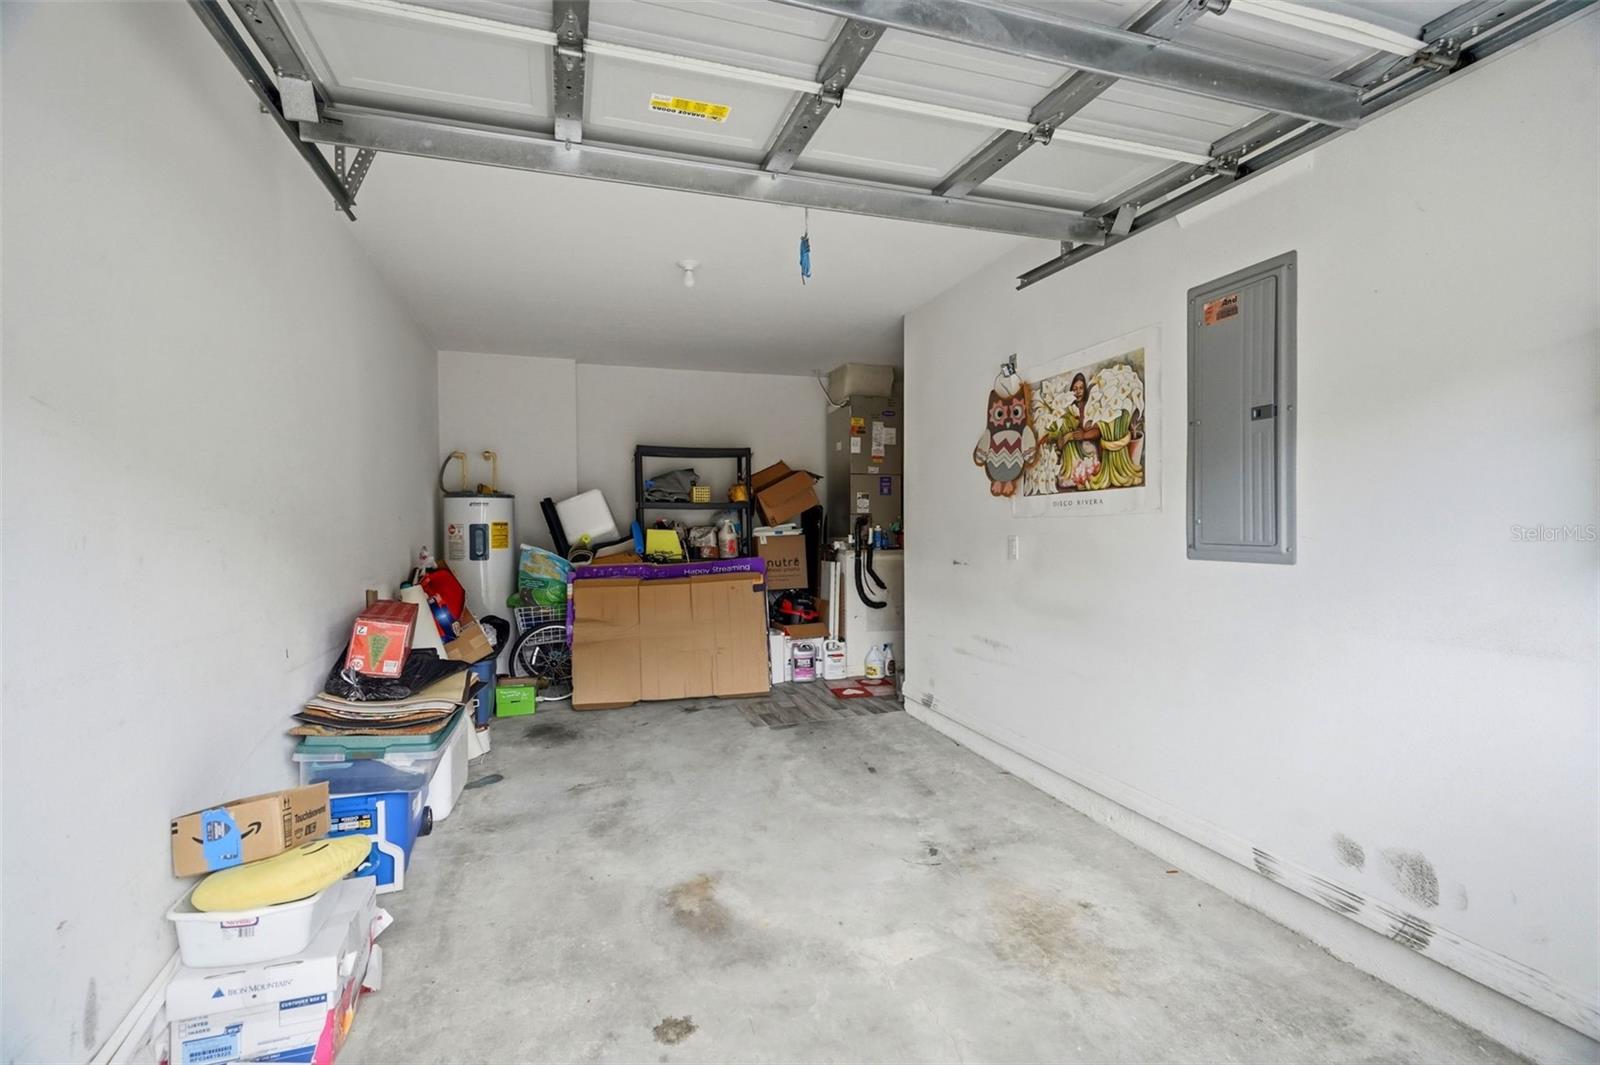
Welcome home to Ashburn Square! This spacious 3-bedroom 2.5 bathroom townhome offers the perfect combination of comfortable living, low-maintenance convenience, and a central Tampa location. Step inside to a bright and inviting two-story layout with plenty of room to spread out. The main level offers generous living and dining space, a functional kitchen, and an easy flow for everyday living or entertaining. Upstairs, you'll find all three bedrooms, including a spacious primary suite, providing separation between your living and sleeping areas. An attached 1-car garage adds even more convenience and storage. Outside, enjoy the benefits of townhome living without giving up a true neighborhood feel. Ashburn Square offers community amenities including a swimming pool and beautifully maintained common areas, giving you a place to relax and enjoy the Florida lifestyle without the upkeep of maintaining your own pool. Location is another major highlight. Conveniently positioned near I-75, I-4 and major Tampa-area roadways, you'll have easy access to Downtown Tampa, Brandon, shopping, dining, entertainment and everything the Tampa Bay area has to offer. Whether you're looking for your primary residence, a low-maintenance Tampa home, or simply more space without the maintenance demands of a traditional single-family property, 9848 Ashburn Lake Dr is ready for its next owner. Schedule your private showing today!
Additional Information
- Interior Features
- Ceiling Fans(s)
- Exterior Features
- None
- HOA Fee
- $247
- HOA Freqency
- Monthly
- Financing
- Cash, Conventional, FHA, VA Loan
- Community Features
- Pool, No Deed Restriction
- Property Description
- Two Story
- Zoning
- PD
- Appliances
- Dishwasher, Range
- Heating
- Central
- Air Conditioning
- Central Air
- Exterior Construction
- Block
- Exterior Features
- None
- Levels
- Two
- Roof
- Shingle
- Foundation
- Slab
- Pool
- Yes
- Garage
- 1 Car Garage
- Garage Spaces
- 1
Listing courtesy of KELLER WILLIAMS REALTY SMART 1. 863-508-3000
Mortgage Calculator
StellarMLS is the source of this information via Internet Data Exchange Program. All listing information is deemed reliable but not guaranteed and should be independently verified through personal inspection by appropriate professionals. Listings displayed on this website may be subject to prior sale or removal from sale. Availability of any listing should always be independently verified. Listing information is provided for consumer personal, non-commercial use, solely to identify potential properties for potential purchase. All other use is strictly prohibited and may violate relevant federal and state law. Data last updated on