17210 Seaford Way, Lakewood Ranch, FL 34202
- $574,900
- 2
- BD
- 2
- BA
- 1,851
- SqFt








- List Price
- $574,900
- Status
- ACTIVE
- Days on Market
- 0
- MLS#
- A4703757
- Subtype
- Residential
- Style
- One Story
- Architectural Style
- Ranch
- Year Built
- 2016
- Bedrooms
- 2
- Bathrooms
- 2
- Full Baths
- 2
- Living Area
- 1,851
- Lot Size
- 7,663
- Acres
- 0.18
- Subdivision
- Lakewood Ranch
- MLS Area Major
- Bradenton/Lakewood Ranch/Lakewood Rch
Property Description
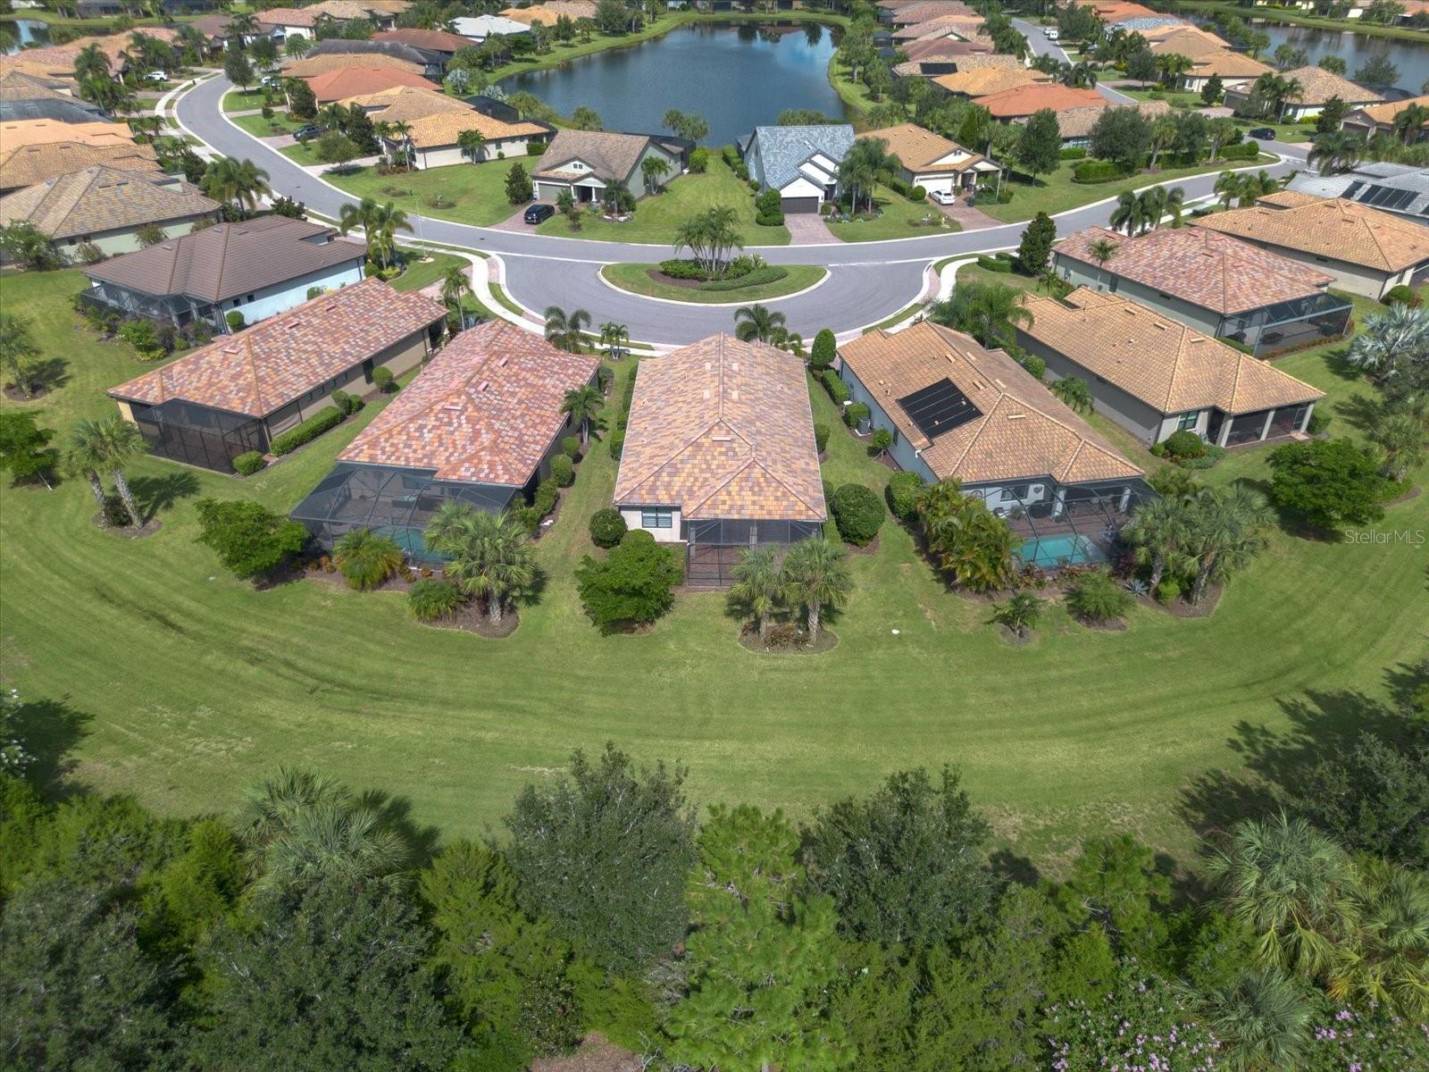
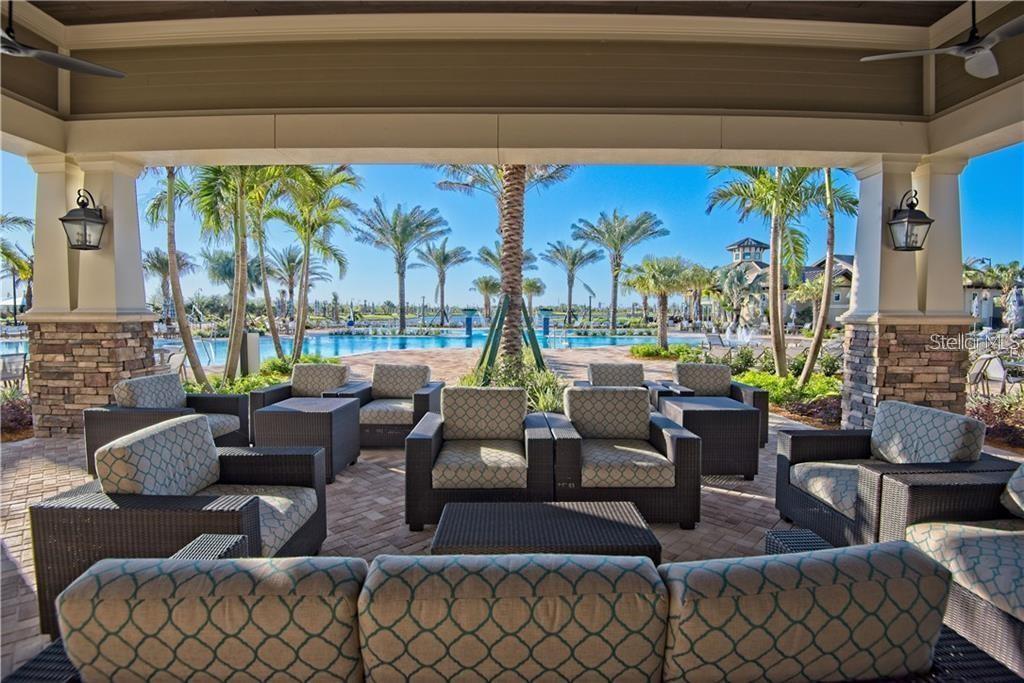
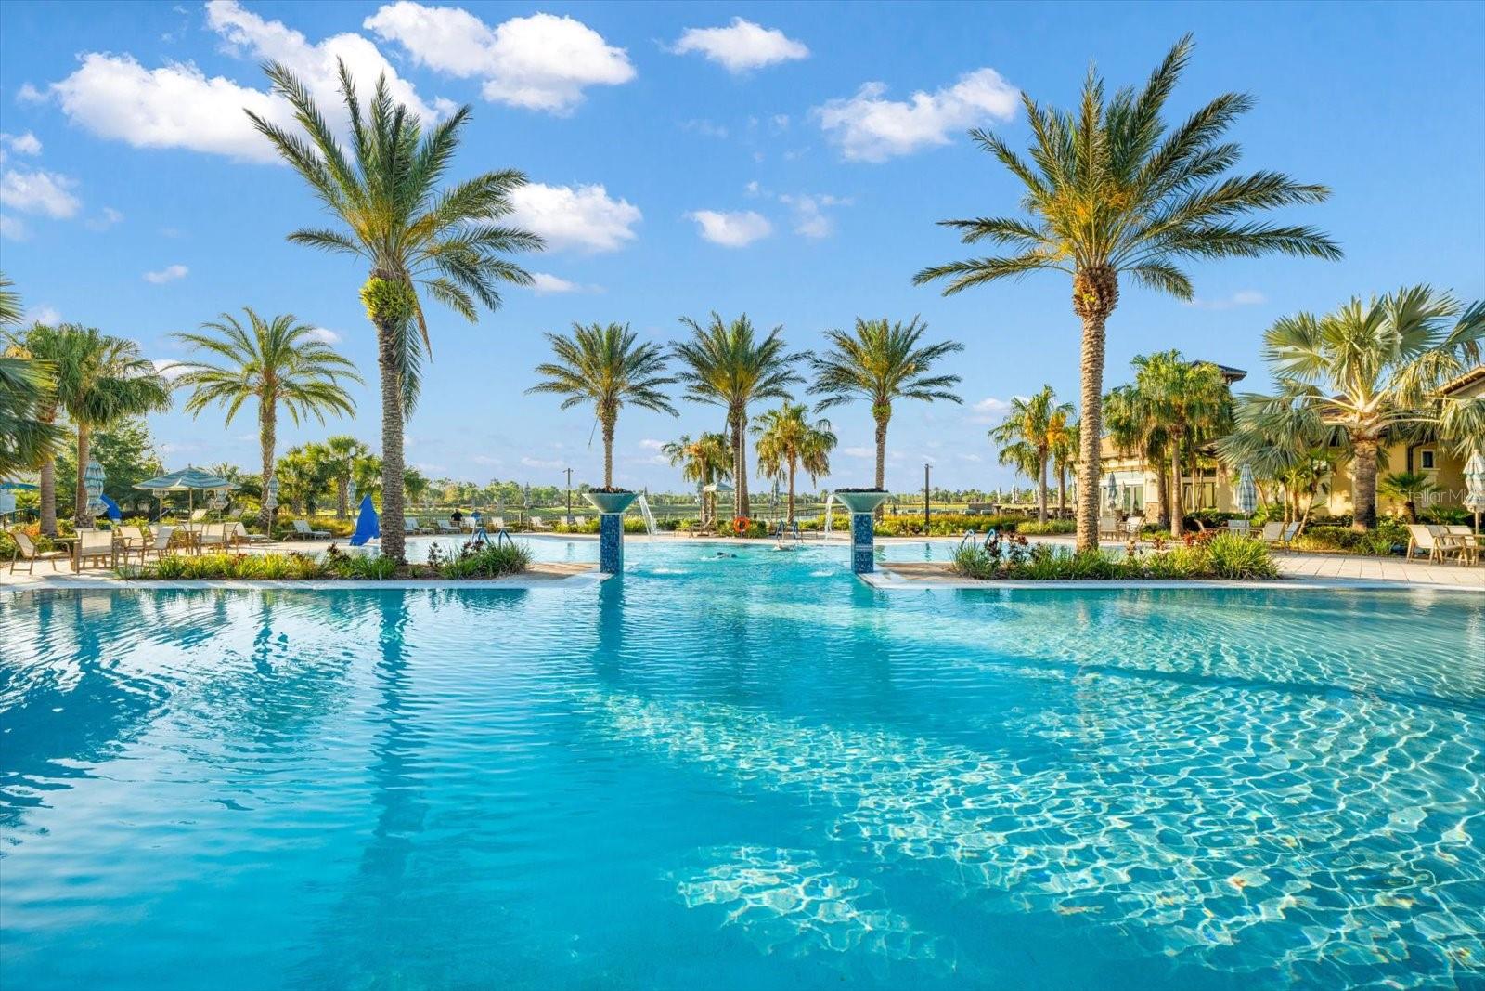
RESORT-STYLE LIVING AWAITS—LUXURIOUS SUMMERWOOD MODEL IN DEL WEBB. Welcome to the pinnacle of Southwest Florida living in this meticulously upgraded Summerwood Model, ideally situated in the highly sought-after Del Webb 55+ community of Lakewood Ranch. Offering the perfect balance of sophistication, comfort, and functionality, this home embodies resort-style living at its finest. Built in 2016, this 1,851 sq ft residence showcases an open, light-filled floor plan with 2 bedrooms 2 bathrooms, a versatile den, and expansive indoor/outdoor living space. From the moment you step inside, the home’s airy design and thoughtful details create a sense of casual elegance. With striking curb appeal, a beautifully landscaped exterior with natural stone accents, a decorative glass entry door, and a 19’X24’ screened lanai set the stage for the refined living within. The heart of the home, the gourmet kitchen is designed for both style and convenience, featuring an expansive counter-height island with pendant lighting and end cabinets, granite countertops and 36” light-toned cabinetry with under cabinet lighting, KitchenAid stainless steel appliances, including a gas range, soft-close drawers and a walk-in pantry for ample storage. Seamlessly connected to the dining area and great room, this layout is an entertainer’s dream. The zero-corner sliding glass doors open wide to your private outdoor oasis, creating a perfect indoor/outdoor flow. Elegant finishes throughout the home include wood-like ceramic plank flooring in main living areas and den, plush carpeting in bedrooms, plantation shutters, ceiling fans, crown molding, and a whole-home generator for peace of mind. Your private owner’s suite is a serene retreat with a tray ceiling, spacious walk-in closet, and a spa-inspired ensuite featuring dual vanities, oversized walk-in shower with handrails, and thoughtful design for comfort and convenience. The guest bedroom offers privacy and comfort, while the enclosed den with French doors provides flexibility—perfect for a home office, gym, hobby space, or reading nook. Step outside to your 19’X24’ screened lanai with decorative lighting and plenty of room to entertain or relax. Surrounded by a tranquil, private setting, this outdoor retreat is for enjoying Florida evenings with friends and family. This is more than just a home---it’s a lifestyle. Don’t miss your opportunity to own this exceptional Summerwood Model in Del Webb Lakewood Ranch. Schedule your private tour today and start living the resort-style life you deserve.
Additional Information
- Amenities
- Clubhouse, Fence Restrictions, Fitness Center, Gated, Handicap Modified, Lobby Key Required, Pickleball Court(s), Pool, Recreation Facilities, Security, Spa/Hot Tub, Tennis Court(s), Trail(s), Vehicle Restrictions, Wheelchair Access
- Interior Features
- Accessibility Features, Ceiling Fans(s), Crown Molding, In Wall Pest System, Kitchen/Family Room Combo, Open Floorplan, Primary Bedroom Main Floor, Solid Wood Cabinets, Split Bedroom, Stone Counters, Thermostat, Tray Ceiling(s), Walk-In Closet(s), Window Treatments
- Exterior Features
- Hurricane Shutters, Lighting, Private Entrance, Private Yard, Rain Gutters, Sidewalk
- Taxes
- $1,470
- HOA Fee
- $1,604
- HOA Freqency
- Quarterly
- Financing
- Cash, Conventional, FHA, VA Loan
- Location
- Cul-De-Sac, In County, Irregular Lot, Landscaped, Level, Private, Sidewalk, Paved
- Community Features
- Association Recreation - Owned, Buyer Approval Required, Clubhouse, Community Mailbox, Deed Restrictions, Dog Park, Fitness Center, Gated Community - Guard, Golf Carts OK, Handicap Modified, Irrigation-Reclaimed Water, No Truck/RV/Motorcycle Parking, Pool, Restaurant, Sidewalks, Special Community Restrictions, Tennis Court(s), Wheelchair Access, Street Lights, Security
- Property Description
- One Story
- Zoning
- A PDR
- Appliances
- Dishwasher, Disposal, Dryer, Gas Water Heater, Kitchen Reverse Osmosis System, Microwave, Range, Refrigerator, Washer, Water Filtration System, Water Softener, Whole House R.O. System
- Heating
- Central, Natural Gas
- Air Conditioning
- Central Air
- Exterior Construction
- Block, Stone, Stucco
- Exterior Features
- Hurricane Shutters, Lighting, Private Entrance, Private Yard, Rain Gutters, Sidewalk
- Levels
- One
- Roof
- Tile
- Foundation
- Slab
- Pool
- Yes
- Parking
- Driveway, Garage Door Opener, Off Street
- Parking Features
- Driveway, Garage Door Opener, Off Street
- Garage
- 2 Car Garage
- Garage Spaces
- 2
- Garage Features
- Driveway, Garage Door Opener, Off Street
- Elementary School
- Robert E Willis Elementary
- Middle School
- Nolan Middle
- High School
- Lakewood Ranch High
- View
- Trees/Woods
Listing courtesy of BETTER HOMES AND GARDENS REAL ESTATE ATCHLEY PROPE. 941-556-9100
Mortgage Calculator
StellarMLS is the source of this information via Internet Data Exchange Program. All listing information is deemed reliable but not guaranteed and should be independently verified through personal inspection by appropriate professionals. Listings displayed on this website may be subject to prior sale or removal from sale. Availability of any listing should always be independently verified. Listing information is provided for consumer personal, non-commercial use, solely to identify potential properties for potential purchase. All other use is strictly prohibited and may violate relevant federal and state law. Data last updated on