11130 Carriage Hill Drive Unit 6, Port Richey, FL 34668
- $105,000
- 2
- BD
- 2
- BA
- 954
- SqFt








- List Price
- $105,000
- Status
- ACTIVE
- Days on Market
- 0
- MLS#
- TB8541404
- Subtype
- Residential
- Style
- One Story
- Year Built
- 1976
- Bedrooms
- 2
- Bathrooms
- 2
- Full Baths
- 2
- Living Area
- 954
- Subdivision
- Timber Oaks
- Building Name
- 3
- MLS Area Major
- Port Richey
Property Description
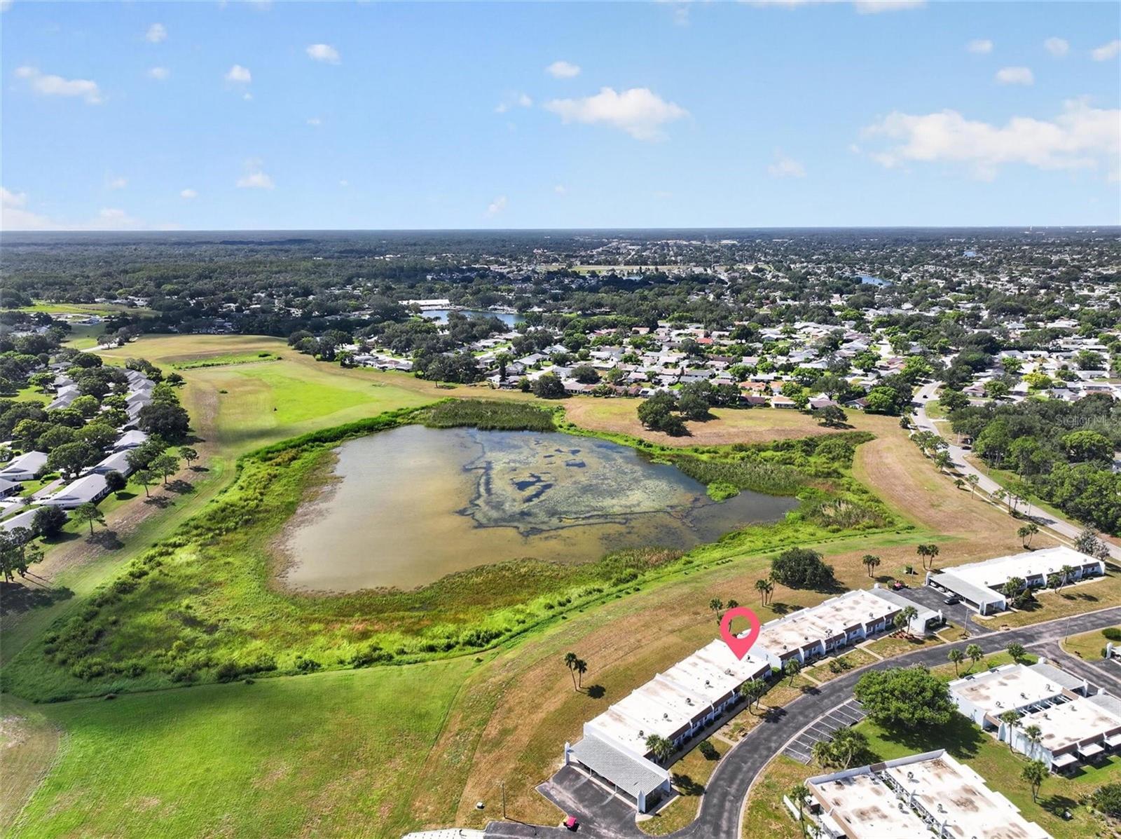
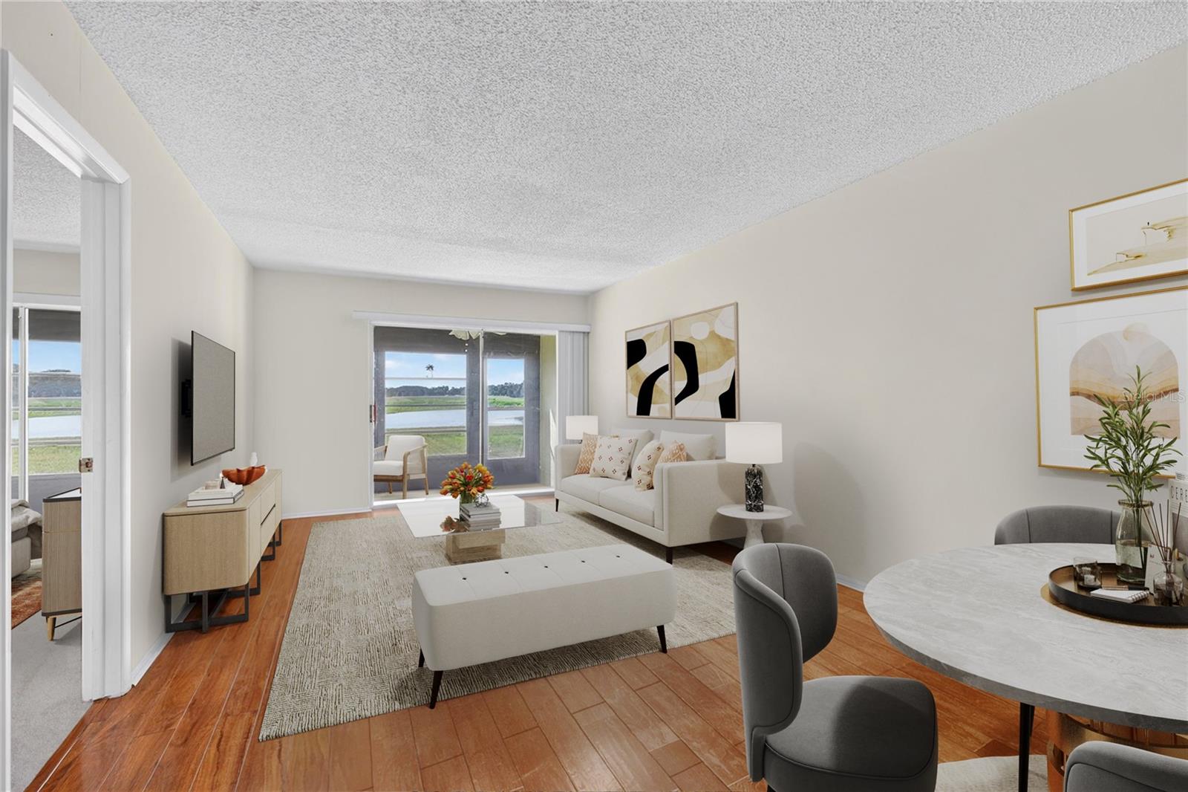
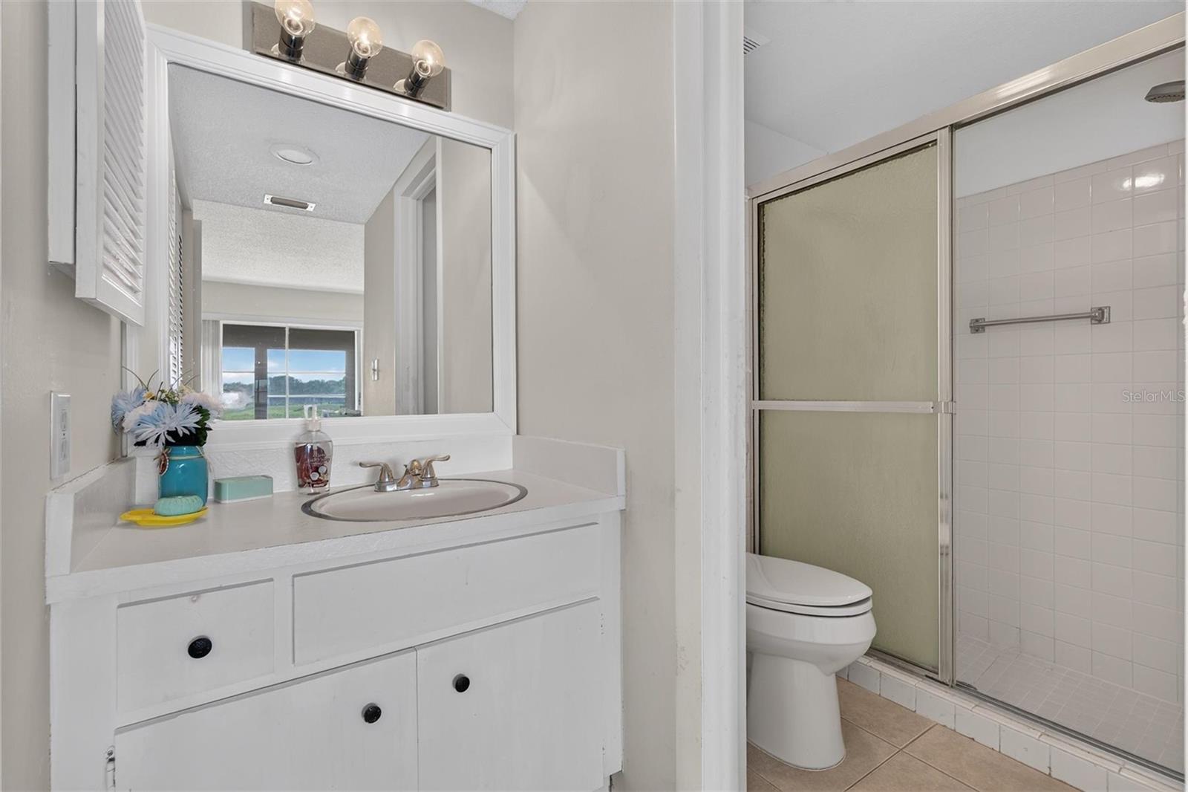
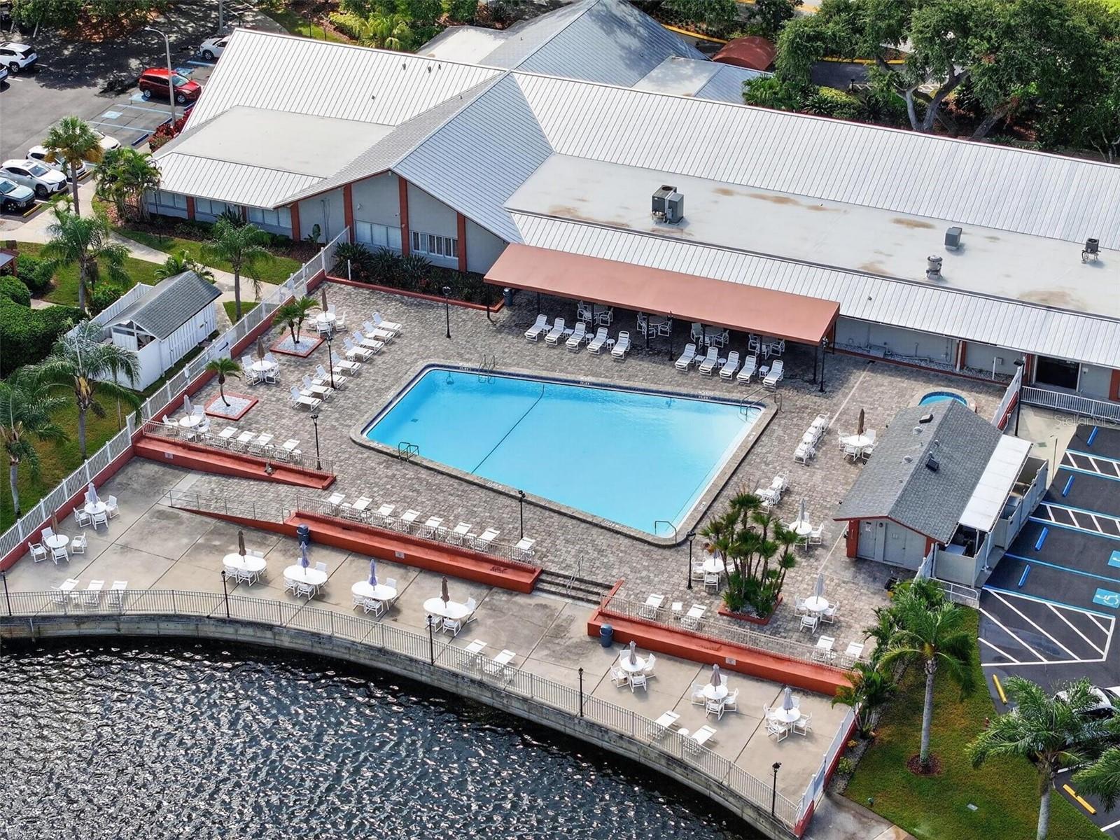
Virtually Staged. TIMBER OAKS FAIRWAY VILLAS! Desirable 55+ Community! Beautifully maintained 2 bedroom, 2 bath condo with **Water Views** and comfortable, low maintenance living. This move in ready home features new laminate flooring and tile throughout, fresh interior paint, and has been only seasonally occupied. Enjoy the added outdoor living space with a 150 Sq ft fully enclosed Florida room, offering a great spot to relax and take in the water views. The property also includes a covered carport, additional guest parking, and a storage area. Residents have access to the Fairway Villas pool as well as the Timber Oaks clubhouse, featuring a heated pool, spa, and recreational amenities. Condo fees of $604/month include water, cable TV, internet, roof, exterior and grounds maintenance, exterior insurance, trash, and recreation facilities. Conveniently located near shopping, dining, medical facilities, and everyday conveniences. A great opportunity to enjoy carefree Florida living in a beautifully updated condo with water views and additional outdoor living space!
Additional Information
- Amenities
- Cable TV, Clubhouse, Fitness Center, Pool, Recreation Facilities, Shuffleboard Court, Spa/Hot Tub, Tennis Court(s)
- Interior Features
- Ceiling Fans(s), Eat-in Kitchen, Living Room/Dining Room Combo, Split Bedroom, Walk-In Closet(s)
- Exterior Features
- Sliding Doors
- HOA Freqency
- Monthly
- Condo Fees Term
- Monthly
- Building Name
- 3
- Financing
- Cash, Conventional, FHA, VA Loan
- Location
- In County, Paved
- Community Features
- Association Recreation - Owned, Buyer Approval Required, Clubhouse, Deed Restrictions, Fitness Center, Golf Carts OK, Park, Pool, Tennis Court(s), Street Lights
- Property Description
- One Story
- Zoning
- PUD
- Appliances
- Dishwasher, Dryer, Electric Water Heater, Exhaust Fan, Range, Range Hood, Refrigerator, Washer
- Heating
- Central, Electric
- Air Conditioning
- Central Air
- Exterior Construction
- Block, Stucco
- Exterior Features
- Sliding Doors
- Stories
- 1
- Levels
- One
- Roof
- Built-Up
- Foundation
- Slab
- Pool
- Yes
- Pool Type
- Heated, Indoor, Salt Water
- Parking
- Assigned, Guest
- Parking Features
- Assigned, Guest
- Garage
- 1 Car Carport
- Garage Features
- Assigned, Guest
Listing courtesy of EXP REALTY LLC. 888-883-8509
Mortgage Calculator
StellarMLS is the source of this information via Internet Data Exchange Program. All listing information is deemed reliable but not guaranteed and should be independently verified through personal inspection by appropriate professionals. Listings displayed on this website may be subject to prior sale or removal from sale. Availability of any listing should always be independently verified. Listing information is provided for consumer personal, non-commercial use, solely to identify potential properties for potential purchase. All other use is strictly prohibited and may violate relevant federal and state law. Data last updated on