7326 Yardley Way, Tampa, FL 33647
- $545,000
- 4
- BD
- 3
- BA
- 2,446
- SqFt










- List Price
- $545,000
- Status
- ACTIVE
- Days on Market
- 1
- MLS#
- TB8541398
- Subtype
- Residential
- Style
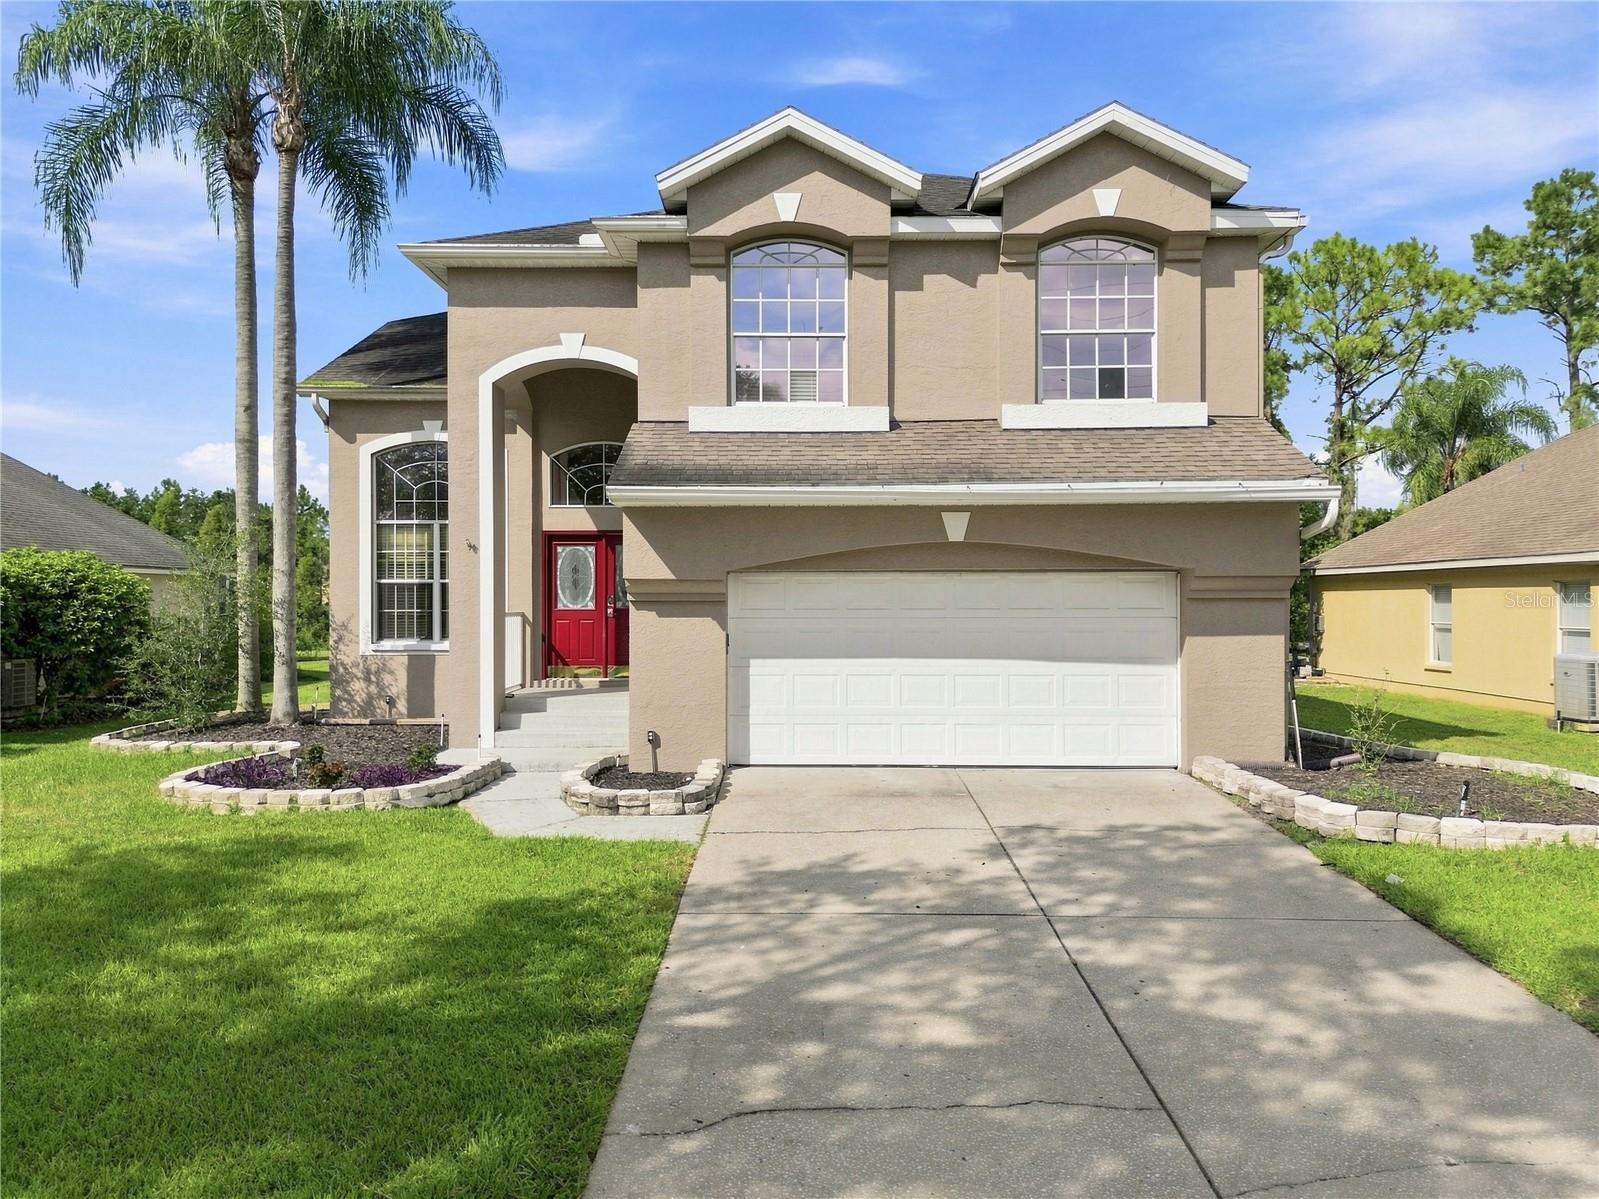
- Two Story
- Year Built
- 1994
- Bedrooms
- 4
- Bathrooms
- 3
- Full Baths
- 3
- Living Area
- 2,446
- Lot Size
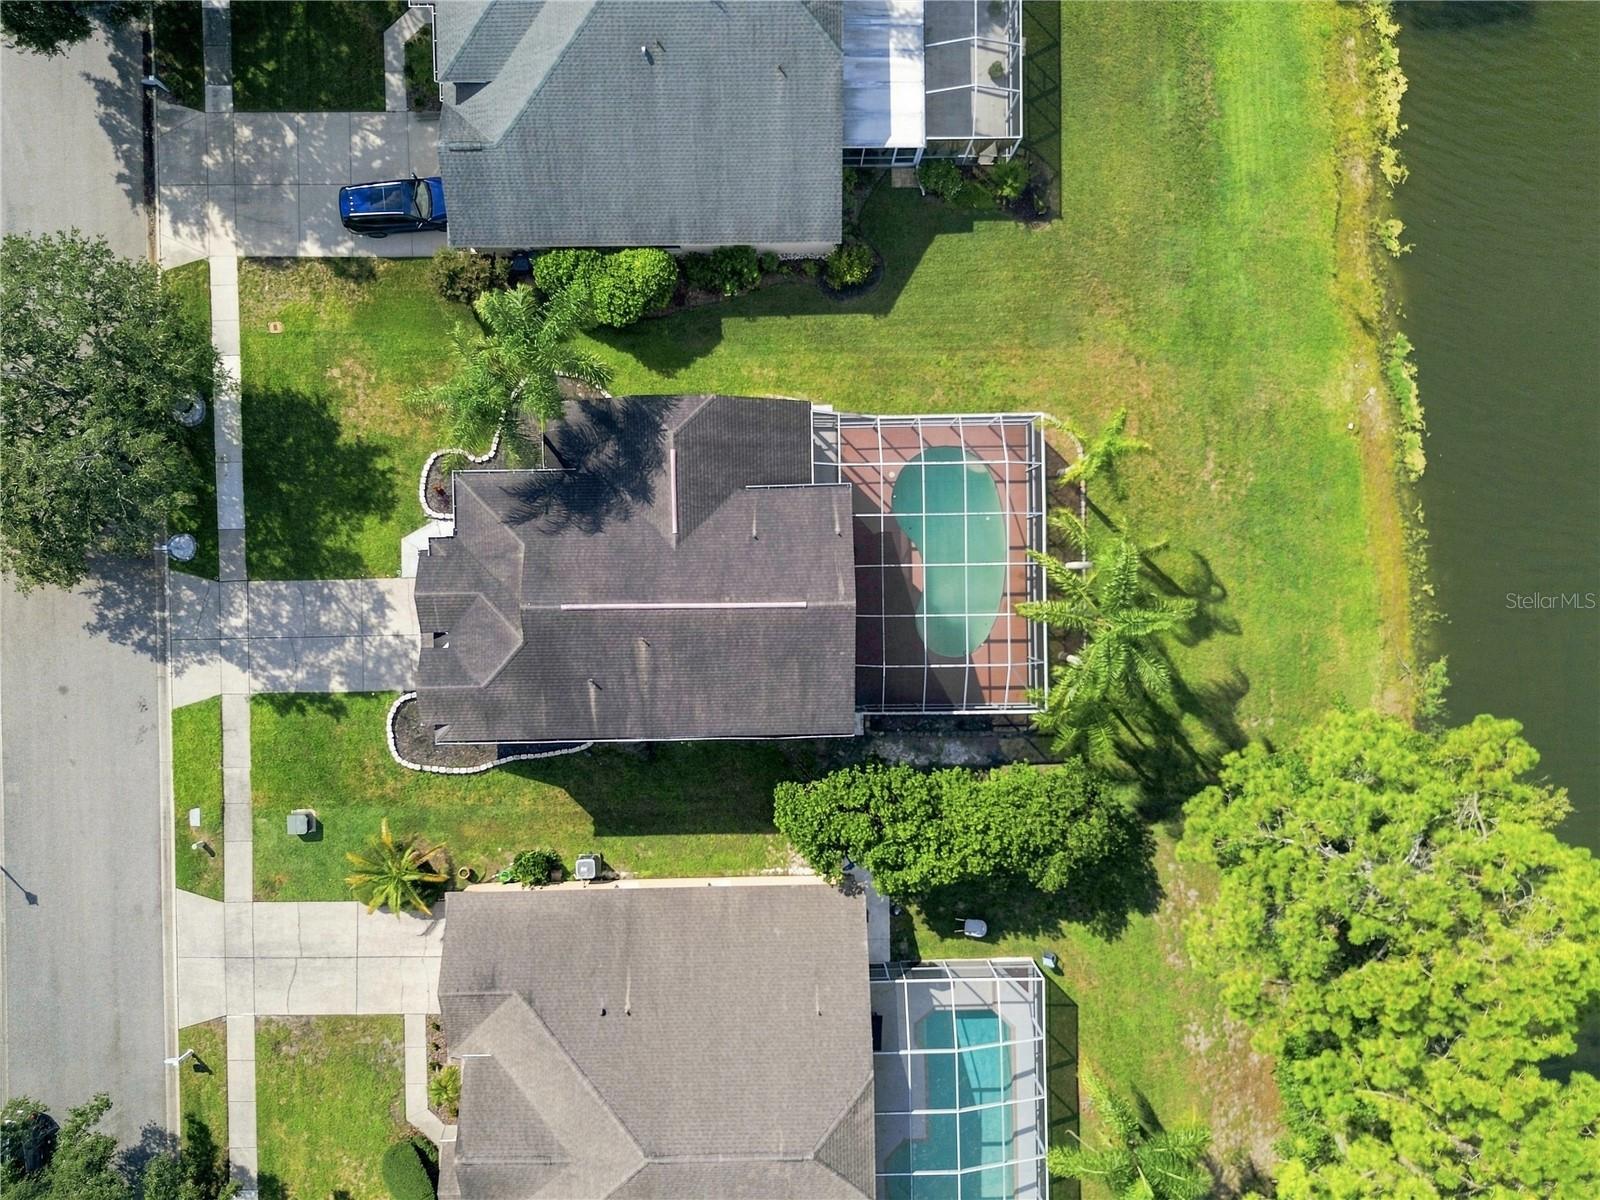
- 7,700
- Acres
- 0.18
- Subdivision
- Tampa Palms 2c Unit 2
- MLS Area Major
- Tampa / Tampa Palms
Property Description
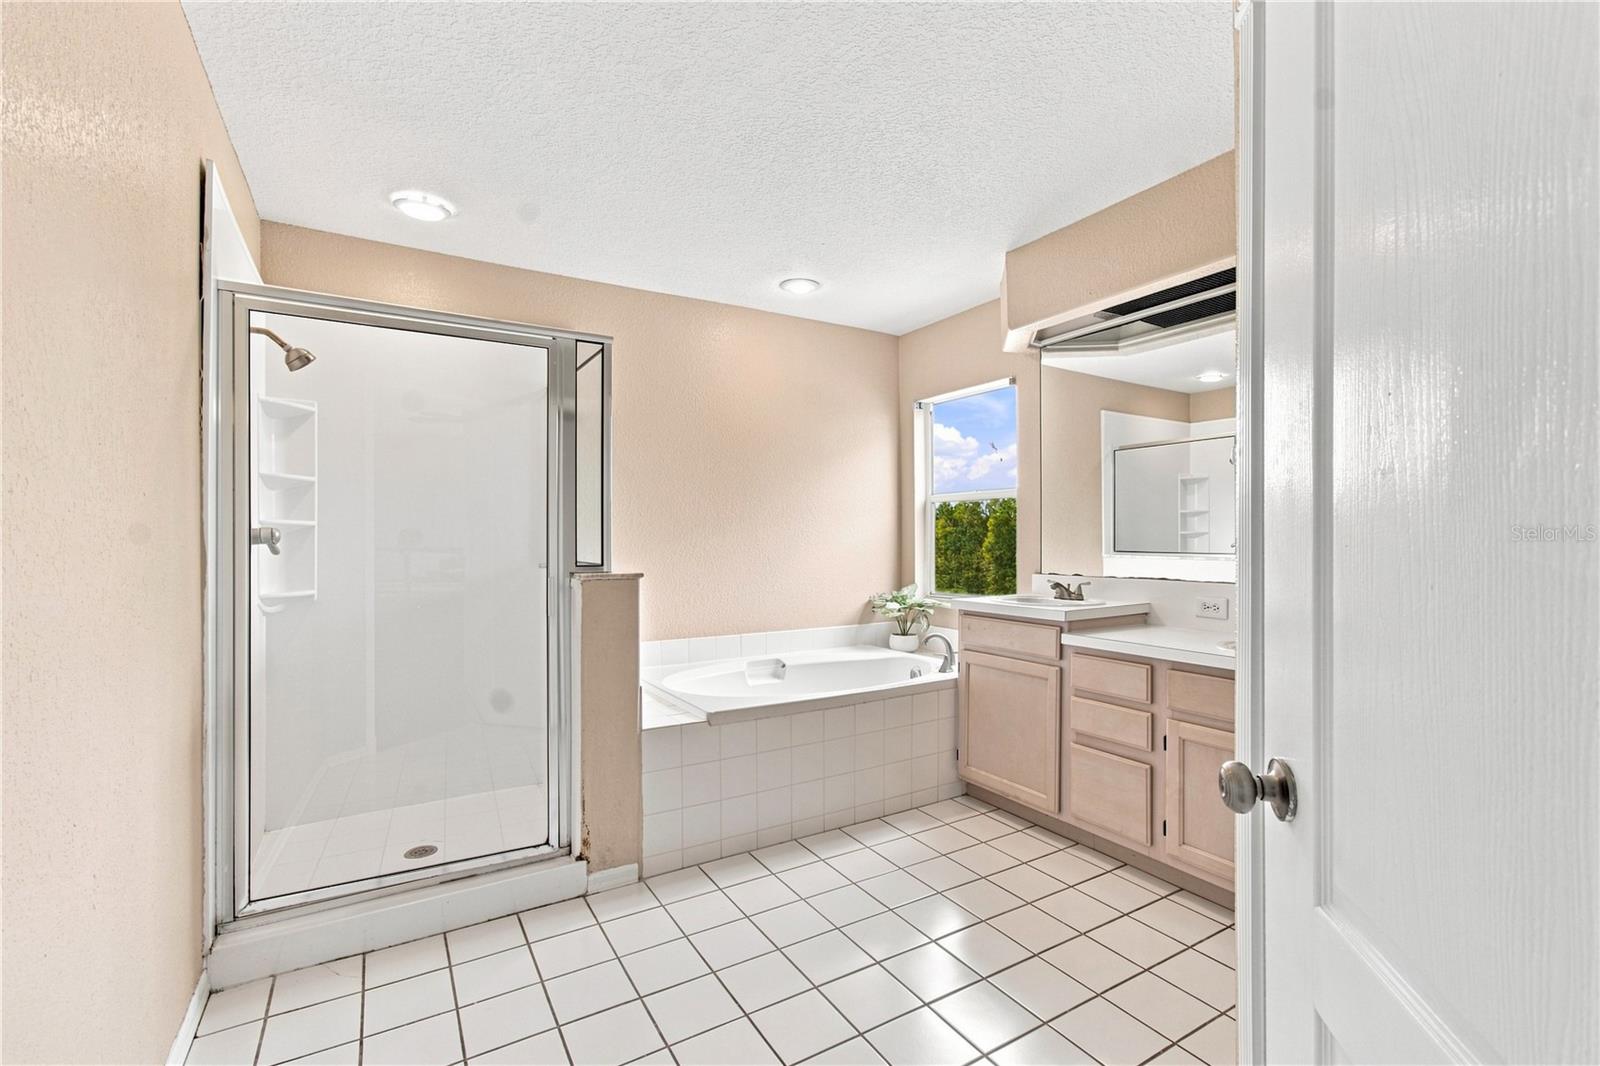
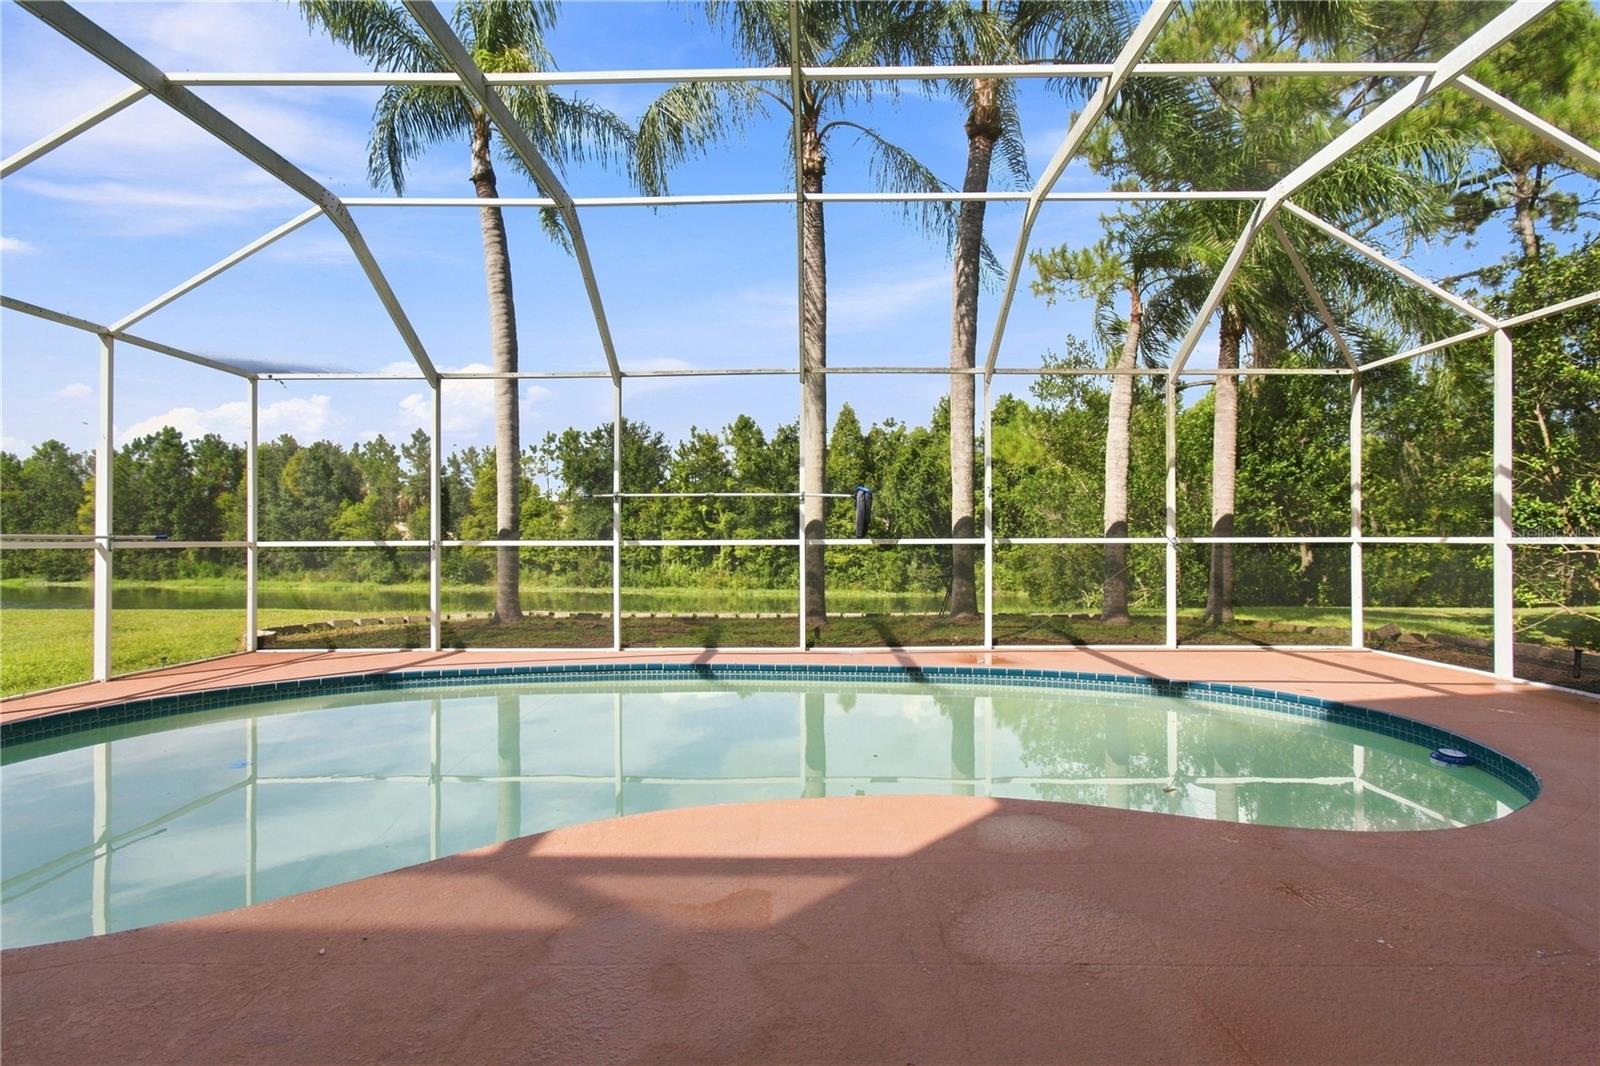
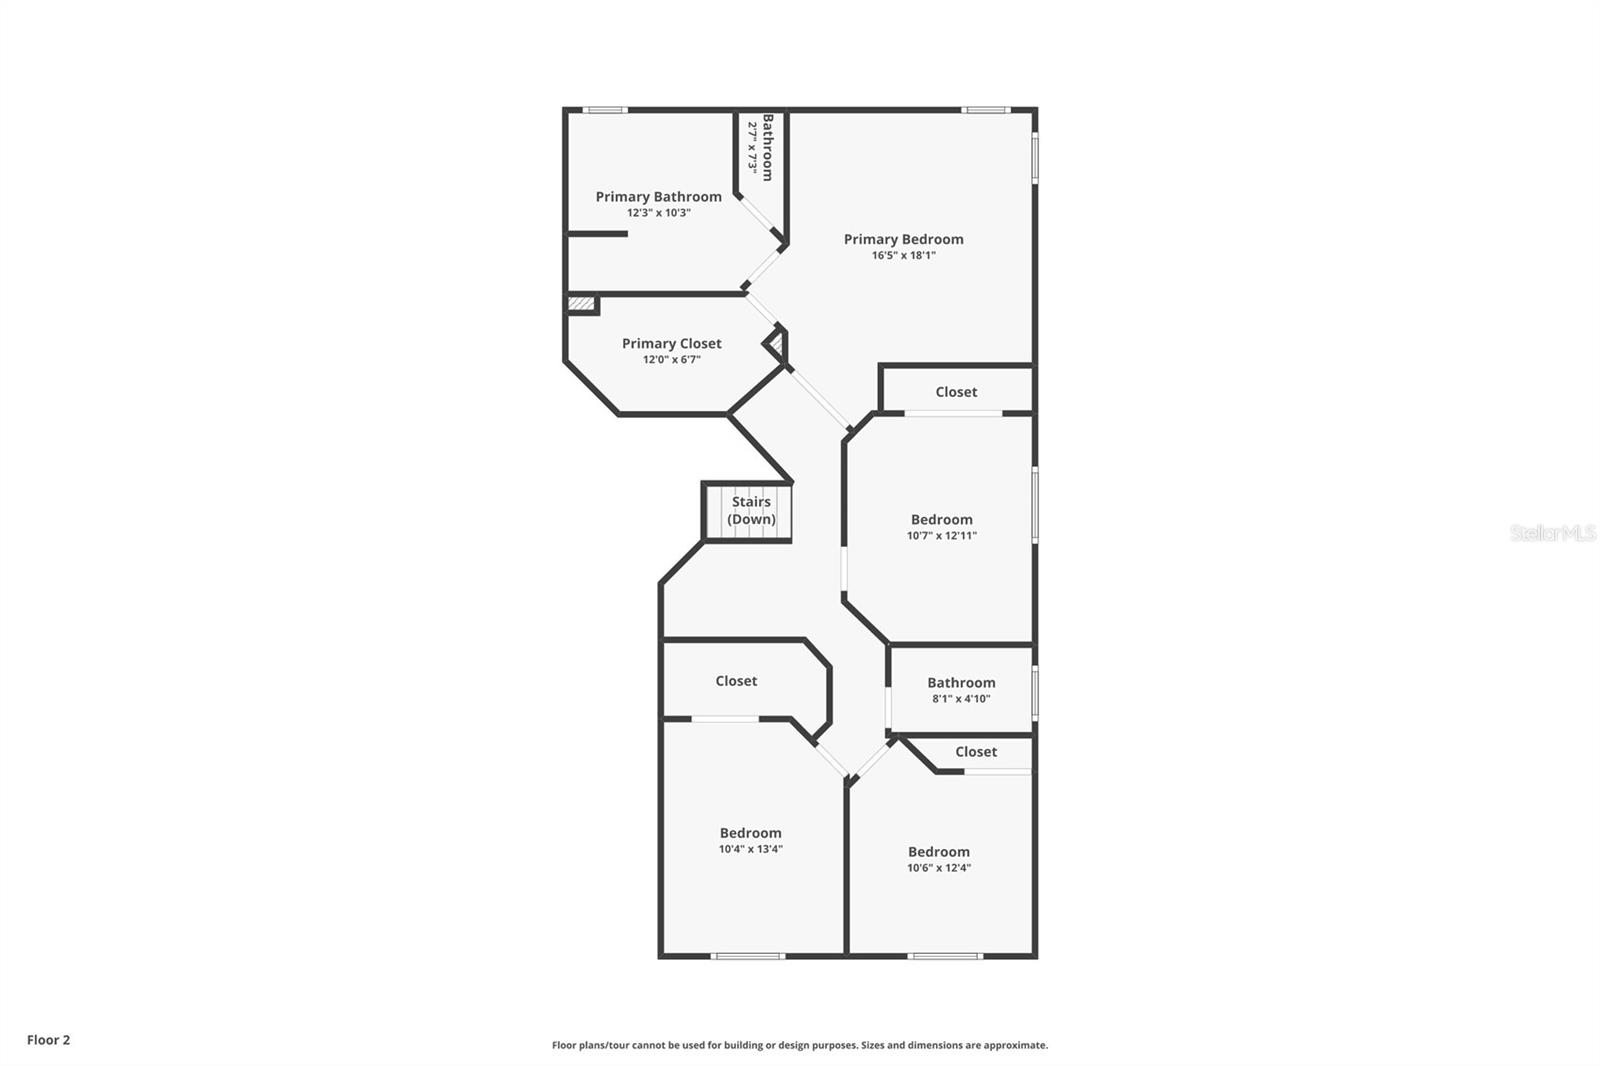
Welcome to 7326 Yardley Way, a beautiful 4 bedroom, 3 bathroom pool home nestled in the highly desirable Tampa Palms community. This home features a spacious, light filled layout with soaring ceilings and plenty of room for both everyday living and entertaining. At the heart of the home is the newly renovated kitchen (2026) bringing a fresh and modern feel to the space. Additional recent upgrades include refinished garage floors (2026) and updated flooring throughout (2026), adding a polished touch. Step outside and enjoy your own private Florida retreat with an in-ground pool, perfect for relaxing or entertaining guests. Generous living spaces, a 2 car garage, and a thoughtfully designed floor plan offer both comfort an functionality. Located in Tampa Palms, this home offers the perfect combination of comfort, space and convenience, with easy access to shopping, dining, and major roadways.
Additional Information
- Amenities
- Clubhouse, Park, Playground, Racquetball, Tennis Court(s)
- Interior Features
- Ceiling Fans(s), High Ceilings, PrimaryBedroom Upstairs, Walk-In Closet(s)
- Exterior Features
- Private Mailbox, Private Yard, Sidewalk
- Taxes
- $960
- HOA Fee
- $144
- HOA Freqency
- Monthly
- Financing
- Cash, Conventional, FHA, VA Loan
- Location
- Sidewalk, Paved
- Community Features
- No Deed Restriction
- Property Description
- Two Story
- Zoning
- PD
- Appliances
- Dishwasher, Microwave, Range, Refrigerator
- Heating
- Central
- Air Conditioning
- Central Air
- Exterior Construction
- Stucco
- Exterior Features
- Private Mailbox, Private Yard, Sidewalk
- Levels
- Two
- Roof
- Shingle
- Foundation
- Slab
- Pool
- Yes
- Pool Type
- In Ground
- Garage
- 2 Car Garage
- Garage Spaces
- 2
Listing courtesy of THE REALTY GROUP LLC. 813-659-5395
Mortgage Calculator
StellarMLS is the source of this information via Internet Data Exchange Program. All listing information is deemed reliable but not guaranteed and should be independently verified through personal inspection by appropriate professionals. Listings displayed on this website may be subject to prior sale or removal from sale. Availability of any listing should always be independently verified. Listing information is provided for consumer personal, non-commercial use, solely to identify potential properties for potential purchase. All other use is strictly prohibited and may violate relevant federal and state law. Data last updated on