17244 Nw 217th Terrace, High Springs, FL 32643
- $219,989
- 2
- BD
- 2
- BA
- 1,040
- SqFt




- List Price
- $219,989
- Status
- ACTIVE
- Days on Market
- 2
- MLS#
- GC542926
- Subtype
- Residential
- Style
- One Story
- Year Built
- 2006
- Bedrooms
- 2
- Bathrooms
- 2
- Full Baths
- 2
- Living Area
- 1,040
- Lot Size
- 26,572
- Acres
- 0.61
- Subdivision
- Sharden Acres 1st Add
- MLS Area Major
- High Springs
Property Description
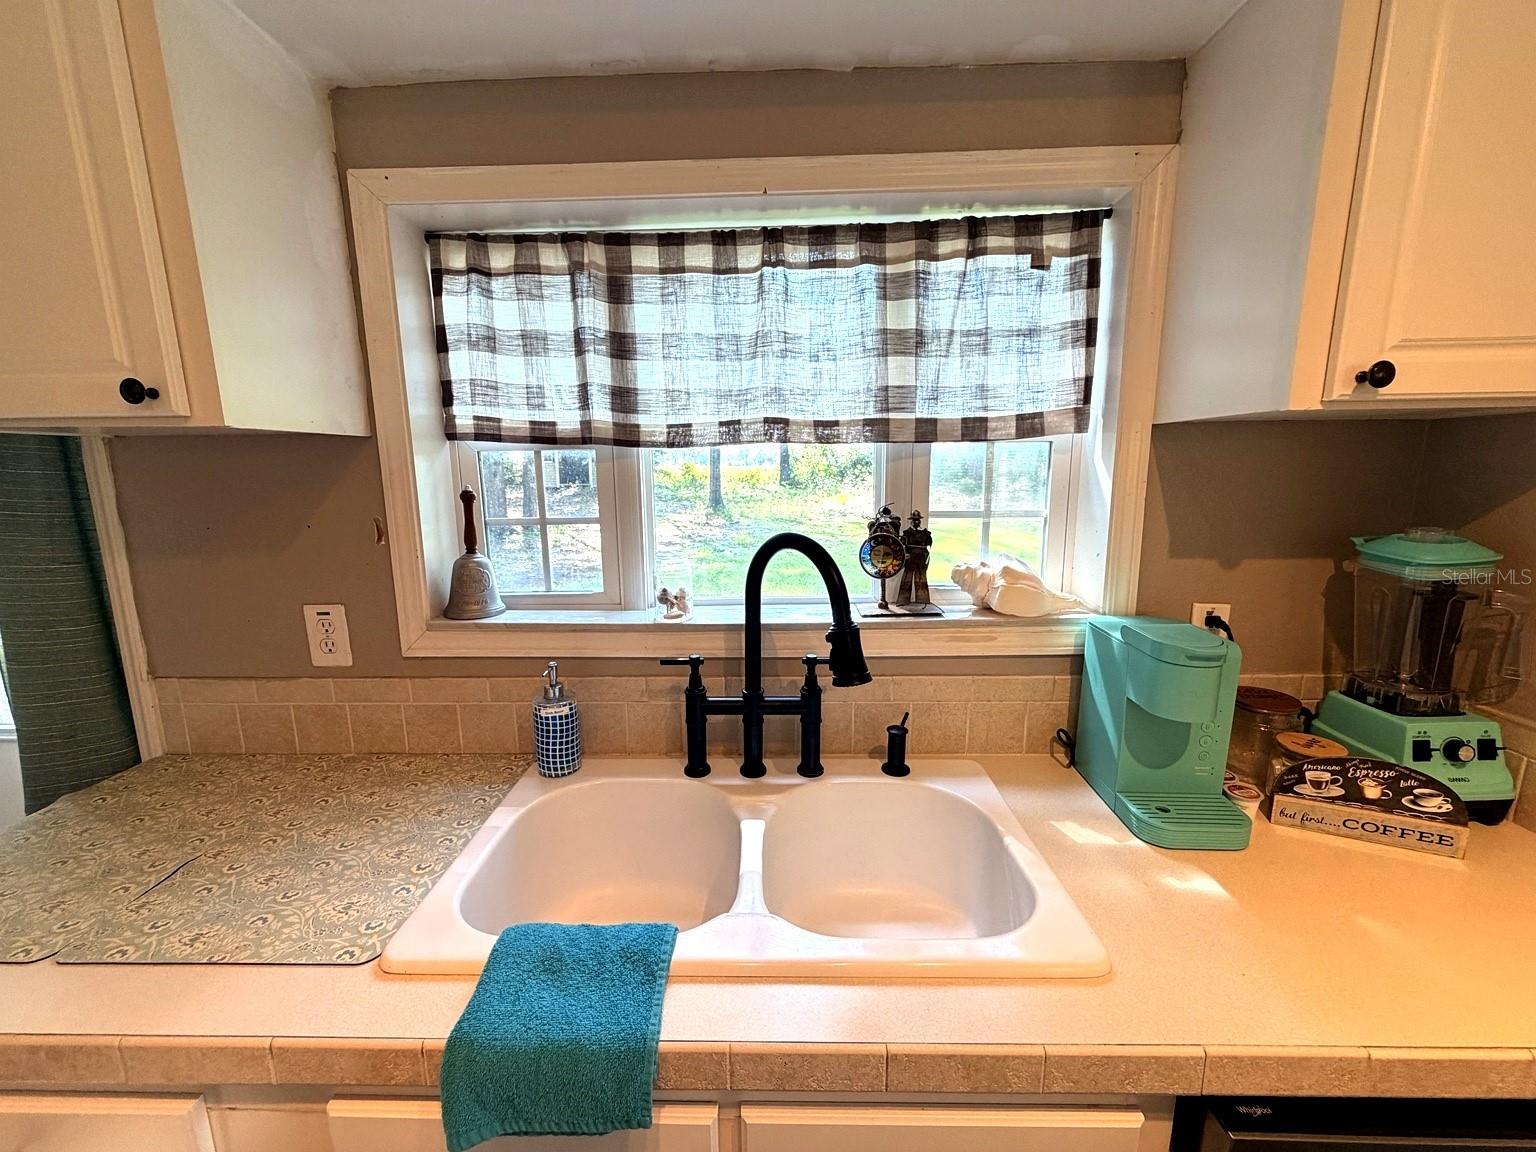
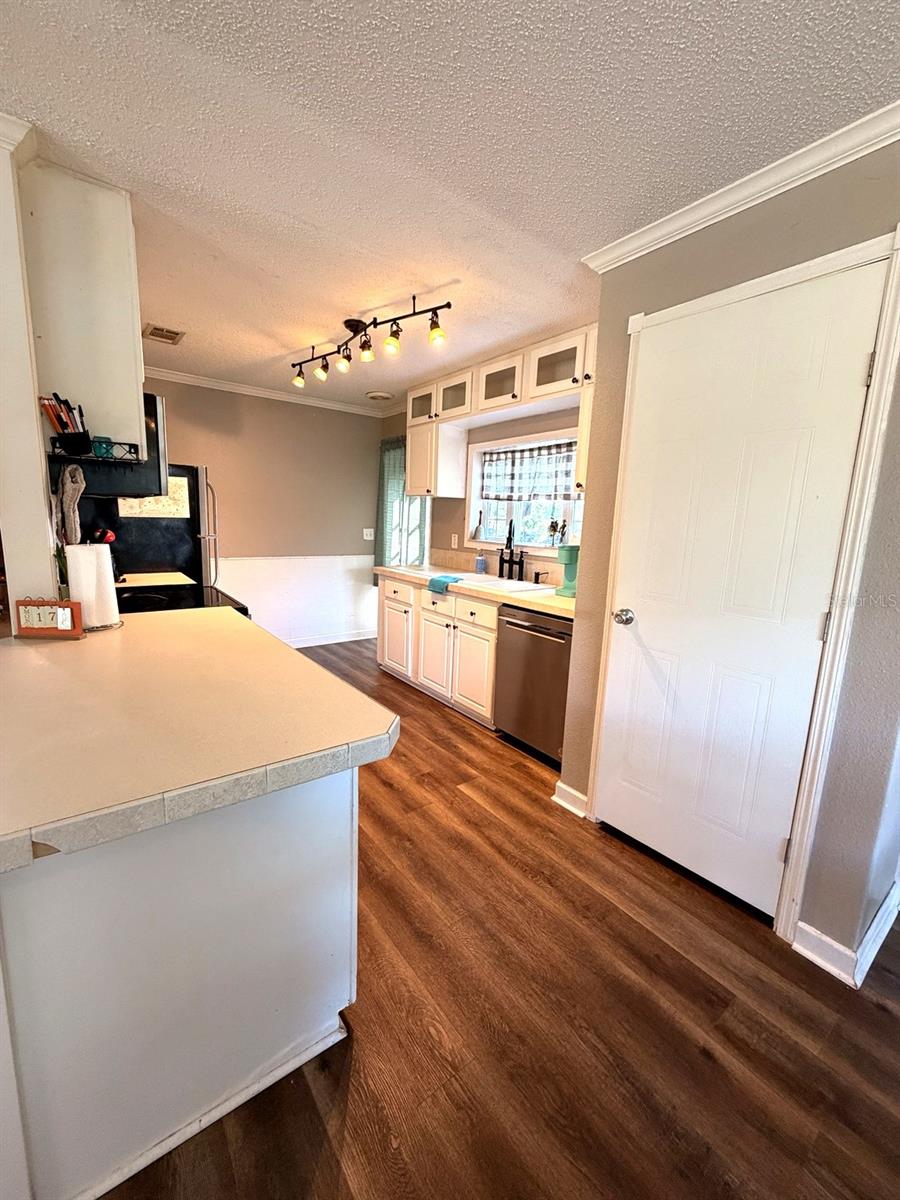
Welcome to this beautifully maintained 2-bedroom, 2-bath home nestled on a spacious 0.61-acre lot in High Springs! Offering a peaceful country setting with mature trees, a well-manicured yard, and plenty of outdoor space, this property is the perfect blend of comfort, privacy, and convenience. Inside, you’ll find a bright and inviting open-concept living area with durable wood-look flooring, a spacious kitchen with abundant cabinetry, upgraded stainless-steel kitchen appliances, and upgraded fixtures throughout the home. Thoughtfully maintained and move-in ready, this home offers comfortable living with tasteful updates throughout. Major updates include a 4-year-old metal roof and a whole-house water filtration system, providing added durability, peace of mind, and convenience. The large, covered porch creates an ideal space for morning coffee, entertaining guests, or relaxing while enjoying the peaceful surroundings. Outside, the property features beautiful, mature trees, a detached storage shed, and a spacious, well-maintained yard with plenty of room for gardening, recreation, or simply enjoying the outdoors. The generous 0.61-acre lot provides a wonderful sense of privacy while still being conveniently located near everything High Springs has to offer. Whether you’re looking for a full-time residence, weekend retreat, or a place to enjoy the laid-back North Florida lifestyle, this is the kind of property that feels like home the moment you arrive—well maintained, thoughtfully updated, and ready for you to make it your own. Contact listing agent for your private tour today! All information is deemed reliable but is not guaranteed.
Additional Information
- Interior Features
- Ceiling Fans(s), Kitchen/Family Room Combo, Living Room/Dining Room Combo, Open Floorplan, Split Bedroom
- Exterior Features
- Private Mailbox, Storage
- Financing
- Cash, Conventional, FHA, VA Loan
- Location
- Cul-De-Sac, Level, Paved
- Community Features
- No Deed Restriction
- Property Description
- One Story
- Zoning
- SFR
- Appliances
- Dishwasher, Dryer, Microwave, Refrigerator, Washer, Water Filtration System, Water Softener
- Heating
- Central, Electric
- Air Conditioning
- Central Air
- Exterior Construction
- Vinyl Siding
- Exterior Features
- Private Mailbox, Storage
- Stories
- 1
- Levels
- One
- Roof
- Metal
- Foundation
- Crawlspace
- View
- Trees/Woods
Listing courtesy of LPT REALTY, LLC. 877-366-2213
Mortgage Calculator
StellarMLS is the source of this information via Internet Data Exchange Program. All listing information is deemed reliable but not guaranteed and should be independently verified through personal inspection by appropriate professionals. Listings displayed on this website may be subject to prior sale or removal from sale. Availability of any listing should always be independently verified. Listing information is provided for consumer personal, non-commercial use, solely to identify potential properties for potential purchase. All other use is strictly prohibited and may violate relevant federal and state law. Data last updated on