Share this with your friends


+1(614)983-3277
Coldwell Banker Realty
310 Salvia Court, Waterlefe, FL 34212
- $589,900
- 4
- BD
- 3
- BA
- 2,906
- SqFt






- List Price
- $589,900
- Status
- ACTIVE
- Days on Market
- 63
- Price Change
- ▼ $25,000 1792188133
- MLS#
- A4703745
- Subtype
- Residential
- Style
- Two Story
- Year Built
- 2005
- Bedrooms
- 4
- Bathrooms
- 3
- Full Baths
- 2
- Half Baths
- 1
- Living Area
- 2,906
- Lot Size
- 11,186
- Acres
- 0.26
- Subdivision
- Greyhawk Landing
- MLS Area Major
- Bradenton
Property Description
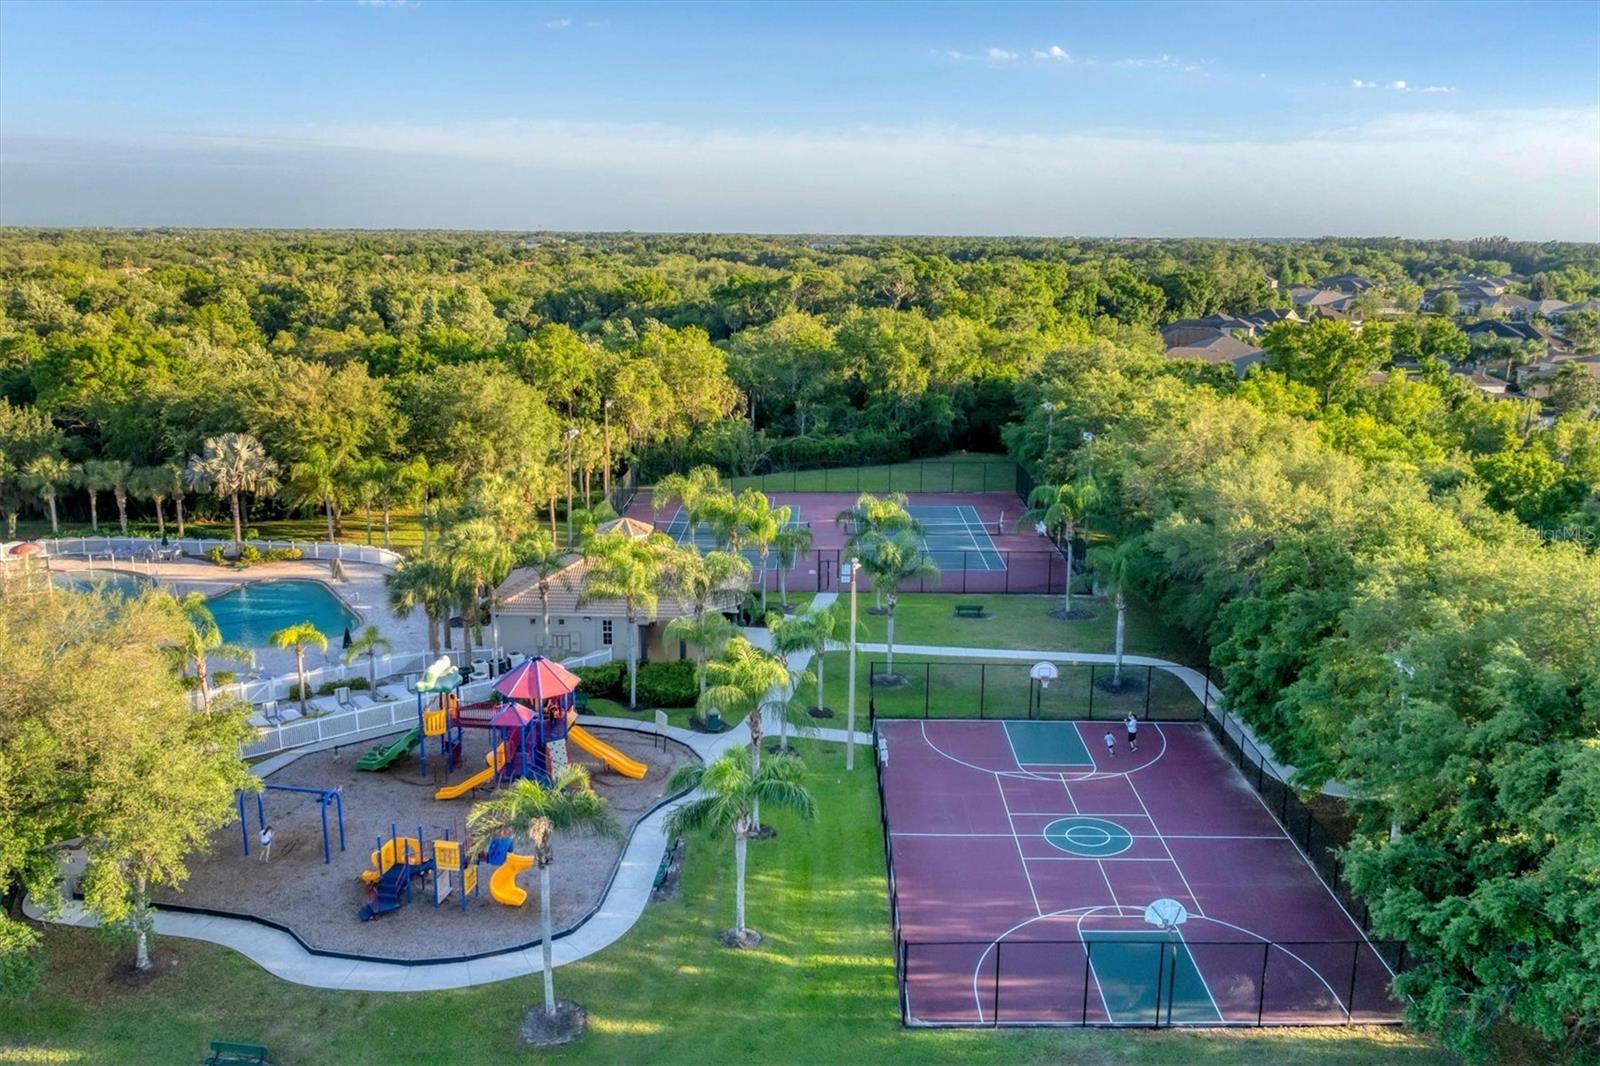
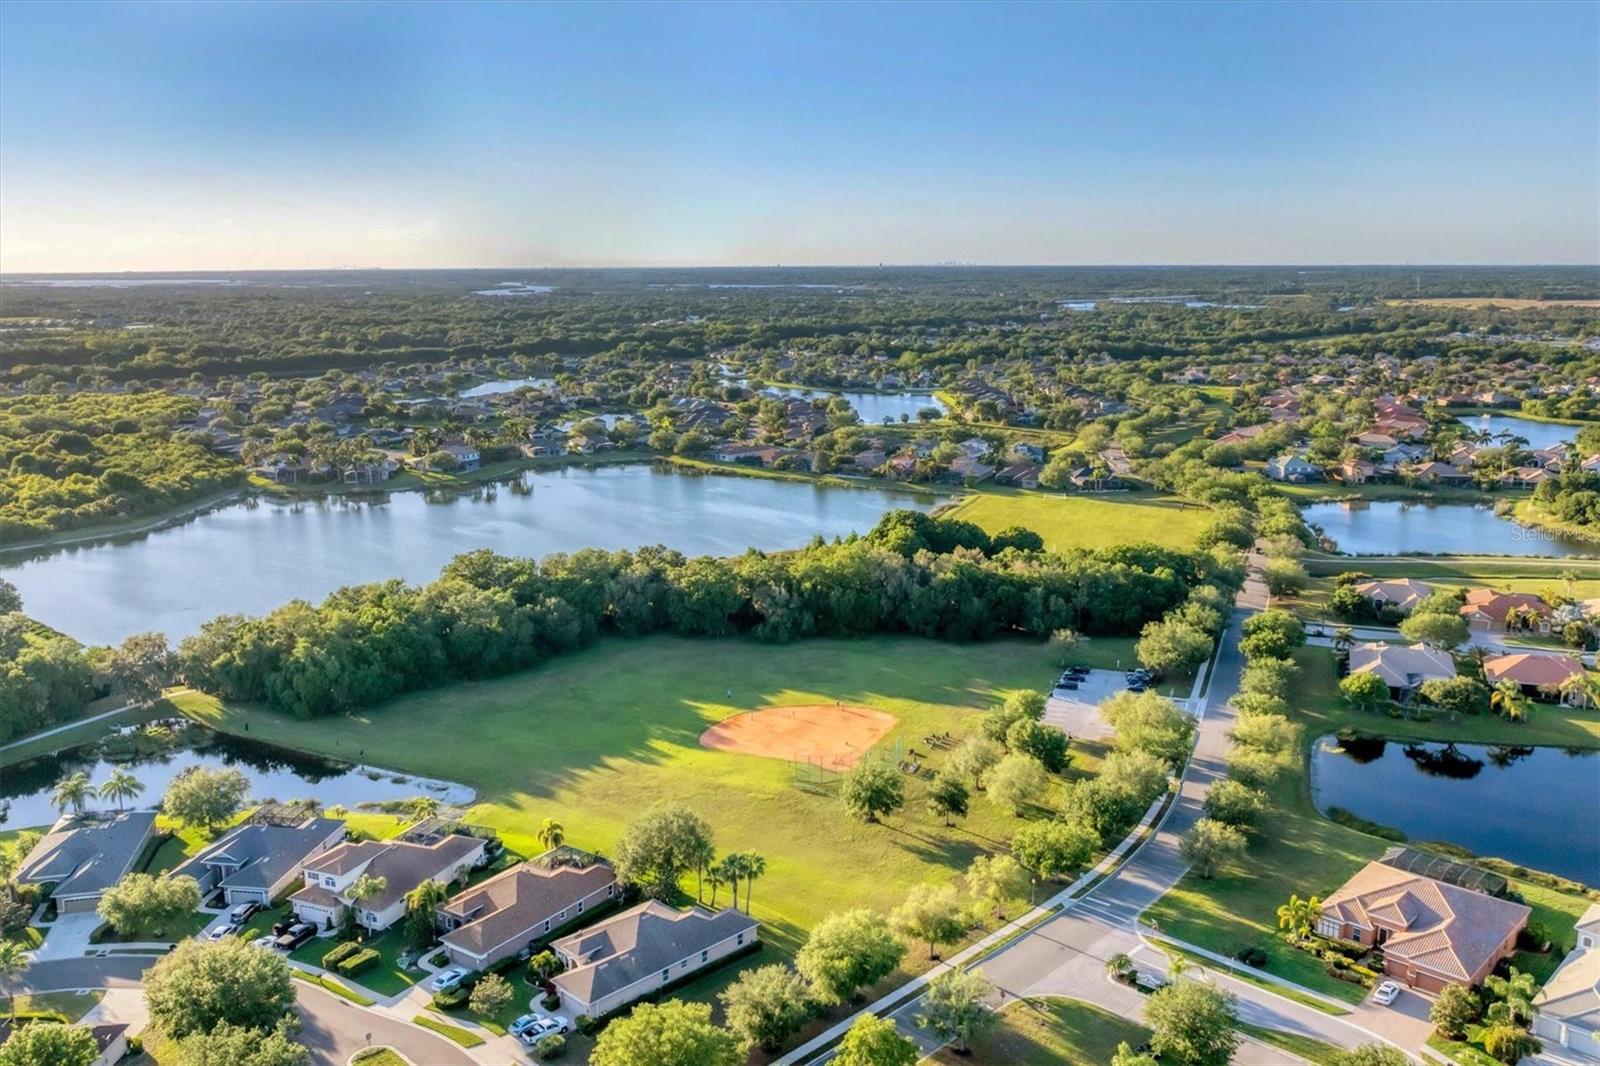
Virtually Staged. Beautifully appointed and loaded with decorative touches, this spacious 4-bedroom, 2.5-bath home offers 2,906 square feet of thoughtfully designed living space in the sought-after community of GreyHawk Landing. The open floor plan features formal living and dining areas, a welcoming family room, and an open loft upstairs. Soaring two-story ceilings with wood beams create an impressive sense of space, while a stone-accented fireplace adds warmth and character to the living room. The primary suite and two additional guest bedrooms are conveniently located on the first floor, with a fourth bedroom and open loft upstairs. Stone accents continue both inside and outside, complementing the home's distinctive style. Outdoors, enjoy a private pool and spa overlooking the lake, with western exposure offering breathtaking sunset views. A 3-car garage provides plenty of space for vehicles and storage. Major updates include a 2022 roof and 2023 HVAC system. GreyHawk Landing is a popular, resort-style community conveniently located in the Bradenton area, offering residents an array of amenities including a clubhouse, community pool, fitness center, tennis and basketball courts, playgrounds, walking and nature trails, and scenic lakes and green spaces. Its convenient location provides easy access to I-75, making commutes and trips to Sarasota, Tampa, area beaches, shopping, dining, and entertainment a breeze. With its combination of beautiful amenities, convenient location, and a welcoming neighborhood setting, this home offers the ideal Florida lifestyle.
Additional Information
- Amenities
- Clubhouse, Gated, Park, Playground, Pool, Recreation Facilities, Trail(s)
- Interior Features
- Cathedral Ceiling(s), Ceiling Fans(s), High Ceilings, Kitchen/Family Room Combo, Open Floorplan, Primary Bedroom Main Floor, Vaulted Ceiling(s), Walk-In Closet(s), Window Treatments
- Taxes
- $2,528
- HOA Fee
- $75
- HOA Freqency
- Annually
- Community Features
- Clubhouse, Dog Park, Fitness Center, Gated Community - Guard, Park, Playground, Pool, Sidewalks, No Deed Restriction
- Property Description
- Two Story
- Zoning
- PDR
- Appliances
- Dishwasher, Microwave, Range, Refrigerator, Washer
- Heating
- Central
- Air Conditioning
- Central Air
- Exterior Construction
- Block, Stucco
- Stories
- 1
- Levels
- Two
- Roof
- Shingle
- Foundation
- Slab
- Pool
- Yes
- Pool Type
- Child Safety Fence, Heated, In Ground
- Garage
- 3 Car Garage
- Garage Spaces
- 3
Listing courtesy of ALLEGIANT REAL ESTATE GROUP. 941-685-3958
How much is your home worth?
...get instant property value now!
Mortgage Calculator
StellarMLS is the source of this information via Internet Data Exchange Program. All listing information is deemed reliable but not guaranteed and should be independently verified through personal inspection by appropriate professionals. Listings displayed on this website may be subject to prior sale or removal from sale. Availability of any listing should always be independently verified. Listing information is provided for consumer personal, non-commercial use, solely to identify potential properties for potential purchase. All other use is strictly prohibited and may violate relevant federal and state law. Data last updated on