1117 Thornbury Drive, Parrish, FL 34219
- $470,000
- 3
- BD
- 2
- BA
- 2,231
- SqFt










- List Price
- $470,000
- Status
- ACTIVE
- Days on Market
- 1
- MLS#
- TB8541334
- Subtype
- Residential
- Style
- One Story
- Architectural Style
- Craftsman
- Year Built
- 2018
- Bedrooms
- 3
- Bathrooms
- 2
- Full Baths
- 2
- Living Area
- 2,231
- Lot Size
- 10,075
- Acres
- 0.23
- Subdivision
- Rivers Reach
- MLS Area Major
- Parrish
Property Description
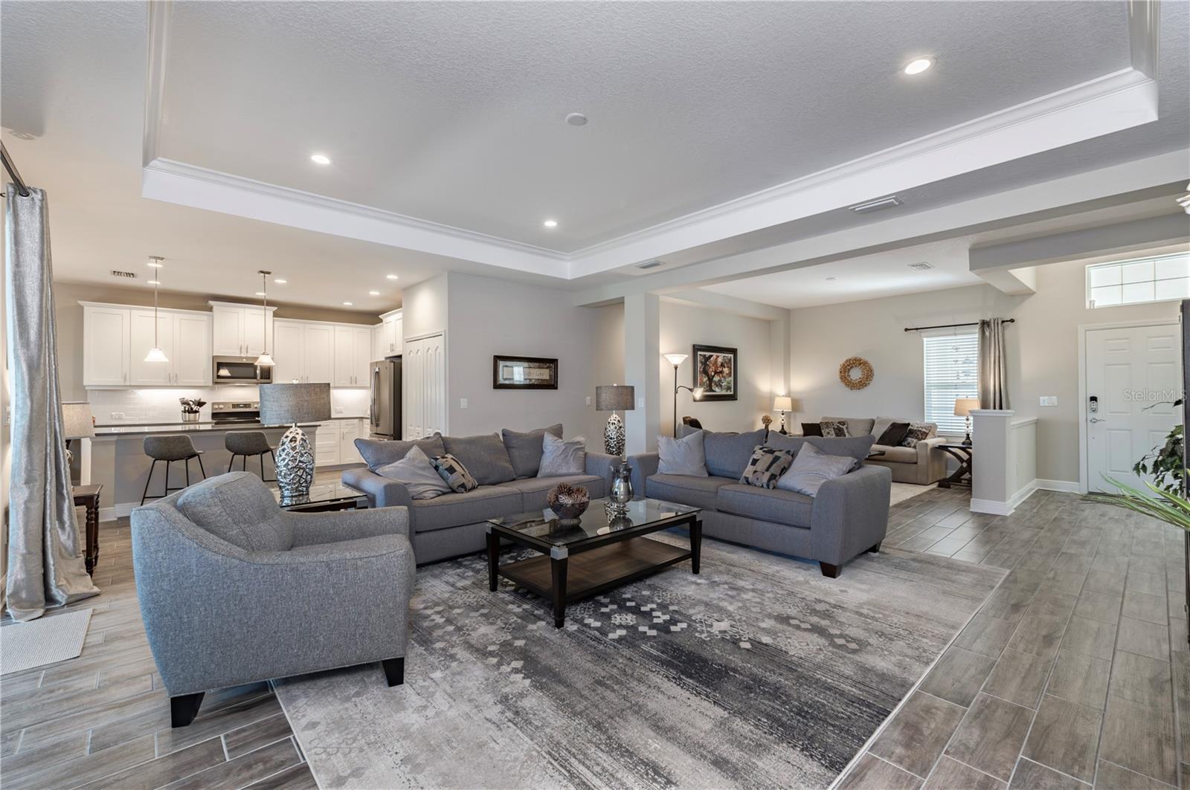
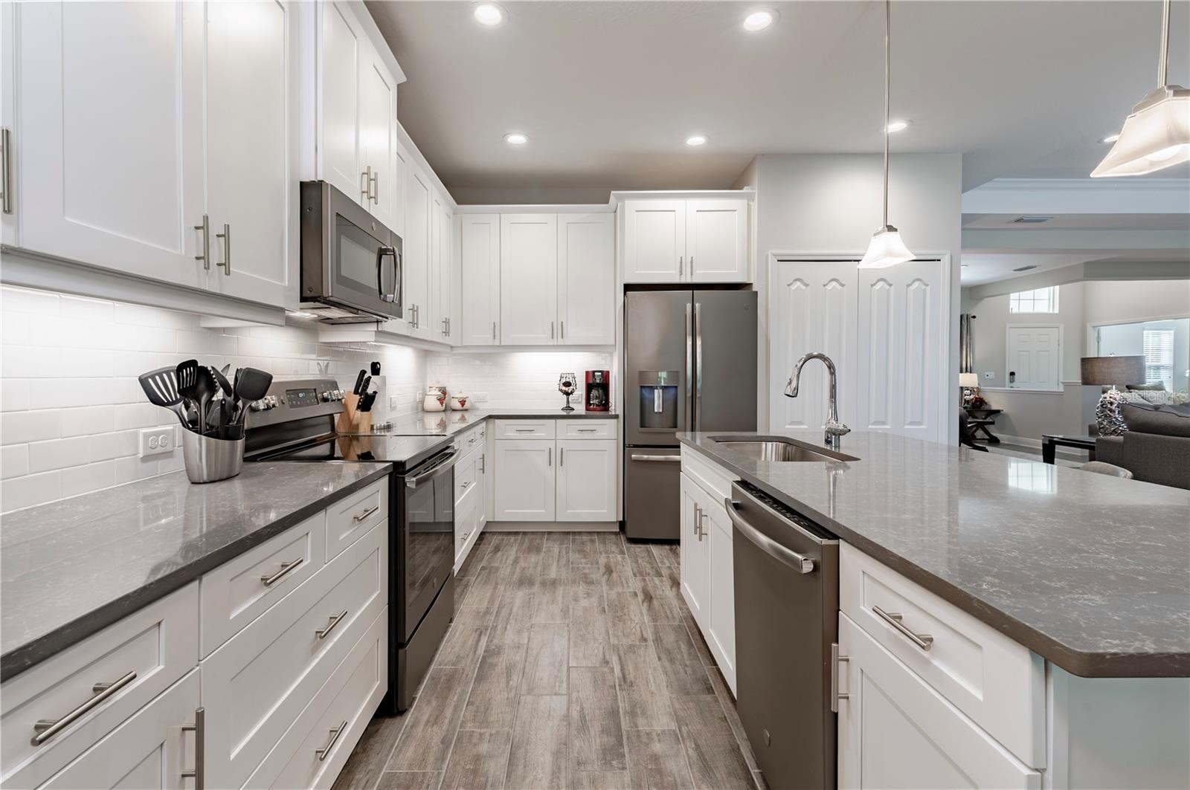
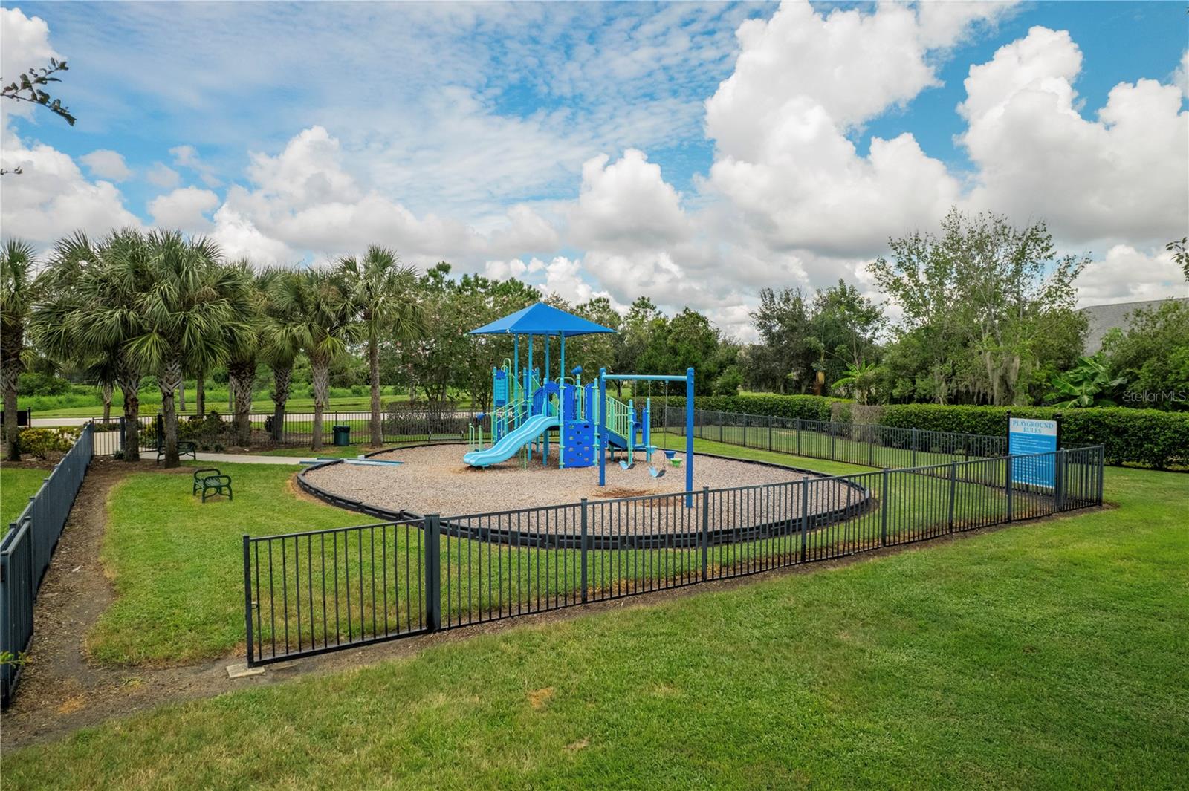
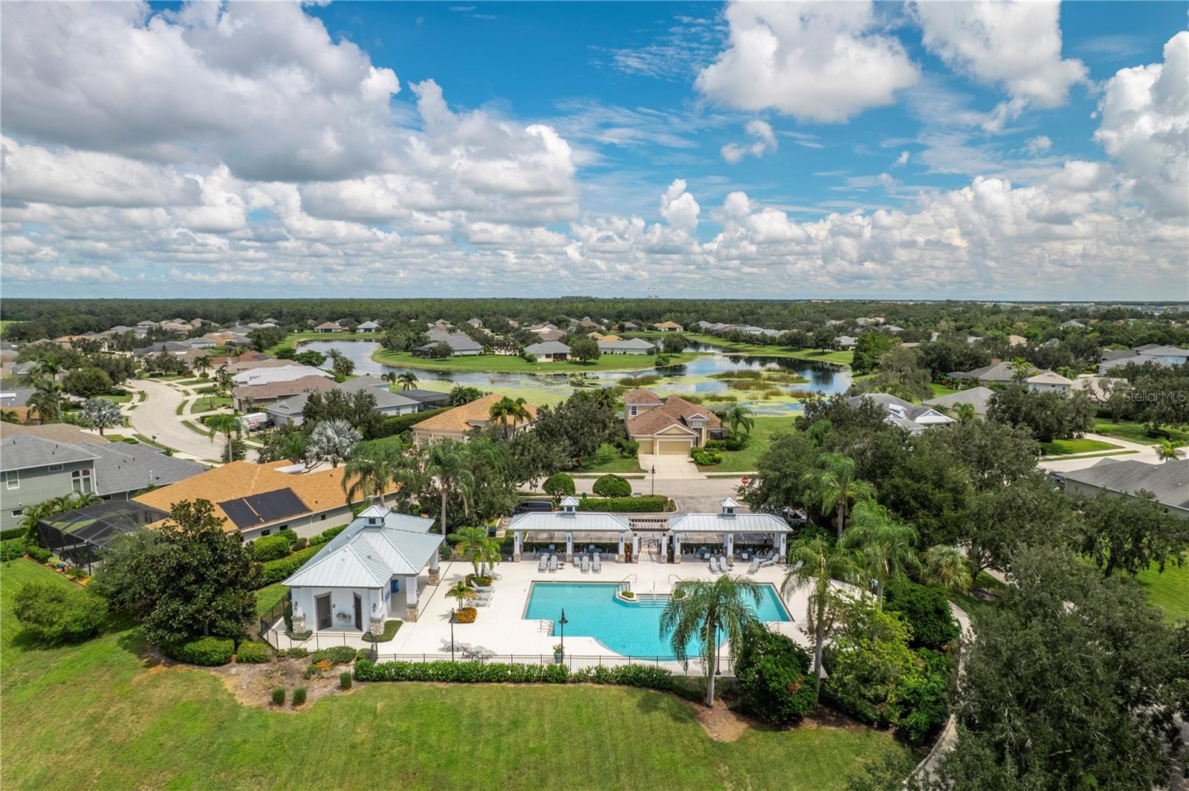
Experience the pinnacle of casual elegance in this like-new, single-story home nestled within the secure gates of River's Reach. Built in 2018, this 2,232 sq ft property features an open-concept 3-bedroom, 2-bathroom floor plan designed with a timeless neutral palette and high-end wood plank tile floors. Owners replaced the A/C 8/2026. The pristine interior conveys with all appliances included. Large pocket liders lead to an extended screened lanai—the perfect vantage point to take in serene pond views and beautifully curated, mature landscaping. Architecturally distinguished by a rare 3-car side-entry garage with utility tub, the home's exterior matches its impressive interior. Residents enjoy exclusive access to a community pool, fitness center, playground, and kayak launch. Positioned just minutes from upscale shopping, restaurants, and world-class beaches, plus two major airports under an hour away, this home seamlessly combines a peaceful sanctuary with urban accessibility. Don't miss this opportunity, seller priced to sell.
Additional Information
- Amenities
- Fence Restrictions, Fitness Center, Gated, Playground, Pool, Spa/Hot Tub, Trail(s)
- Interior Features
- Ceiling Fans(s), Eat-in Kitchen, High Ceilings, Kitchen/Family Room Combo, Open Floorplan, Primary Bedroom Main Floor, Stone Counters, Thermostat, Tray Ceiling(s), Walk-In Closet(s), Window Treatments
- Exterior Features
- Hurricane Shutters, Rain Gutters, Sidewalk
- Taxes
- $2,688
- HOA Fee
- $150
- HOA Freqency
- Annually
- Financing
- Cash, Conventional, FHA, VA Loan
- Location
- Landscaped, Level, Paved
- Community Features
- Deed Restrictions, Fitness Center, Gated Community - No Guard, Golf Carts OK, Irrigation-Reclaimed Water, Playground, Pool, Sidewalks
- Property Description
- One Story
- Zoning
- PDR
- Appliances
- Dishwasher, Disposal, Dryer, Electric Water Heater, Exhaust Fan, Microwave, Range, Refrigerator, Washer
- Heating
- Central, Heat Pump
- Air Conditioning
- Central Air, Humidity Control
- Exterior Construction
- Block
- Exterior Features
- Hurricane Shutters, Rain Gutters, Sidewalk
- Stories
- 1
- Levels
- One
- Roof
- Shingle
- Foundation
- Slab
- Pool
- Yes
- Pool Type
- Heated, In Ground, Outside Bath Access
- Parking
- Driveway, Garage Door Opener
- Parking Features
- Driveway, Garage Door Opener
- Garage
- 3 Car Garage
- Garage Spaces
- 3
- Garage Features
- Driveway, Garage Door Opener
- Elementary School
- Annie Lucy Williams Elementary
- Middle School
- Buffalo Creek Middle
- High School
- Parrish Community High
- View
- Water
Listing courtesy of 1 PALM REALTY. 727-351-2402
Mortgage Calculator
StellarMLS is the source of this information via Internet Data Exchange Program. All listing information is deemed reliable but not guaranteed and should be independently verified through personal inspection by appropriate professionals. Listings displayed on this website may be subject to prior sale or removal from sale. Availability of any listing should always be independently verified. Listing information is provided for consumer personal, non-commercial use, solely to identify potential properties for potential purchase. All other use is strictly prohibited and may violate relevant federal and state law. Data last updated on