Share this with your friends


+1(614)983-3277
Coldwell Banker Realty
16317 Pendio Drive, Montverde, FL 34756
- $6,200,000
- 7
- BD
- 8
- BA
- 7,817
- SqFt


- List Price
- $6,200,000
- Status
- ACTIVE
- MLS#
- G5116765
- Bedrooms
- 7
- Bathrooms
- 8
- Full Baths
- 7
- Half Baths
- 1
- Living Area
- 7,817
- Lot Size (Acres)
- 1
- Style
- Two Story
- Year Built
- 2027
Property Description
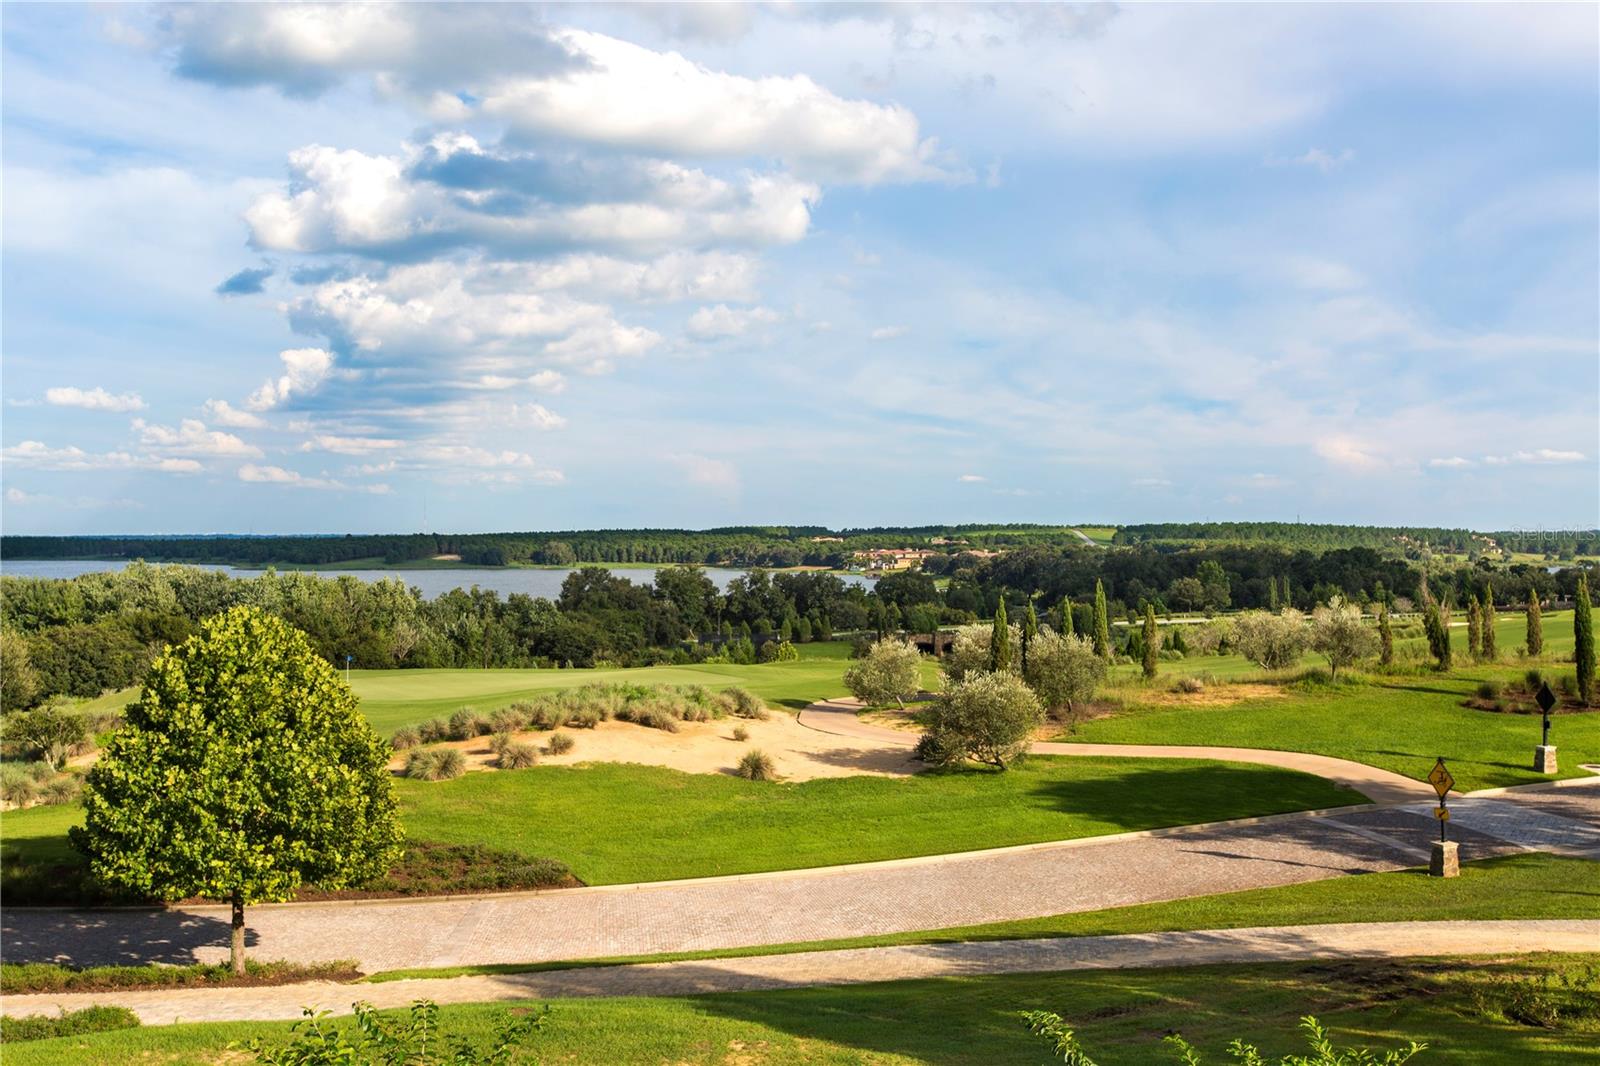
Pre-Construction. To be built. Set within the exclusive guard-gated enclave of Bella Collina, this newly constructed contemporary estate is a study in modern elegance — nearly 7,900 square feet of impeccably designed living space where clean architectural lines, natural stone, and walls of glass come together in seamless harmony. From the moment you arrive, the home makes its statement: a sweeping circular paver motor court, sculptural palms, and dramatic landscape uplighting frame a two-story façade of stacked stone and floor-to-ceiling windows that glow like a lantern at dusk. Step through the grand entry into a light-filled great room where soaring double-height ceilings and expansive glass frame uninterrupted views and flood the interiors with natural light. The living spaces flow effortlessly from one to the next — a testament to thoughtful design built for both grand-scale entertaining and everyday comfort. At the heart of the home, a gourmet chef's kitchen is appointed with a full butler's pantry, an oversized island, and a temperature-controlled wine room, while a dedicated summer kitchen extends the experience outdoors, blurring the boundary between inside and out. The main level offers a refined balance of function and luxury: a private office ideal for those who work from home, an elegant lounge for quiet evenings, a stylish powder room for guests, and a spacious main-floor guest suite with its own ensuite bath and walk-in closet. A dedicated fitness suite — complete with wet bar, full bath, and walk-in closet — provides remarkable flexibility, easily serving as a seventh bedroom, wellness retreat, or private in-law quarters. Ascend to the second level, where five generously scaled bedroom suites each enjoy a private ensuite bath and walk-in closet — a rare offering that ensures comfort and privacy for family and guests alike. The crown jewel is the primary retreat: a serene sanctuary featuring a private balcony, dual walk-in closets, two separate water closets, a freestanding soaking tub, and an oversized spa-inspired shower — a true escape at the end of each day. An open loft overlooking the level below adds an inviting flexible space for reading, gathering, or relaxed lounging. Outdoor living reaches its full expression here. A generous covered lanai opens onto a resort-style pool and spa, framed by manicured landscaping and tranquil water views — an entertainer's dream and a private oasis in one. Two separate two-car garages provide space for four vehicles plus storage, while the tile roof, stone-and-stucco exterior, and premium finishes throughout speak to the quality and craftsmanship found in every corner of this exceptional residence. Beyond the gates, Bella Collina offers a lifestyle few communities can rival — an award-winning Sir Nick Faldo-designed championship golf course, world-class clubhouse dining, resort amenities, and rolling hillside vistas reminiscent of Tuscany, all just minutes from Orlando's finest shopping, dining, and attractions. This is more than a home; it is a rare opportunity to own a masterwork of modern luxury in one of Central Florida's most coveted addresses. Developer will defer the $40,000 Sports Membership Deposit at Closing.
Additional Information
- Area
- Montverde/Bella Collina
- Interior Features
- Built-in Features, High Ceilings, Open Floorplan, PrimaryBedroom Upstairs, Smart Home, Stone Counters, Walk-In Closet(s), Wet Bar
- Exterior Features
- Fire Pit, Lighting, Outdoor Grill, Outdoor Kitchen, Outdoor Shower, Private Mailbox, Rain Gutters, Sidewalk, Sprinkler Metered
- Garage Spaces
- 4
- Waterfront Description
- Yes
Listing courtesy of BELLA COLLINA REAL ESTATE CO. 407-469-4980
Mortgage Calculator
StellarMLS is the source of this information via Internet Data Exchange Program. All listing information is deemed reliable but not guaranteed and should be independently verified through personal inspection by appropriate professionals. Listings displayed on this website may be subject to prior sale or removal from sale. Availability of any listing should always be independently verified. Listing information is provided for consumer personal, non-commercial use, solely to identify potential properties for potential purchase. All other use is strictly prohibited and may violate relevant federal and state law. Data last updated on