4315 70th Avenue E, Ellenton, FL 34222
- $544,900
- 4
- BD
- 3
- BA
- 2,468
- SqFt










- List Price
- $544,900
- Status
- ACTIVE
- Days on Market
- 1
- MLS#
- TB8541239
- Subtype
- Residential
- Style
- One Story
- Year Built
- 2007
- Bedrooms
- 4
- Bathrooms
- 3
- Full Baths
- 3
- Living Area
- 2,468
- Lot Size
- 17,119
- Acres
- 0.39
- Subdivision
- Oakleaf Acres Subdivision
- MLS Area Major
- Ellenton
Property Description
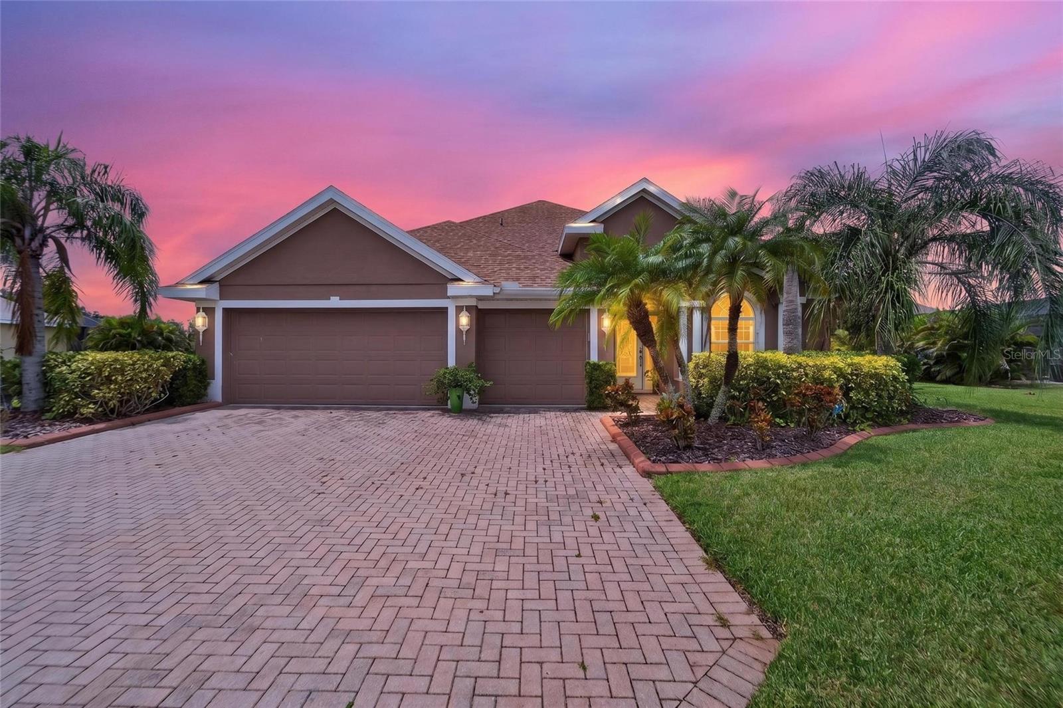
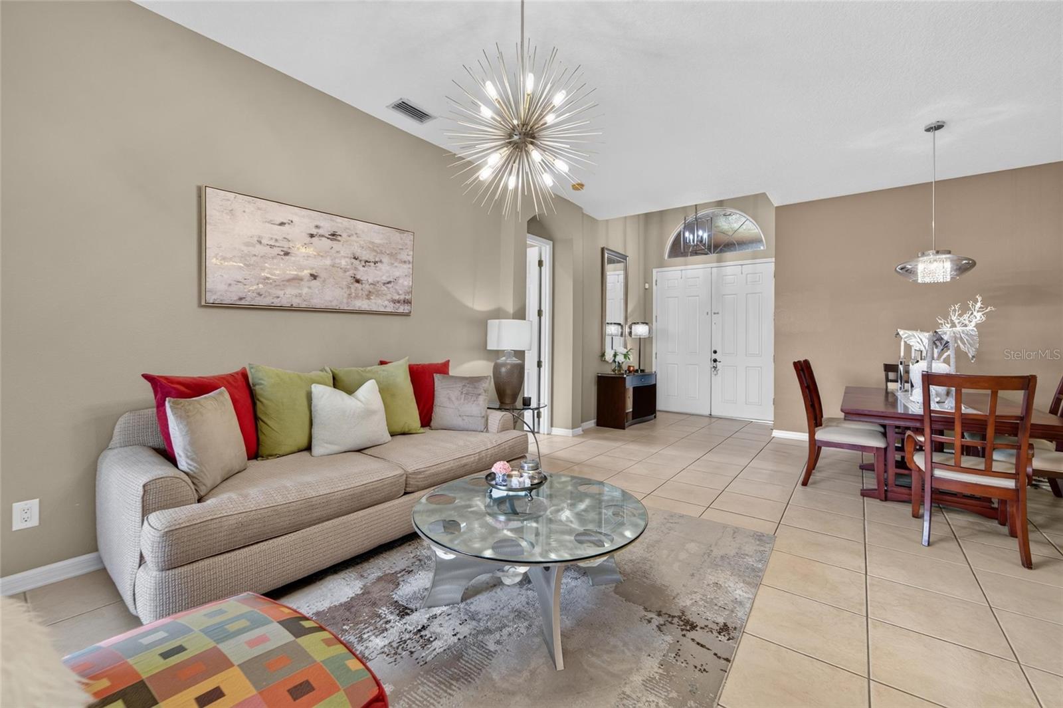
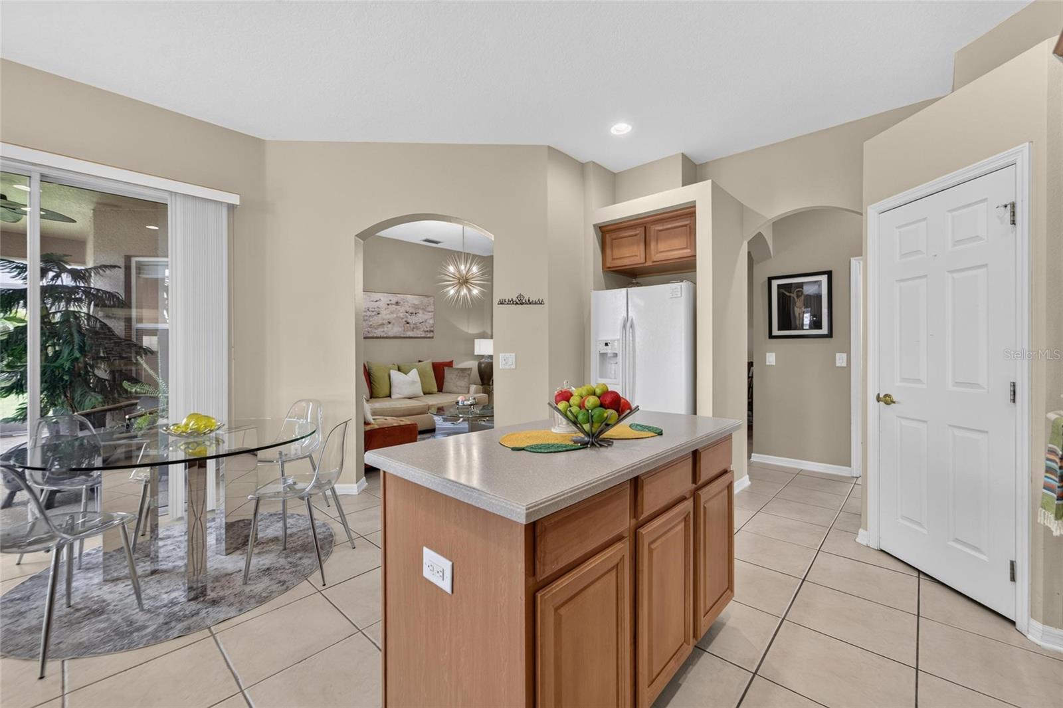
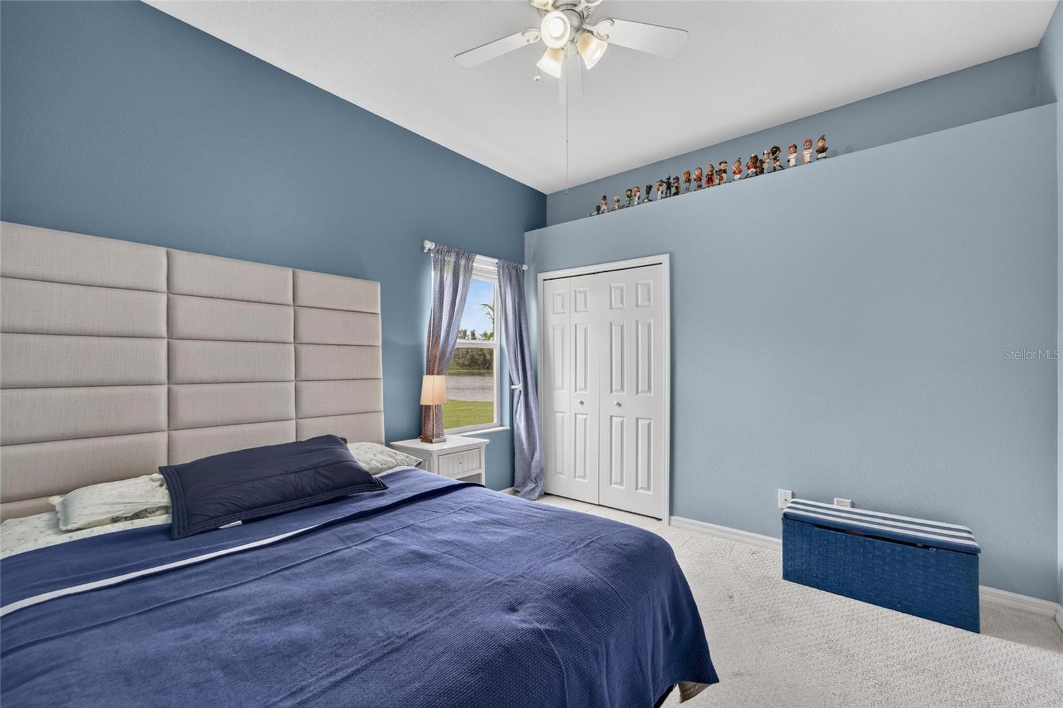
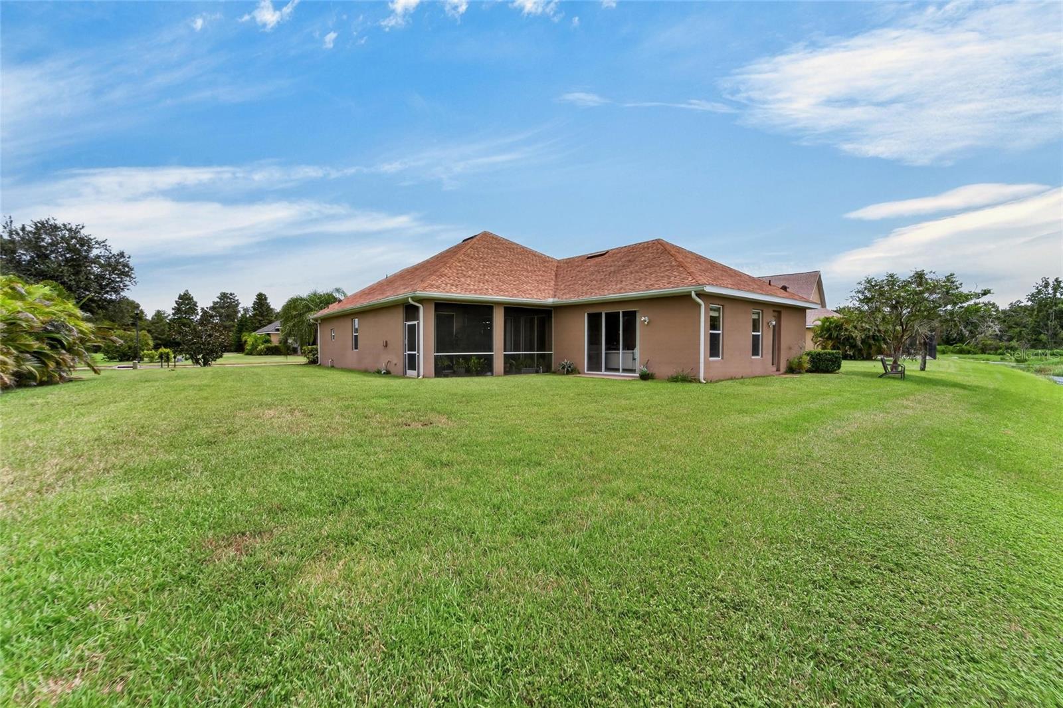
Welcome home to 4315 70th Ave E — single-story living in the gated community of Oakleaf Hammock! Get ready to fall in love! This spacious 4-bedroom, 3-bath home offers nearly 2,500 sq ft of easy, all-on-one-level living on an oversized lot just shy of half an acre. Step through the grand double-door entry — set off by a beautiful brick paver driveway — into a bright, open layout with a family room, formal living and dining spaces, and a versatile bonus room ready to be your office, playroom, or gym. The kitchen sits at the heart of it all, there's a newer roof for peace of mind, and the yard is already set up for a pool — just add water and make summer official! A 3-car garage gives you all the room you need for cars, toys, and storage. And the location? Unbeatable. You're minutes from the Ellenton Premium Outlets, everyday shopping, and dining, with I-75 right there to whisk you to the Gulf's famous beaches, downtown Sarasota, St. Pete, and Tampa in no time. Enjoy a low HOA, NO CDD fees, and a friendly gated neighborhood with a playground, sidewalks, and preserve views. Homes like this don't last — schedule your private showing today and come see why Oakleaf Hammock is the place to be!
Additional Information
- Interior Features
- Ceiling Fans(s), Eat-in Kitchen, High Ceilings, Kitchen/Family Room Combo, Open Floorplan, Solid Surface Counters, Solid Wood Cabinets, Walk-In Closet(s)
- HOA Fee
- $439
- HOA Freqency
- Quarterly
- Financing
- Cash, Conventional, FHA, VA Loan
- Community Features
- Gated Community - No Guard, Irrigation-Reclaimed Water, Park, Playground, No Deed Restriction
- Property Description
- One Story
- Zoning
- PDR
- Appliances
- Built-In Oven, Cooktop, Dishwasher, Disposal, Electric Water Heater, Refrigerator
- Heating
- Electric
- Air Conditioning
- Central Air
- Exterior Construction
- Stucco
- Stories
- 1
- Levels
- One
- Roof
- Shingle
- Foundation
- Slab
- Garage
- 3 Car Garage
- Garage Spaces
- 3
- View
- Water
Listing courtesy of LPT REALTY, LLC. 877-366-2213
Mortgage Calculator
StellarMLS is the source of this information via Internet Data Exchange Program. All listing information is deemed reliable but not guaranteed and should be independently verified through personal inspection by appropriate professionals. Listings displayed on this website may be subject to prior sale or removal from sale. Availability of any listing should always be independently verified. Listing information is provided for consumer personal, non-commercial use, solely to identify potential properties for potential purchase. All other use is strictly prohibited and may violate relevant federal and state law. Data last updated on