Share this with your friends


+1(614)983-3277
Coldwell Banker Realty
13691 Serena Drive, Largo, FL 33774
- $509,900
- 4
- BD
- 2
- BA
- 1,989
- SqFt








- List Price
- $509,900
- Price Change
- ▼ $37,500 1788549186
- Status
- PENDING
- MLS#
- TB8541238
- Bedrooms
- 4
- Bathrooms
- 2
- Full Baths
- 2
- Living Area
- 1,989
- Lot Size (Acres)
- 0.24
- Style
- One Story
- Year Built
- 1974
Property Description
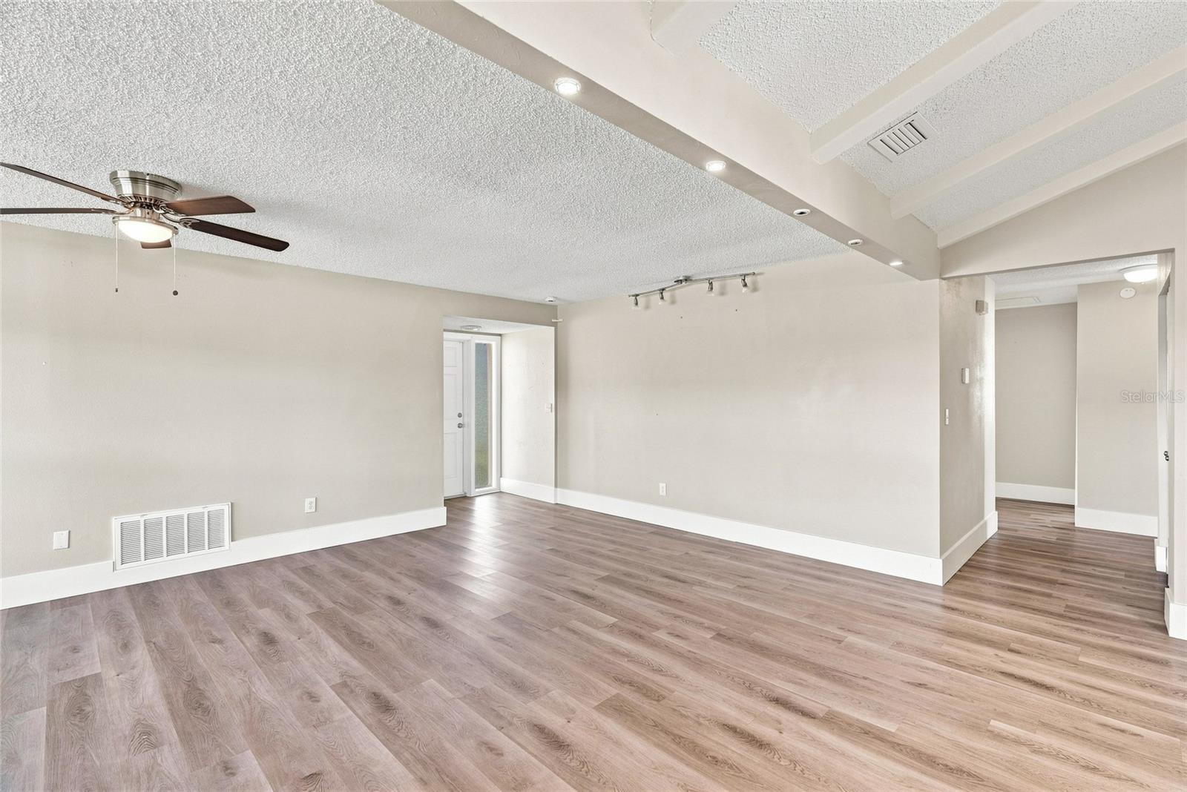
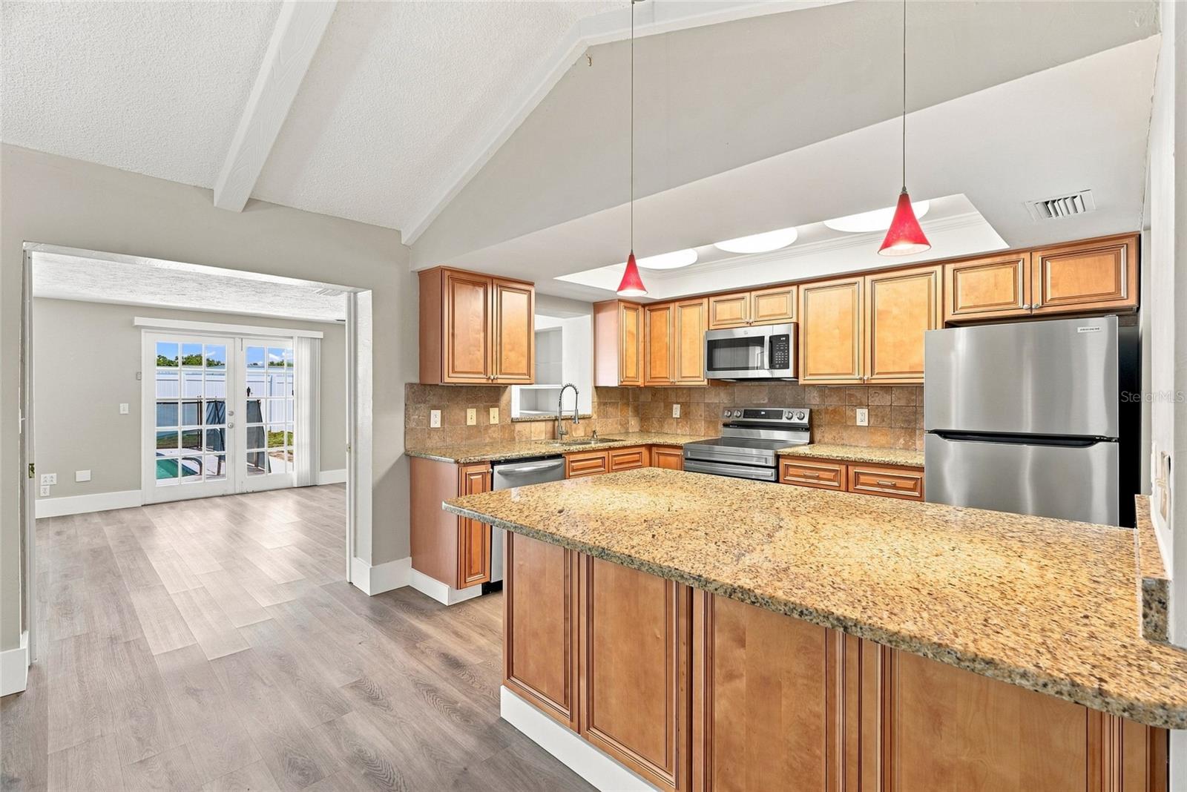
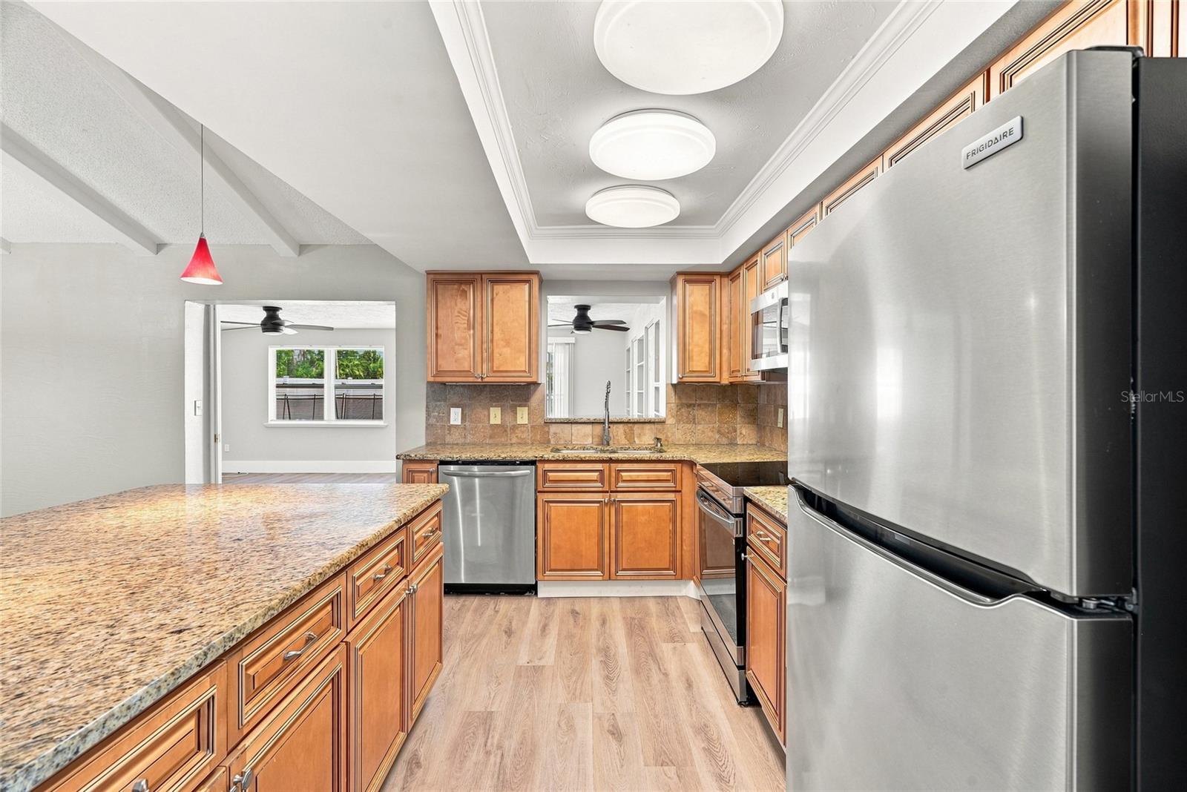
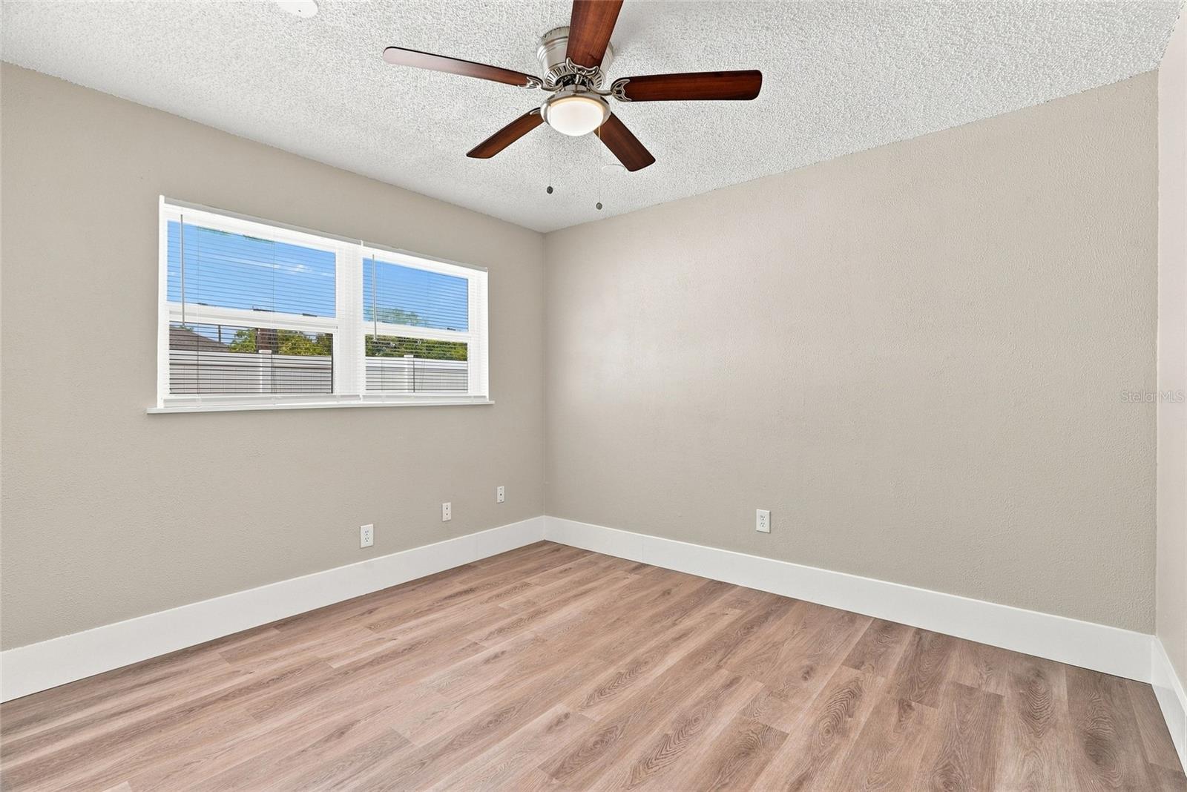
Under contract-accepting backup offers. Welcome to Del Prado! Located in an X flood zone, this four bedroom, two bath home offers an inviting combination of updated finishes, generous living space and an in-ground swimming pool, all complemented by an attached two-car garage. Step inside to find beautiful laminate flooring flowing throughout the home and plenty of natural light creating a bright, welcoming atmosphere. The beautifully updated kitchen features granite countertops, stainless steel appliances, stylish pendant lighting, and ample workspace for everyday living and entertaining. Both bathrooms have also been nicely updated with attractive finishes. The spacious family room provides plenty of room to gather and features built-in bookshelves along with abundant storage. French doors open directly from the family room to the pool area, creating an easy transition between indoor and outdoor living. Enjoy the convenience of a location near shopping, schools, dining, and everyday necessities, with Oakhurst Elementary School just around the corner. When it is time to enjoy the Florida coast, the Gulf Beaches are just a short drive away. A wonderful opportunity to enjoy a four-bedroom pool home in Del Prado! Come and see this home today and make it yours tomorrow!
Additional Information
- Area
- Largo
- Interior Features
- Ceiling Fans(s), High Ceilings, Living Room/Dining Room Combo, Solid Surface Counters, Solid Wood Cabinets, Stone Counters, Thermostat
- Exterior Features
- Garden, Private Entrance, Private Mailbox, Private Yard, Rain Gutters, Sidewalk
- Garage Spaces
- 2
Listing courtesy of REALTY EXPERTS. 727-888-1000
Mortgage Calculator
StellarMLS is the source of this information via Internet Data Exchange Program. All listing information is deemed reliable but not guaranteed and should be independently verified through personal inspection by appropriate professionals. Listings displayed on this website may be subject to prior sale or removal from sale. Availability of any listing should always be independently verified. Listing information is provided for consumer personal, non-commercial use, solely to identify potential properties for potential purchase. All other use is strictly prohibited and may violate relevant federal and state law. Data last updated on