Share this with your friends


+1(614)983-3277
Coldwell Banker Realty
221 S Sunset Avenue, Mascotte, FL 34753
- $400,000
- 3
- BD
- 2
- BA
- 1,522
- SqFt








- List Price
- $400,000
- Price Change
- ▼ $15,000 1790789992
- Status
- ACTIVE
- MLS#
- O6435606
- Bedrooms
- 3
- Bathrooms
- 2
- Full Baths
- 2
- Living Area
- 1,522
- Lot Size (Acres)
- 0.42
- Style
- One Story, Attached
- Year Built
- 2026
Property Description
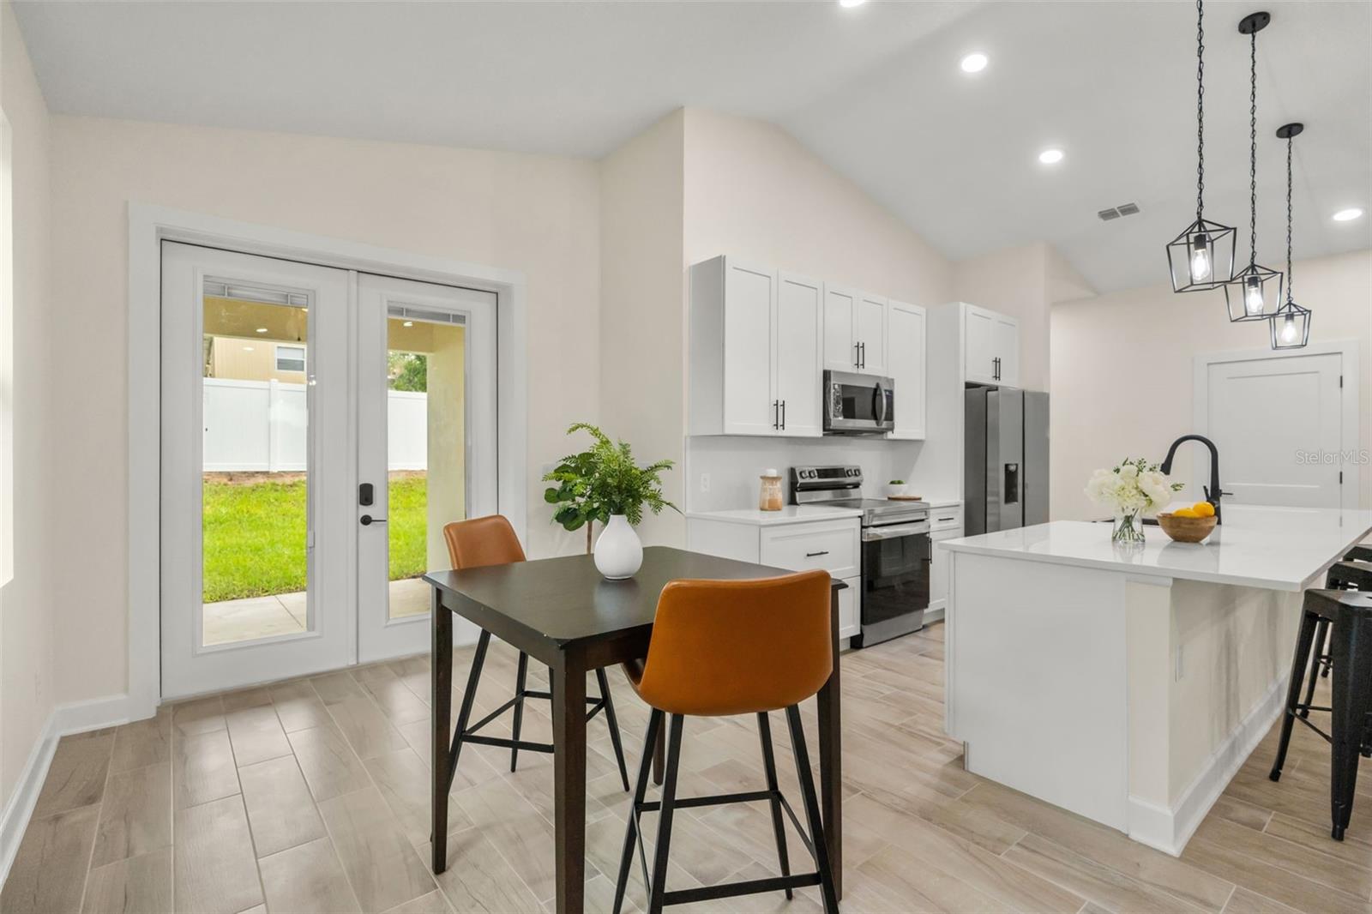
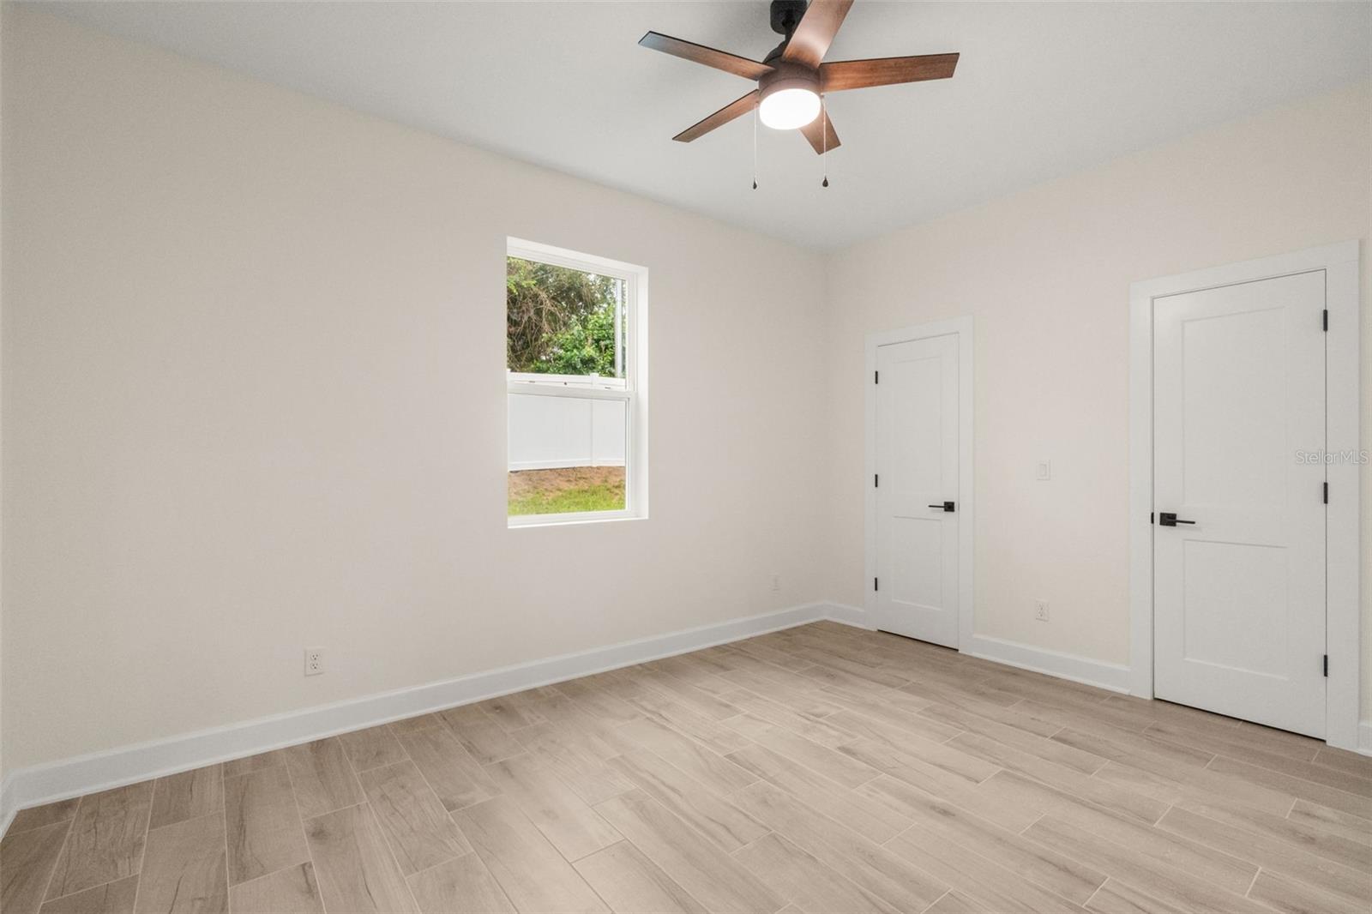
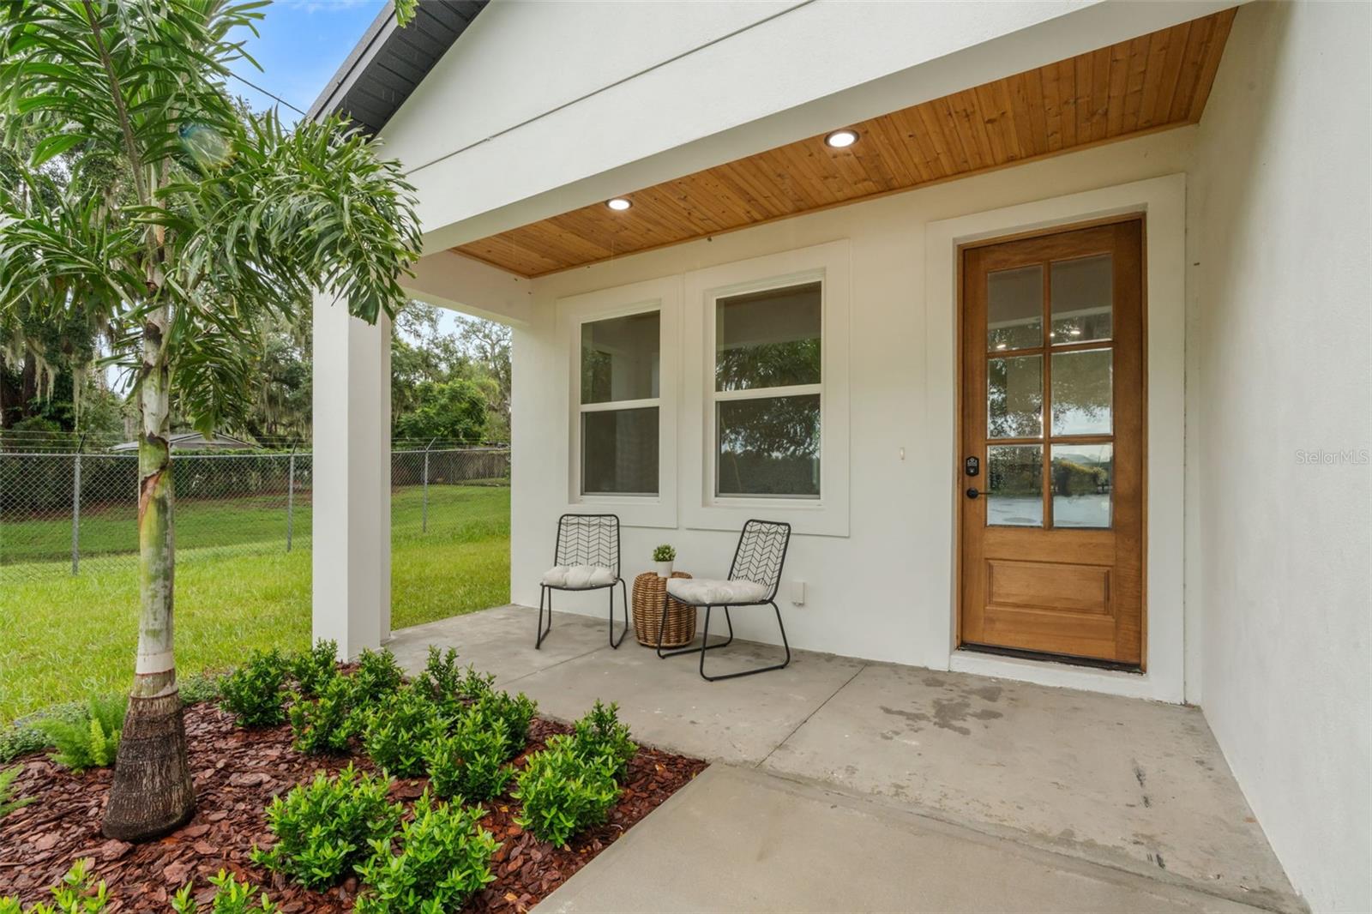
Experience waterfront living without restrictions in this brand-new, never-lived-in 3-bedroom, 2-bathroom custom home with DEEDED LAKE FRONTAGE on Sunset Lake! Situated directly across the lake, this home blends modern architectural design with peaceful, scenic water views right from your front door. Step inside to an open-concept layout packed with high-end finishes, clean lines, and abundant natural light. The kitchen features upgraded cabinetry, premium countertops, and sleek hardware, flowing seamlessly into the main living and dining spaces—ideal for entertaining or quiet relaxing. Enjoy extraordinary sunset views over the water right from your doorstep every single night and your own private lake access. NO HOA and NO CDD - enjoy true homeownership autonomy with ample space to store your boat, RV, or water toys right on site. Conveniently located near Highway 50 for an easy commute to Clermont, Groveland, and central Florida attractions. Eligible for USDA financing.
Additional Information
- Area
- Mascotte
- Interior Features
- Ceiling Fans(s), Eat-in Kitchen, High Ceilings, Kitchen/Family Room Combo, Living Room/Dining Room Combo, Open Floorplan, Primary Bedroom Main Floor, Stone Counters, Thermostat
- Exterior Features
- Garden, Lighting, Private Yard, Rain Gutters
- Garage Spaces
- 2
- Waterfront Description
- Yes
Listing courtesy of KELLER WILLIAMS ELITE PARTNERS III REALTY. murraycoleman@kw.com
How much is your home worth?
...get instant property value now!
Mortgage Calculator
StellarMLS is the source of this information via Internet Data Exchange Program. All listing information is deemed reliable but not guaranteed and should be independently verified through personal inspection by appropriate professionals. Listings displayed on this website may be subject to prior sale or removal from sale. Availability of any listing should always be independently verified. Listing information is provided for consumer personal, non-commercial use, solely to identify potential properties for potential purchase. All other use is strictly prohibited and may violate relevant federal and state law. Data last updated on