2638 Beal Street, Deltona, FL 32738
- $279,900
- 3
- BD
- 2
- BA
- 1,403
- SqFt








- List Price
- $279,900
- Status
- ACTIVE
- Days on Market
- 1
- MLS#
- O6435604
- Subtype
- Residential
- Style
- One Story
- Architectural Style
- Traditional
- Year Built
- 1978
- Bedrooms
- 3
- Bathrooms
- 2
- Full Baths
- 2
- Living Area
- 1,403
- Lot Size
- 9,375
- Acres
- 0.22
- Subdivision
- Deltona Lakes Unit 32
- MLS Area Major
- Deltona / Deltona Pines
Property Description
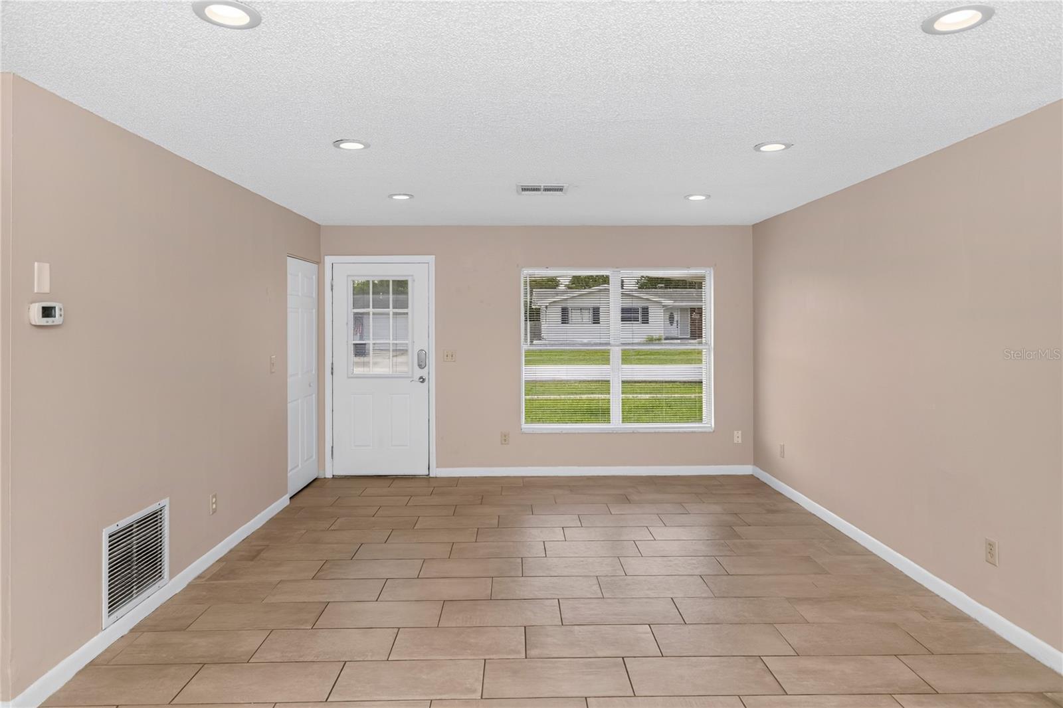
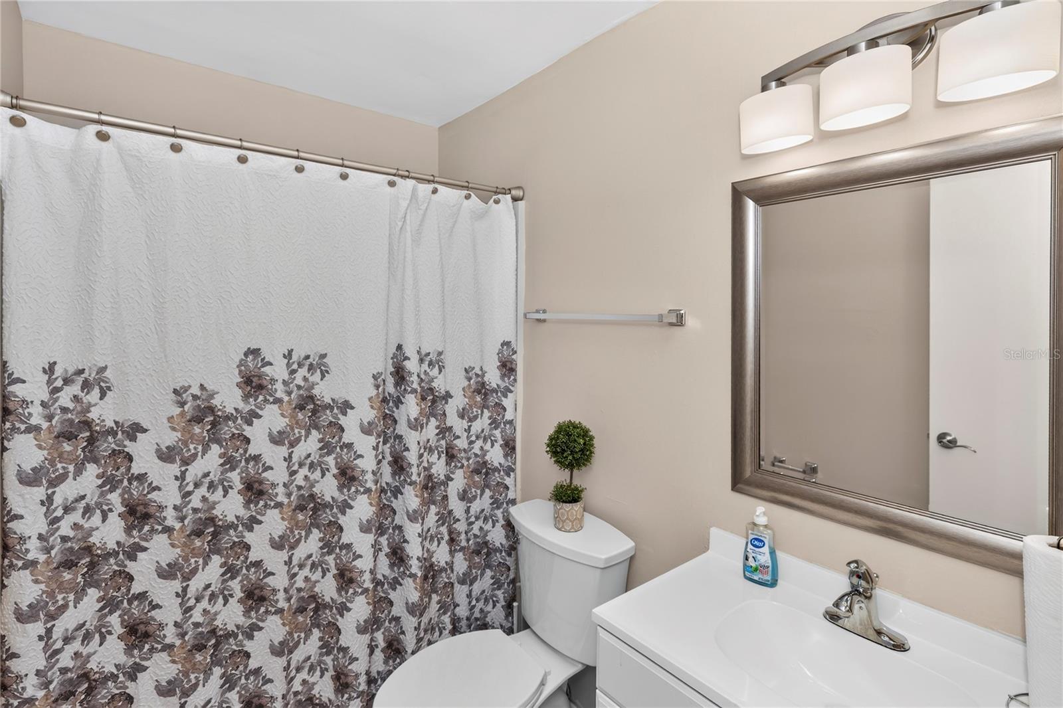
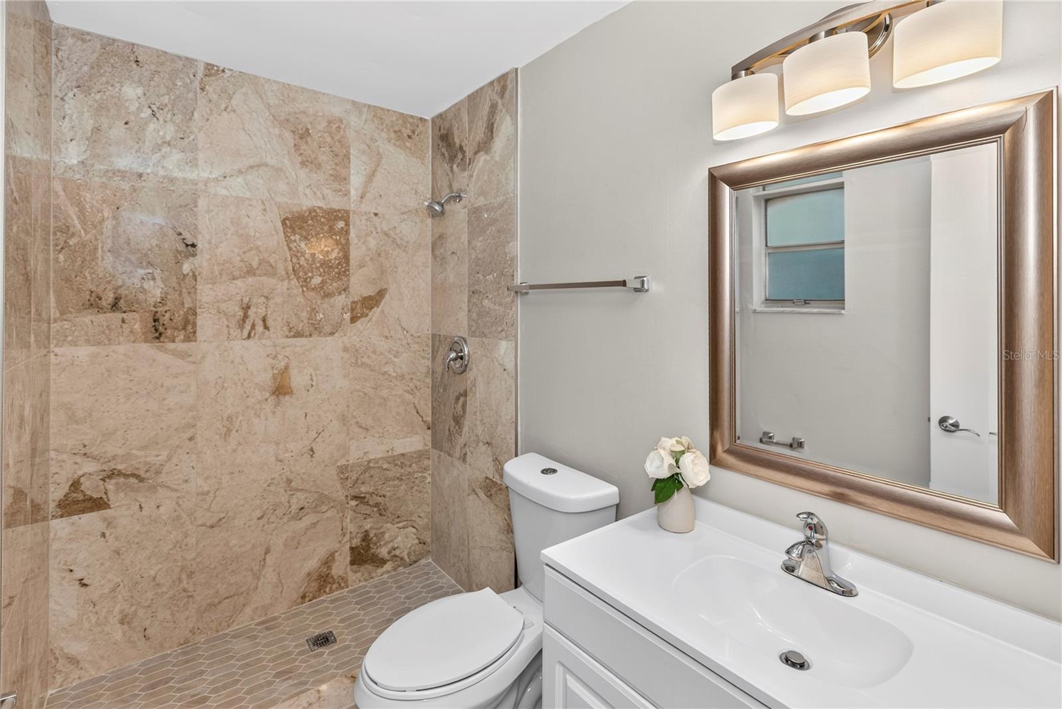
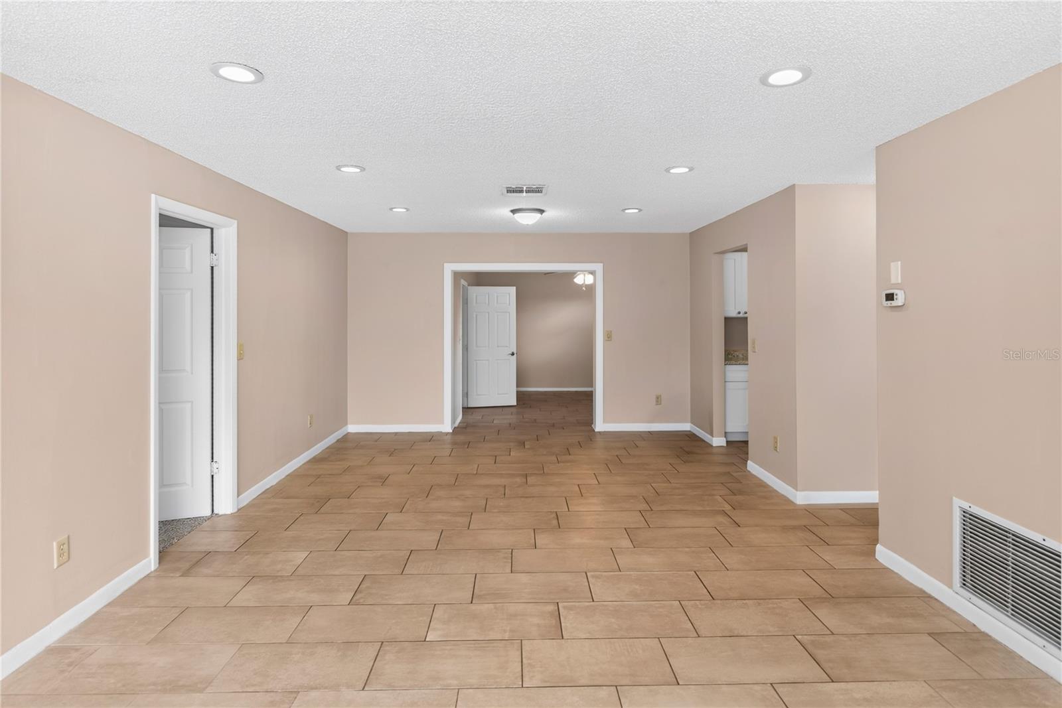
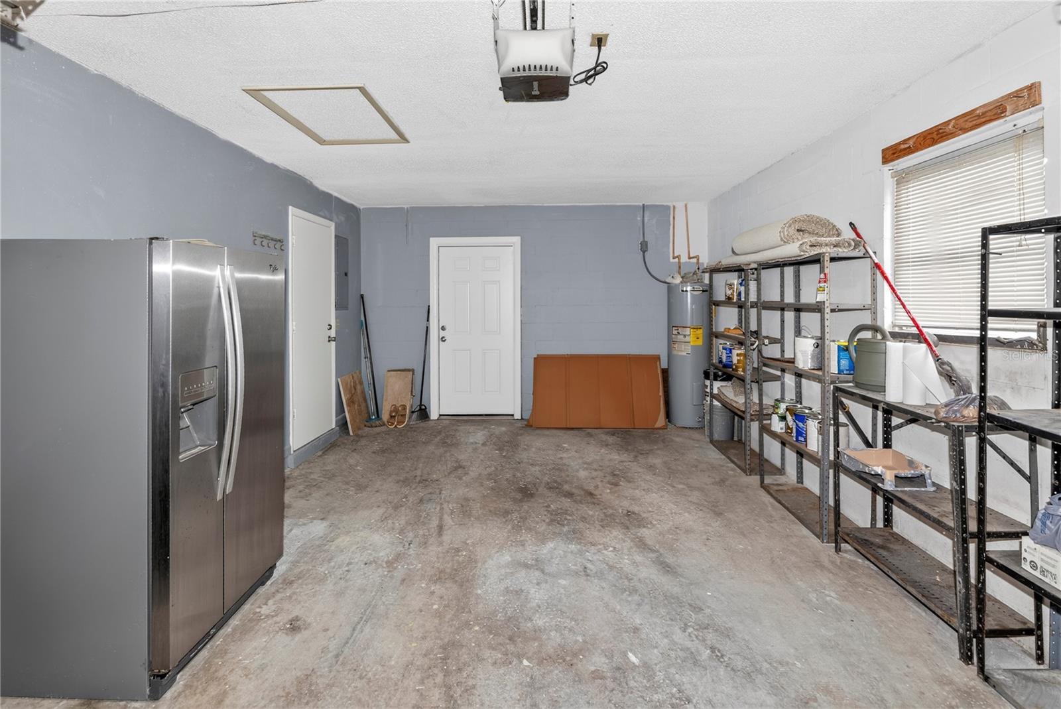
Welcome to 2638 Beal Street in Deltona! Freshly painted inside and out, this well-maintained home offers a spacious and functional layout with PORCELAIN TILE FLOORING throughout the main living areas and BRAND-NEW CARPETING in the bedrooms. A welcoming covered front porch leads inside to generous living spaces with neutral finishes, abundant natural light, recessed lighting and ceiling fans. An additional flexible space off the family room provides options for a home office, playroom or additional living area. The kitchen features white cabinetry, ample counter space, a double-basin sink, and a BRAND-NEW STAINLESS STEEL REFRIGERATOR AND DISHWASHER. One of the home's standout features is the RENOVATED PRIMARY BATHROOM featuring a beautiful marble-tiled walk-in shower. The spacious primary suite also offers a large walk-in closet. Additional highlights include new blinds, keyless entry, an upgraded front door with adjustable blinds, a one-car garage with shelving, a newer water heater, and ample closet and storage space. Outside, enjoy a spacious backyard with mature trees. Conveniently located in Central Florida, Orlando's world-famous theme parks are approximately an hour away, while Daytona Beach and New Smyrna Beach are less than an hour away, making it easy to enjoy both the attractions and Florida's beautiful Atlantic Coast. Schedule your private showing today and see everything this Deltona home has to offer!
Additional Information
- Interior Features
- Ceiling Fans(s), Solid Wood Cabinets, Walk-In Closet(s), Window Treatments
- Exterior Features
- Sidewalk
- Financing
- Cash, Conventional, FHA, VA Loan
- Location
- City Limits, Level, Sidewalk, Paved
- Community Features
- No Deed Restriction
- Property Description
- One Story
- Zoning
- 01R
- Appliances
- Dishwasher, Disposal, Range, Range Hood, Refrigerator
- Heating
- Central
- Air Conditioning
- Central Air
- Exterior Construction
- Block
- Exterior Features
- Sidewalk
- Levels
- One
- Roof
- Shingle
- Foundation
- Slab
- Garage
- 1 Car Garage
- Garage Spaces
- 1
- Elementary School
- Friendship Elem
- Middle School
- Galaxy Middle
- High School
- Pine Ridge High School
Listing courtesy of HUGHES HOMES REALTY. 407-557-8775
Mortgage Calculator
StellarMLS is the source of this information via Internet Data Exchange Program. All listing information is deemed reliable but not guaranteed and should be independently verified through personal inspection by appropriate professionals. Listings displayed on this website may be subject to prior sale or removal from sale. Availability of any listing should always be independently verified. Listing information is provided for consumer personal, non-commercial use, solely to identify potential properties for potential purchase. All other use is strictly prohibited and may violate relevant federal and state law. Data last updated on