1373 Payette Lane, Melbourne, FL 32904
- $449,900
- 4
- BD
- 2
- BA
- 1,754
- SqFt








- List Price
- $449,900
- Status
- ACTIVE
- Days on Market
- 0
- MLS#
- O6435571
- Subtype
- Residential
- Style
- One Story
- Architectural Style
- Contemporary, Traditional
- Year Built
- 2004
- Bedrooms
- 4
- Bathrooms
- 2
- Full Baths
- 2
- Living Area
- 1,754
- Lot Size
- 8,276
- Acres
- 0.19
- Subdivision
- Oak Grove At West Melbourne Phase 2
- MLS Area Major
- Melbourne/Melbourne Village/West Melbourne
Property Description
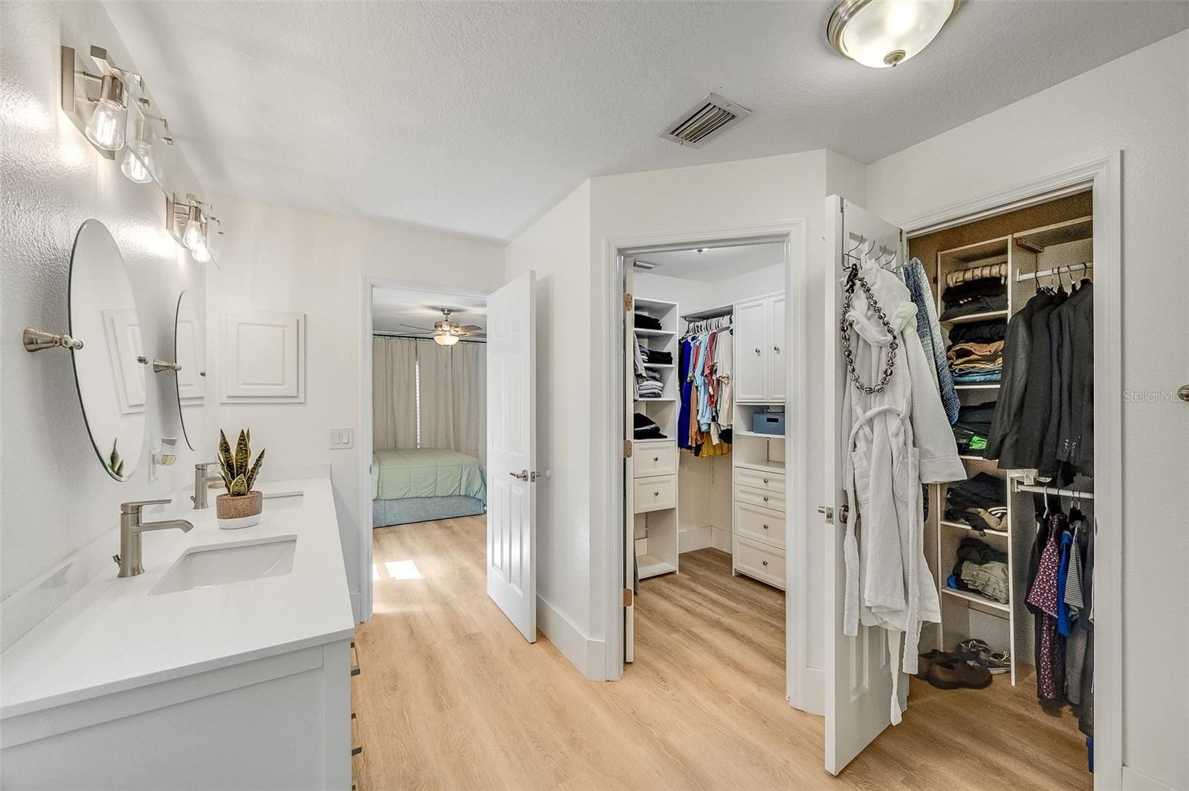
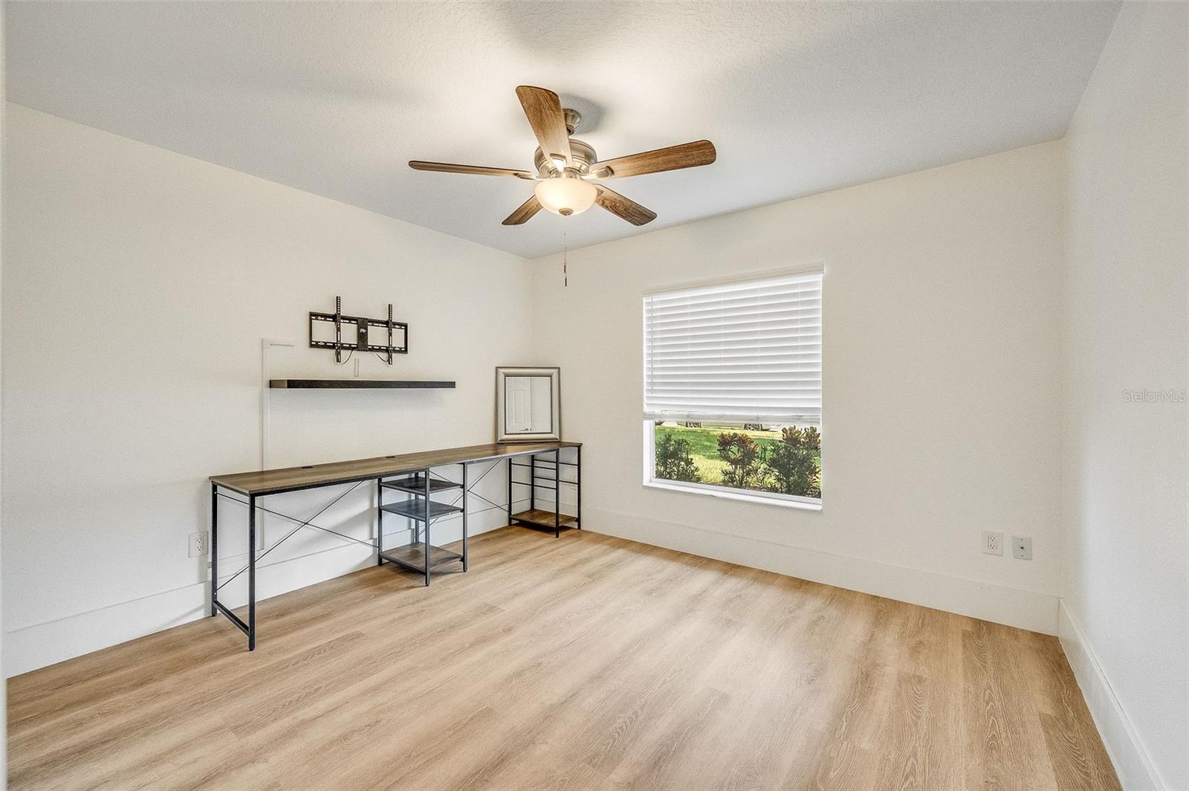
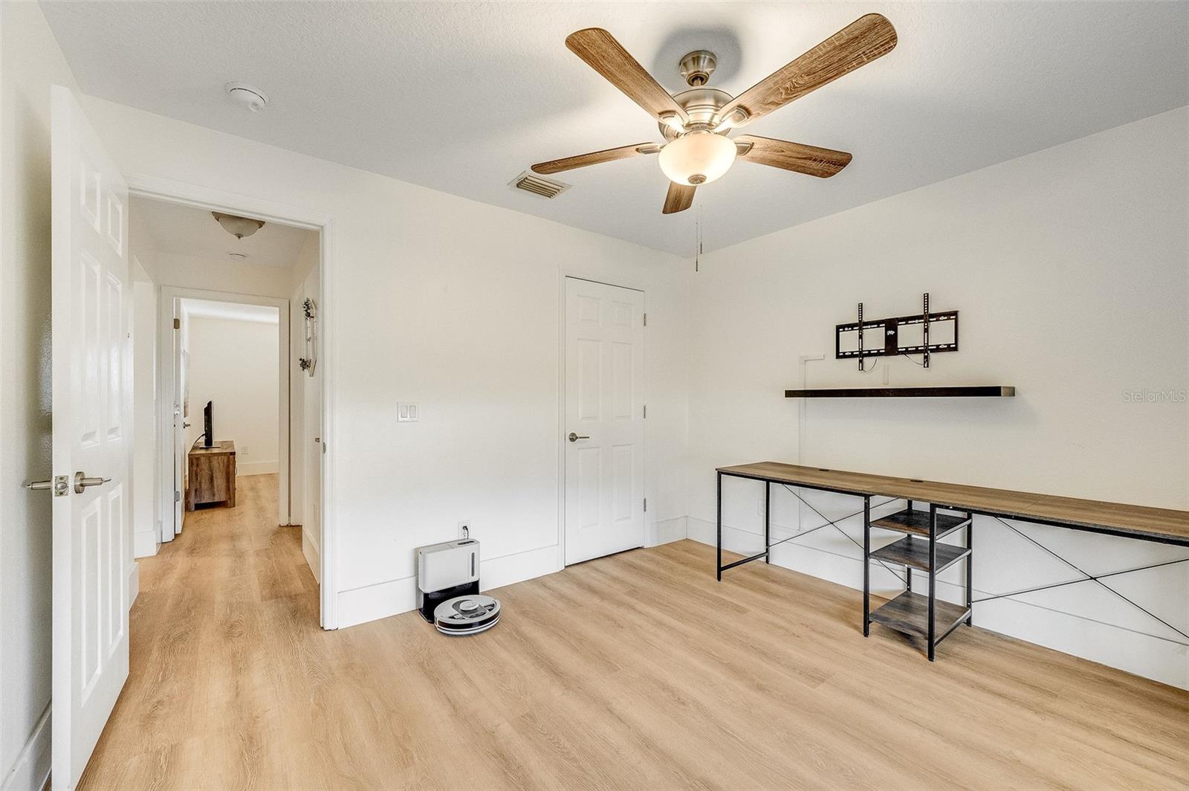
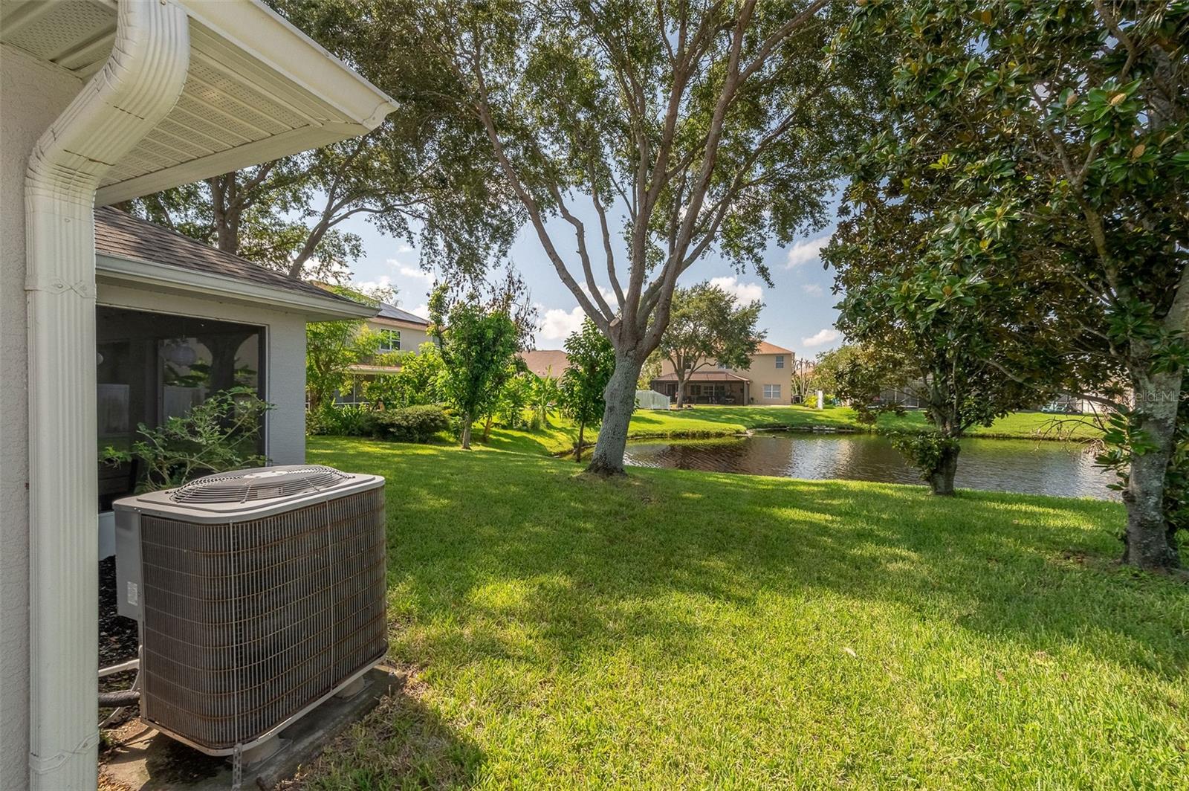
Public Remarks: Tucked beneath mature oaks in West Melbourne, this beautifully updated 4BR/2BA home blends an open, light-filled layout with true attention to detail. Vaulted ceilings connect the living, dining, and kitchen spaces, where crisp cabinetry, quartz counters, a hexagon marble backsplash, stainless smart fridge, and a wall-mount hood with pot filler make this kitchen a standout. The primary suite offers a peaceful retreat, and the spa-style bath features a dual-sink vanity with coastal touches. Luxury vinyl plank flooring runs throughout, plus a dedicated laundry room adds convenience. Out back, a screened lanai overlooks an oak-shaded yard - a private spot for Florida evenings. Storm shutters bring peace of mind, and the HOA includes a basketball court, playground, and full-time management. Genuinely loved and well cared for, this home is ready for its next chapter. (All trees on property were trimmed in April 2026)
Additional Information
- Amenities
- Basketball Court, Maintenance, Playground
- Interior Features
- Ceiling Fans(s), High Ceilings, Living Room/Dining Room Combo, Open Floorplan, Primary Bedroom Main Floor, Split Bedroom, Vaulted Ceiling(s), Walk-In Closet(s)
- Exterior Features
- Sidewalk
- HOA Fee
- $461
- HOA Freqency
- Annually
- Financing
- Cash, Conventional, FHA, VA Loan
- Location
- Paved, Private
- Community Features
- Playground, Sidewalks, No Deed Restriction, Maintenance Free
- Property Description
- One Story
- Zoning
- X
- Appliances
- Dishwasher, Freezer, Microwave, Range Hood, Refrigerator
- Heating
- Central
- Air Conditioning
- Central Air
- Exterior Construction
- Stucco
- Exterior Features
- Sidewalk
- Levels
- One
- Roof
- Shingle
- Foundation
- Block, Concrete Perimeter
- Parking
- Driveway, On Street
- Parking Features
- Driveway, On Street
- Garage
- 2 Car Garage
- Garage Spaces
- 2
- Garage Features
- Driveway, On Street
- View
- Trees/Woods, Water
Listing courtesy of DENOVO REALTY. 321-237-1887
Mortgage Calculator
StellarMLS is the source of this information via Internet Data Exchange Program. All listing information is deemed reliable but not guaranteed and should be independently verified through personal inspection by appropriate professionals. Listings displayed on this website may be subject to prior sale or removal from sale. Availability of any listing should always be independently verified. Listing information is provided for consumer personal, non-commercial use, solely to identify potential properties for potential purchase. All other use is strictly prohibited and may violate relevant federal and state law. Data last updated on