1820 W Palms Drive, Port Charlotte, FL 33953
- $259,900
- 3
- BD
- 2
- BA
- 1,496
- SqFt






- List Price
- $259,900
- Status
- ACTIVE
- Days on Market
- 6
- MLS#
- N6145436
- Subtype
- Residential
- Style
- One Story
- Year Built
- 2022
- Bedrooms
- 3
- Bathrooms
- 2
- Full Baths
- 2
- Living Area
- 1,496
- Lot Size
- 4,692
- Acres
- 0.11
- Subdivision
- Murdock Village
- MLS Area Major
- Port Charlotte
Property Description
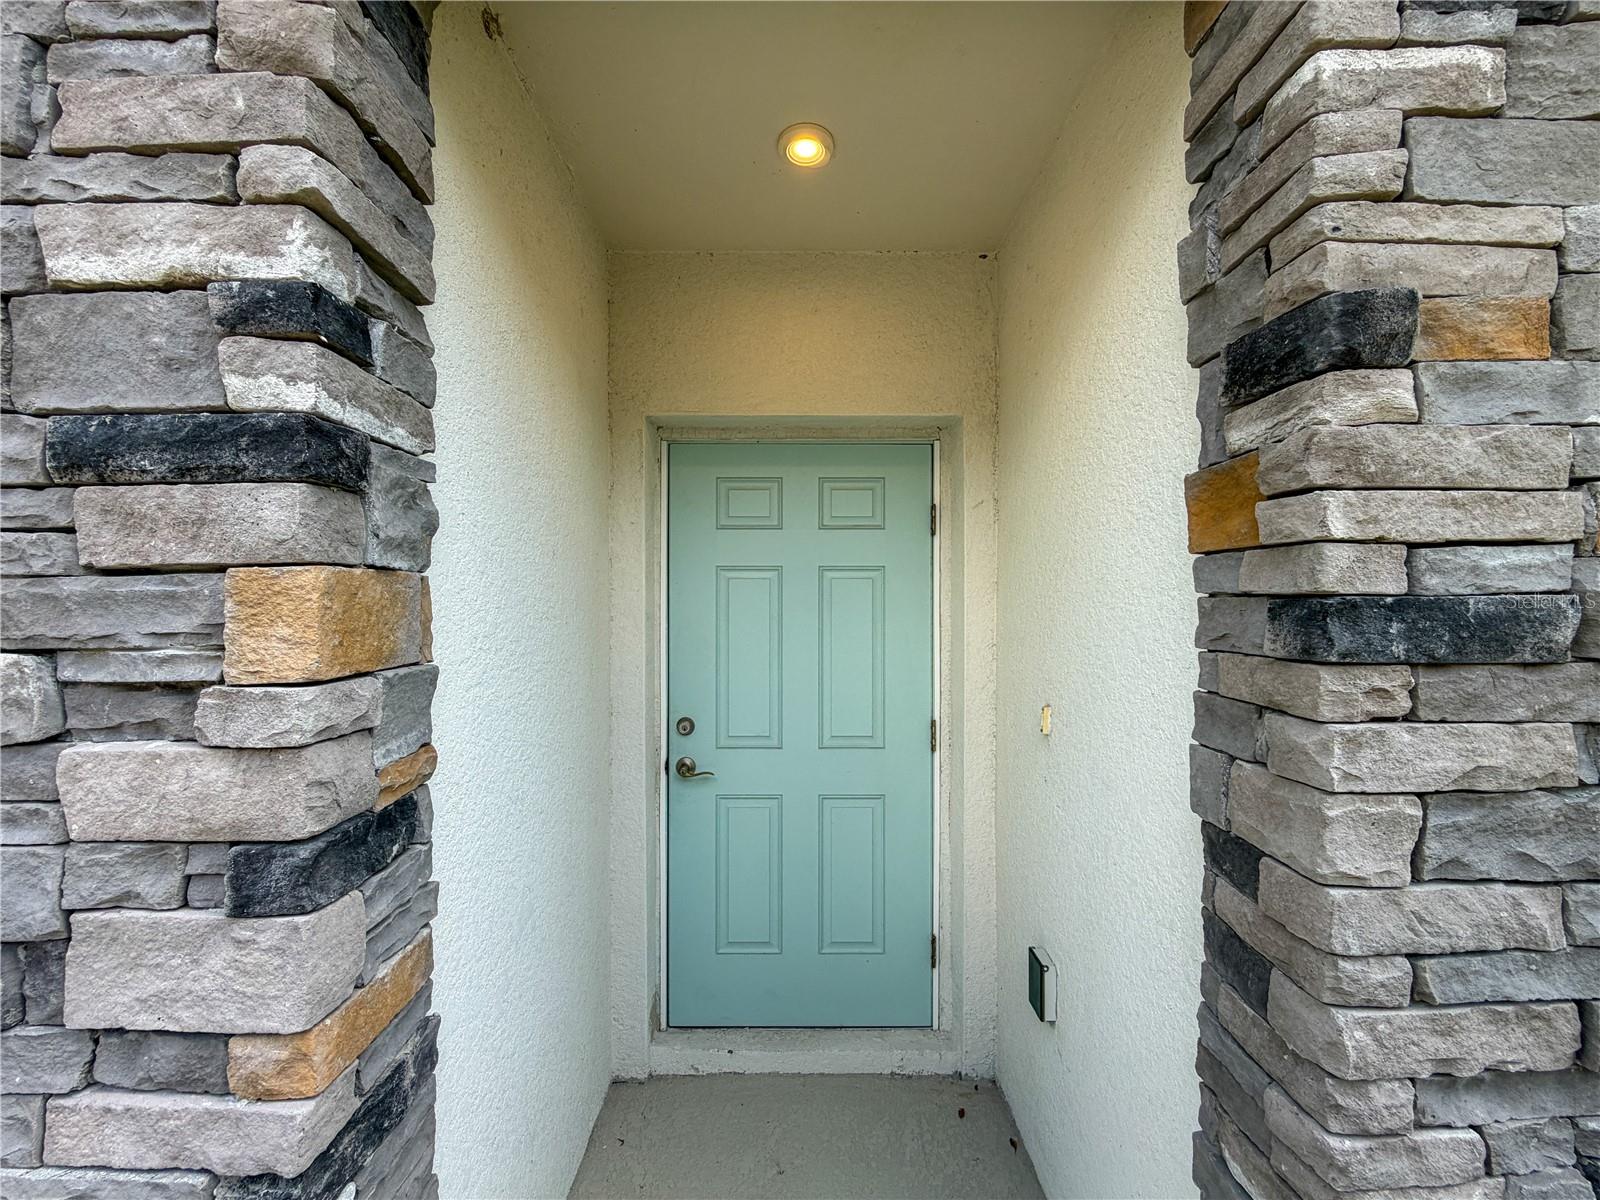
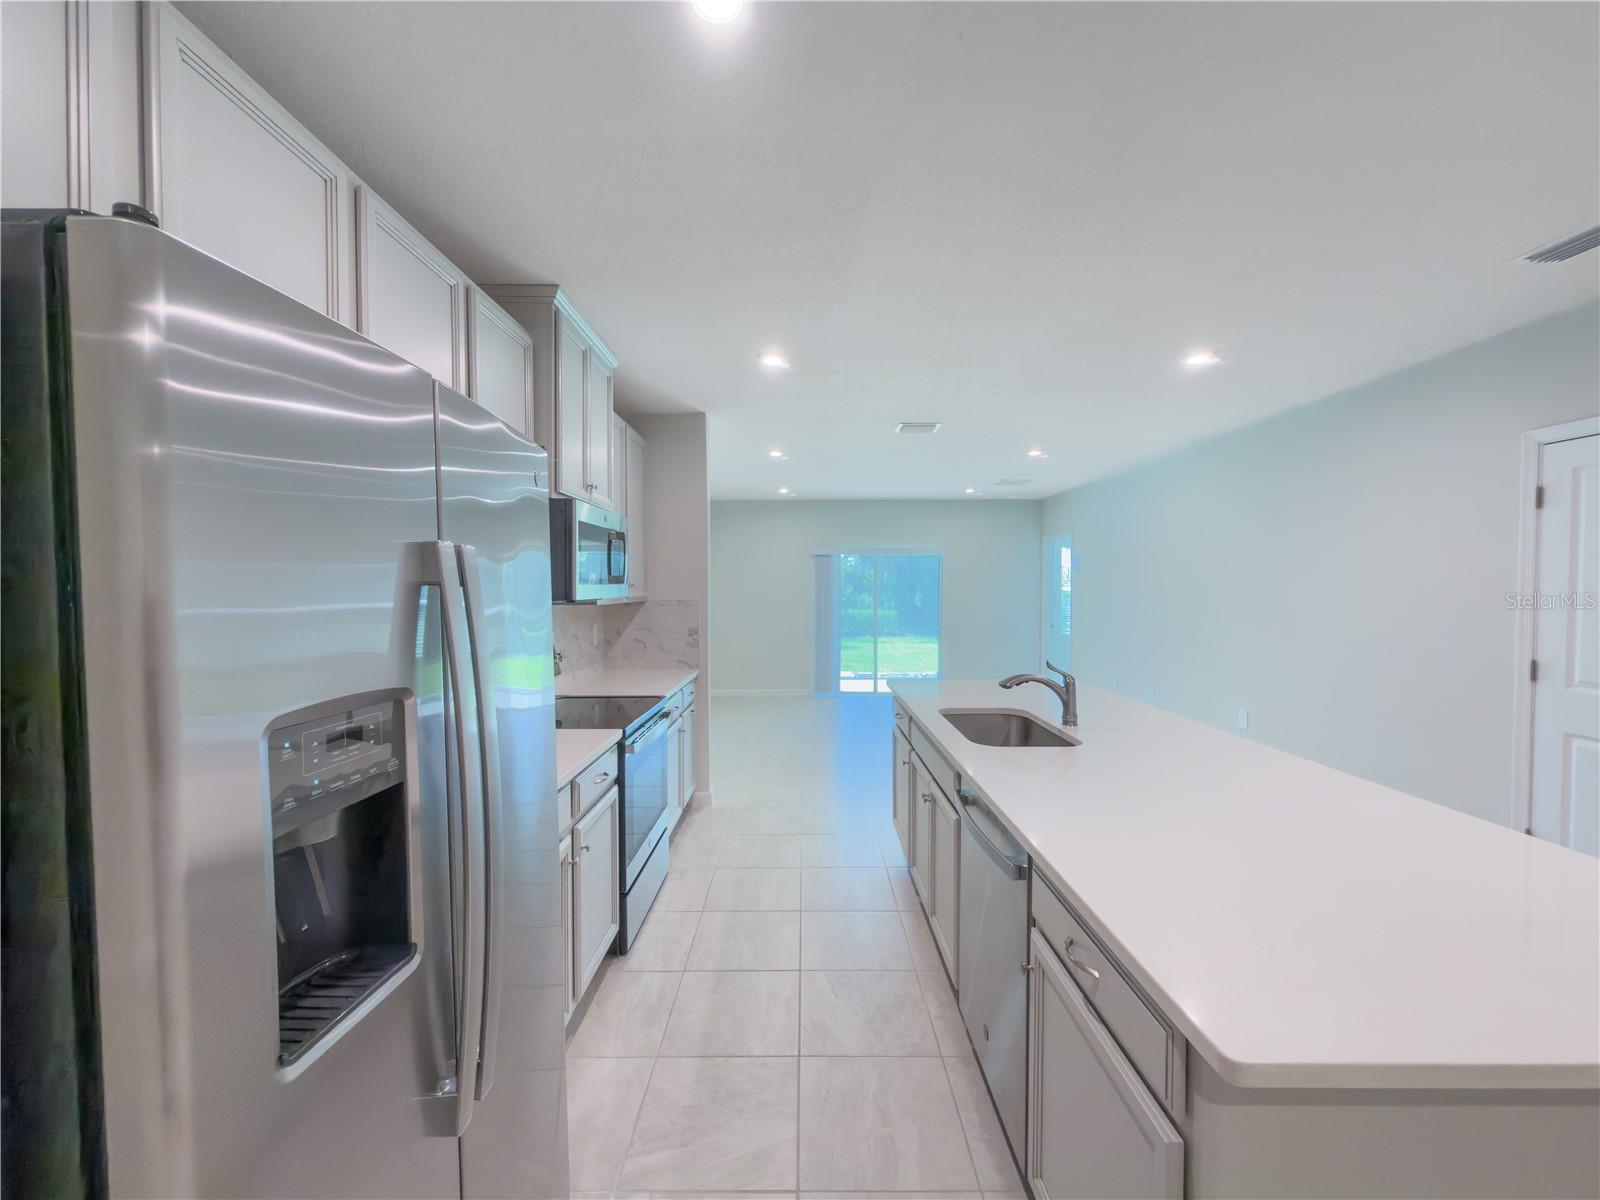
Beautifully appointed and built in 2022, this 3-bedroom, 2-bath villa with a 2-car garage offers an exceptional blend of modern elegance, comfort, and effortless Florida living in the desirable, pet-friendly WestPort community of Port Charlotte. Step inside to soaring ceilings, an open-concept design, and expansive sliding glass doors that bathe the interior in natural light. At the heart of the home, the stylish gourmet kitchen features quartz countertops, stainless steel appliances, generous workspace, and upgraded 42-inch cabinetry, creating a sophisticated setting for both everyday living and entertaining. The spacious primary suite provides a private retreat complete with an en-suite bath and walk-in closet, while two additional bedrooms offer flexibility for guests, family, or a beautifully appointed home office. Extend your living space outdoors to the private covered lanai, ideal for morning coffee, evening cocktails, or simply enjoying Florida's year-round lifestyle. Designed for low-maintenance living, the affordable HOA includes landscaping, irrigation, and roof replacement as needed, offering additional peace of mind. Surrounded by exciting new development and growth, this move-in-ready villa represents one of the best values currently available in WestPort—an exceptional opportunity to enjoy newer construction, refined finishes, and carefree living at an attractive price point.
Additional Information
- Interior Features
- Living Room/Dining Room Combo
- Exterior Features
- Lighting
- Taxes
- $2,687
- HOA Fee
- $179
- HOA Freqency
- Monthly
- Community Features
- Community Mailbox, Deed Restrictions, Irrigation-Reclaimed Water, Playground, Sidewalks
- Property Description
- One Story
- Zoning
- PD
- Appliances
- Dishwasher, Microwave, Range Hood, Refrigerator
- Heating
- Central, Electric
- Air Conditioning
- Central Air
- Exterior Construction
- Block
- Exterior Features
- Lighting
- Levels
- One
- Roof
- Shingle
- Foundation
- Slab
- Garage
- 2 Car Garage
- Garage Spaces
- 2
Listing courtesy of MEDWAY REALTY. 941-375-2456
Mortgage Calculator
StellarMLS is the source of this information via Internet Data Exchange Program. All listing information is deemed reliable but not guaranteed and should be independently verified through personal inspection by appropriate professionals. Listings displayed on this website may be subject to prior sale or removal from sale. Availability of any listing should always be independently verified. Listing information is provided for consumer personal, non-commercial use, solely to identify potential properties for potential purchase. All other use is strictly prohibited and may violate relevant federal and state law. Data last updated on