13625 Podocarpus Lane, Orlando, FL 32828
- $499,000
- 3
- BD
- 2
- BA
- 2,067
- SqFt




- List Price
- $499,000
- Status
- ACTIVE
- Days on Market
- 2
- MLS#
- O6435554
- Subtype
- Residential
- Style
- One Story
- Year Built
- 2006
- Bedrooms
- 3
- Bathrooms
- 2
- Full Baths
- 2
- Living Area
- 2,067
- Lot Size
- 7,793
- Acres
- 0.18
- Subdivision
- Avalon Park Northwest Village Ph 01
- MLS Area Major
- Orlando/Alafaya/Waterford Lakes
Property Description
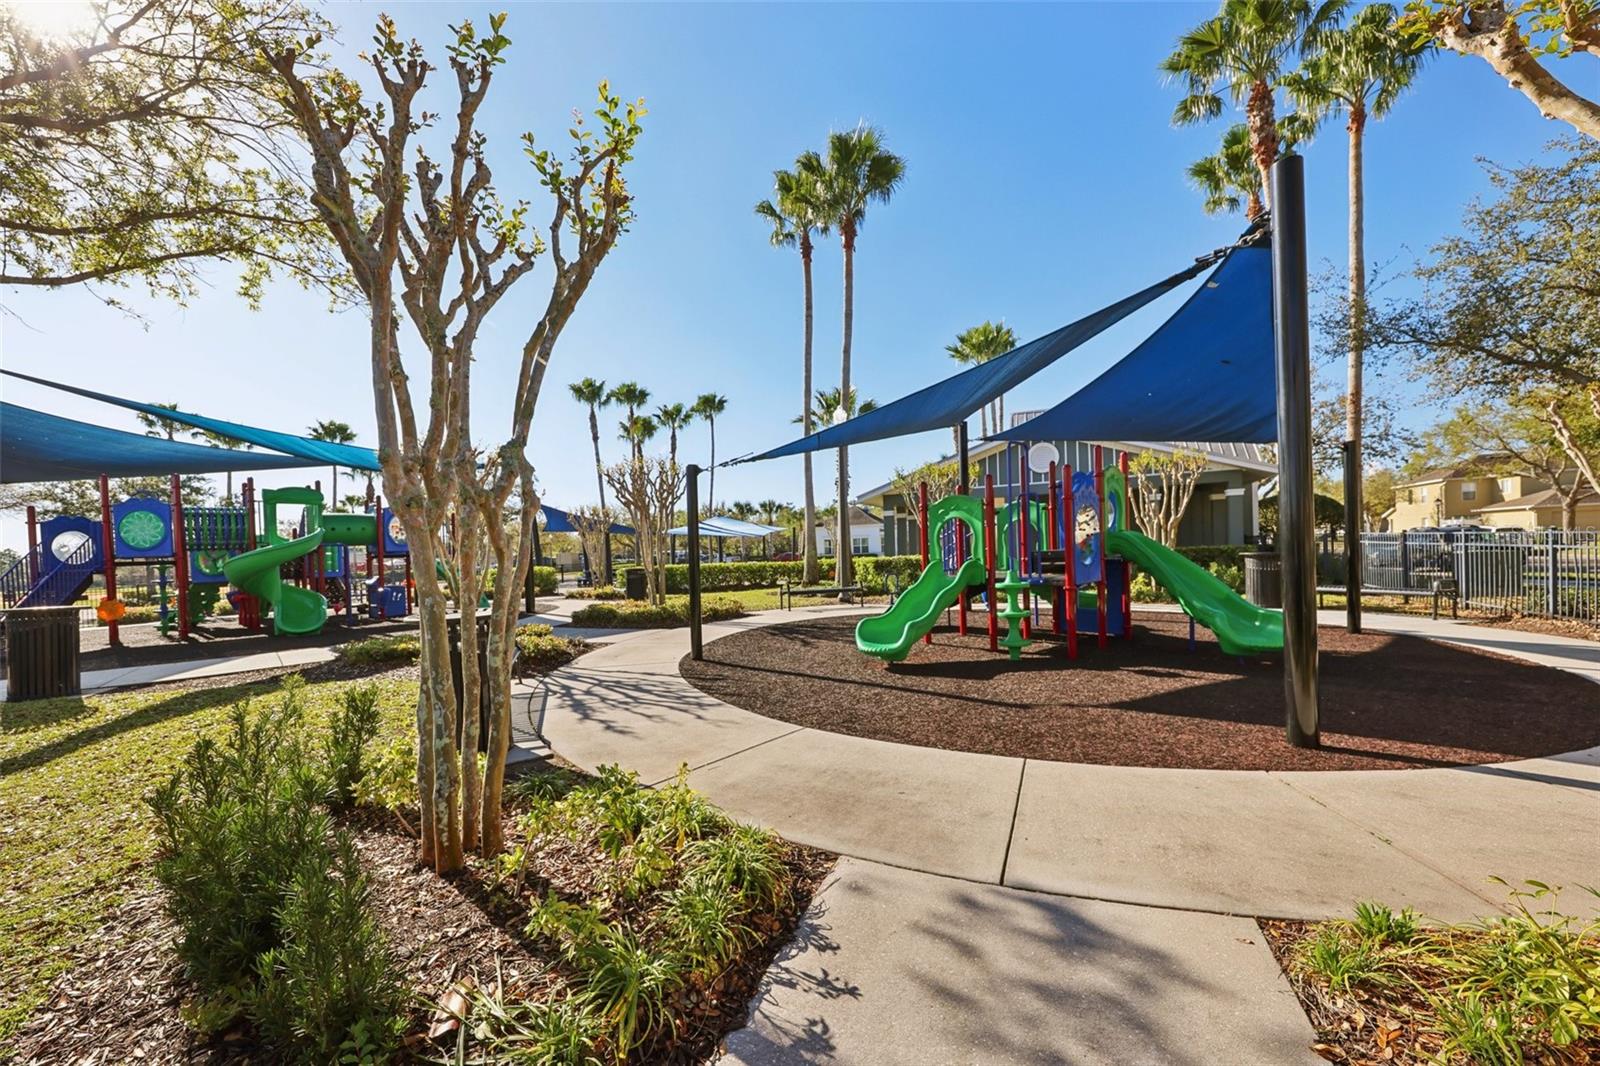
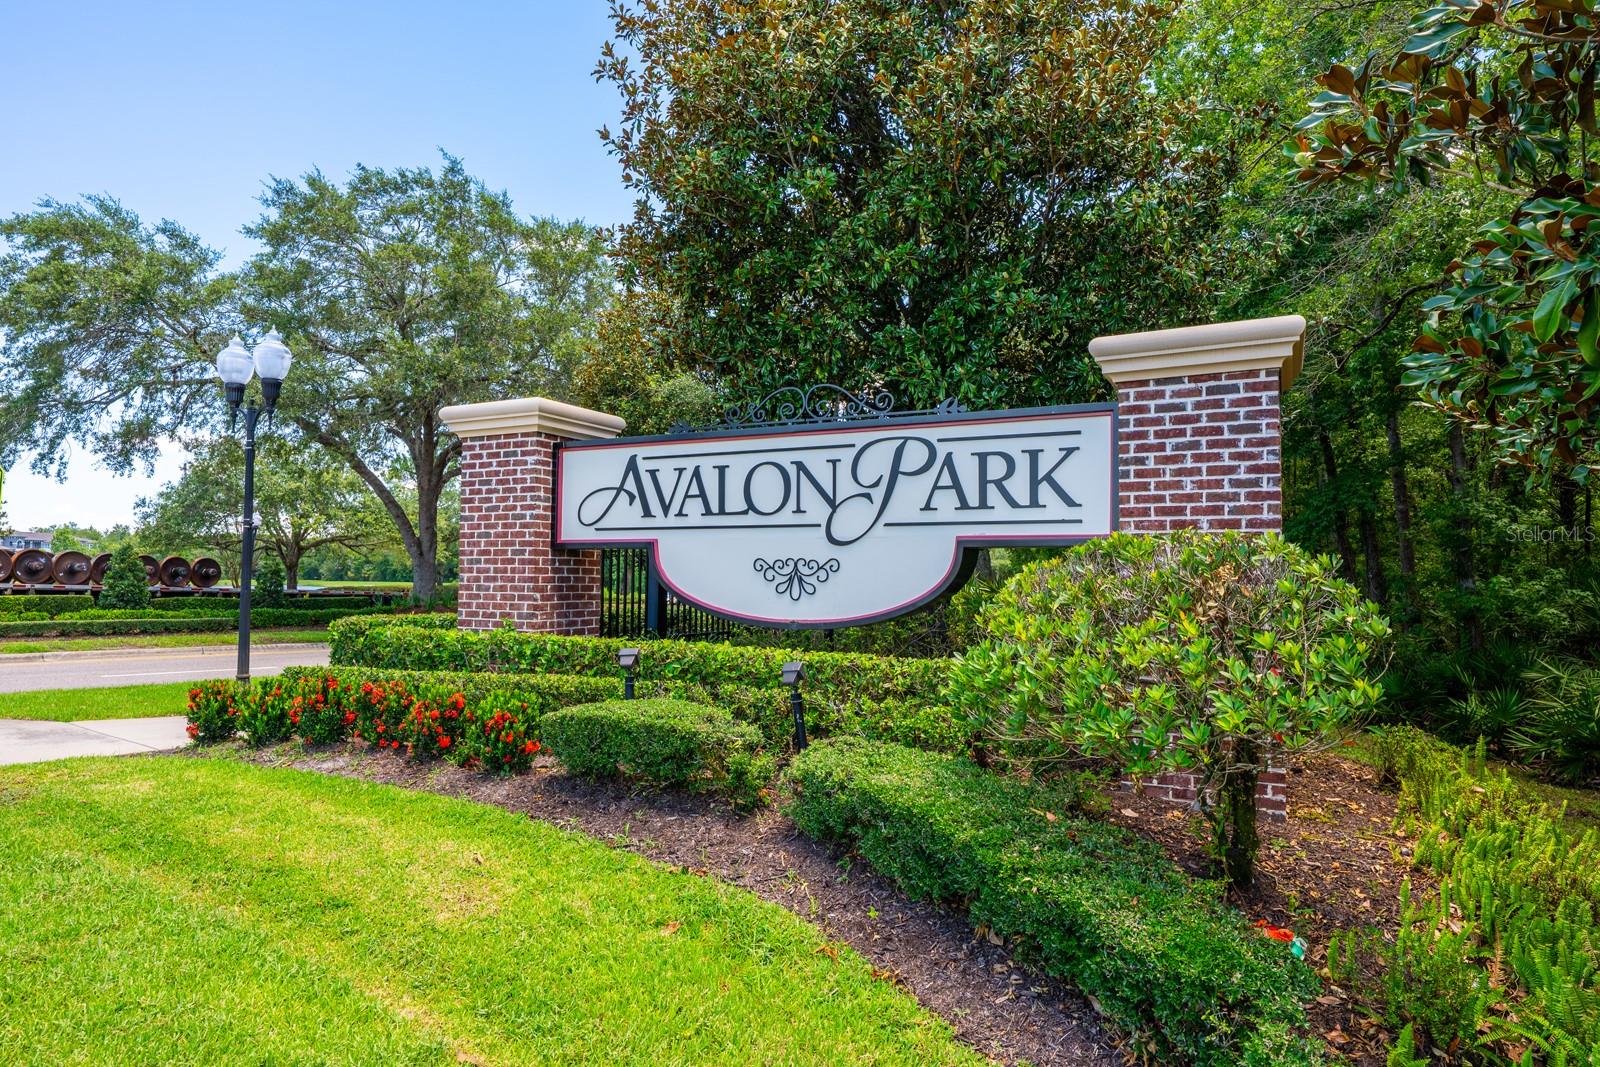
Seller may consider buyer concessions if made in an offer ~ CONSERVATION VIEWS, NO REAR NEIGHBORS & ALL THE CHARM OF AVALON PARK - Welcome Home! This UPDATED one-story 3-bedroom, 2-bath home sits on a spacious .18 ACRE LOT in sought-after Northwest Village and pairs a private setting with one of East Orlando’s most desirable lifestyles. Recent improvements include: EXTERIOR PAINT (2023), A/C (2020) and ROOF (2018), plus stylish updates and built-ins throughout. A large covered front porch, mature landscaping and TREE-LINED STREETS create instant curb appeal. Inside, you will be delighted to find the light and bright OPEN FLOOR PLAN offers a flexible formal dining space before opening into the heart of the home. The living room features a BUILT-IN FEATURE WALL with ELECTRIC FIREPLACE and flows seamlessly into the casual dining nook and beautifully UPGRADED KITCHEN. Granite countertops, STAINLESS STEEL APPLIANCES, decorative backsplash, ample cabinetry, pantry storage, a peninsula with bar seating and a CENTER ISLAND with additional seating and storage make this kitchen as functional as it is inviting. French doors extend the living space to an EXTENDED SCREENED LANAI overlooking the immaculate PRIVACY-FENCED BACKYARD and peaceful CONSERVATION – no rear neighbors and plenty of space to relax, entertain or play. The ideal SPLIT-BEDROOM FLOOR PLAN places your PRIMARY SUITE on one side of the home with a large WALK-IN CLOSET and private en-suite bath, while bedrooms two and three share a second full bath on the opposite side. A rear-facing 2-CAR GARAGE with alley access completes the layout. Avalon Park living is about more than the home – it’s the lifestyle! Residents will appreciate the “A” RATED SCHOOLS, a POOL in each Village, splash pad, parks, playgrounds, sports courts, dog park, trails and YEAR-ROUND COMMUNITY EVENTS. Downtown Avalon Park’s shopping, dining and entertainment are just minutes away, with convenient access to SR 408, SR 417, SR 528, Waterford Lakes, UCF, Lake Nona and Downtown Orlando. Updated, private and packed with charm – this is Avalon Park living at its best. Call today to schedule a tour and fall in love with your new HOME SWEET HOME!
Additional Information
- Amenities
- Basketball Court, Cable TV, Park, Playground, Pool, Recreation Facilities
- Interior Features
- Built-in Features, Ceiling Fans(s), Eat-in Kitchen, High Ceilings, Kitchen/Family Room Combo, Open Floorplan, Primary Bedroom Main Floor, Split Bedroom, Stone Counters, Thermostat, Tray Ceiling(s), Walk-In Closet(s), Window Treatments
- Exterior Features
- Lighting, Rain Gutters, Sidewalk
- HOA Fee
- $443
- HOA Freqency
- Quarterly
- Financing
- Cash, Conventional, FHA, VA Loan
- Location
- Conservation Area, In County, Landscaped, Near Golf Course, Sidewalk, Paved
- Community Features
- Community Mailbox, Dog Park, Golf Carts OK, Park, Playground, Pool, Sidewalks, Tennis Court(s), Street Lights, No Deed Restriction
- Property Description
- One Story
- Zoning
- P-D
- Appliances
- Dishwasher, Disposal, Dryer, Electric Water Heater, Microwave, Range, Refrigerator, Washer
- Heating
- Central
- Air Conditioning
- Central Air
- Exterior Construction
- Block, Stucco
- Exterior Features
- Lighting, Rain Gutters, Sidewalk
- Levels
- One
- Roof
- Shingle
- Foundation
- Slab
- Pool
- Yes
- Parking
- Driveway, Garage Door Opener, Garage Faces Rear
- Parking Features
- Driveway, Garage Door Opener, Garage Faces Rear
- Garage
- 2 Car Garage
- Garage Spaces
- 2
- Garage Features
- Driveway, Garage Door Opener, Garage Faces Rear
- Elementary School
- Stone Lake Elem
- Middle School
- Avalon Middle
- High School
- Timber Creek High
- View
- Garden, Park/Greenbelt, Trees/Woods
Listing courtesy of WEMERT GROUP REALTY LLC. 407-214-3967
Mortgage Calculator
StellarMLS is the source of this information via Internet Data Exchange Program. All listing information is deemed reliable but not guaranteed and should be independently verified through personal inspection by appropriate professionals. Listings displayed on this website may be subject to prior sale or removal from sale. Availability of any listing should always be independently verified. Listing information is provided for consumer personal, non-commercial use, solely to identify potential properties for potential purchase. All other use is strictly prohibited and may violate relevant federal and state law. Data last updated on