6474 Sw 89th Loop, Ocala, FL 34476
- $320,000
- 4
- BD
- 2
- BA
- 2,041
- SqFt




- List Price
- $320,000
- Status
- ACTIVE
- Days on Market
- 2
- MLS#
- OM730821
- Subtype
- Residential
- Style
- One Story
- Architectural Style
- Contemporary
- Year Built
- 2019
- Bedrooms
- 4
- Bathrooms
- 2
- Full Baths
- 2
- Living Area
- 2,041
- Lot Size
- 10,019
- Acres
- 0.23
- Subdivision
- Jb Ranch Ph 01
- MLS Area Major
- Ocala
Property Description
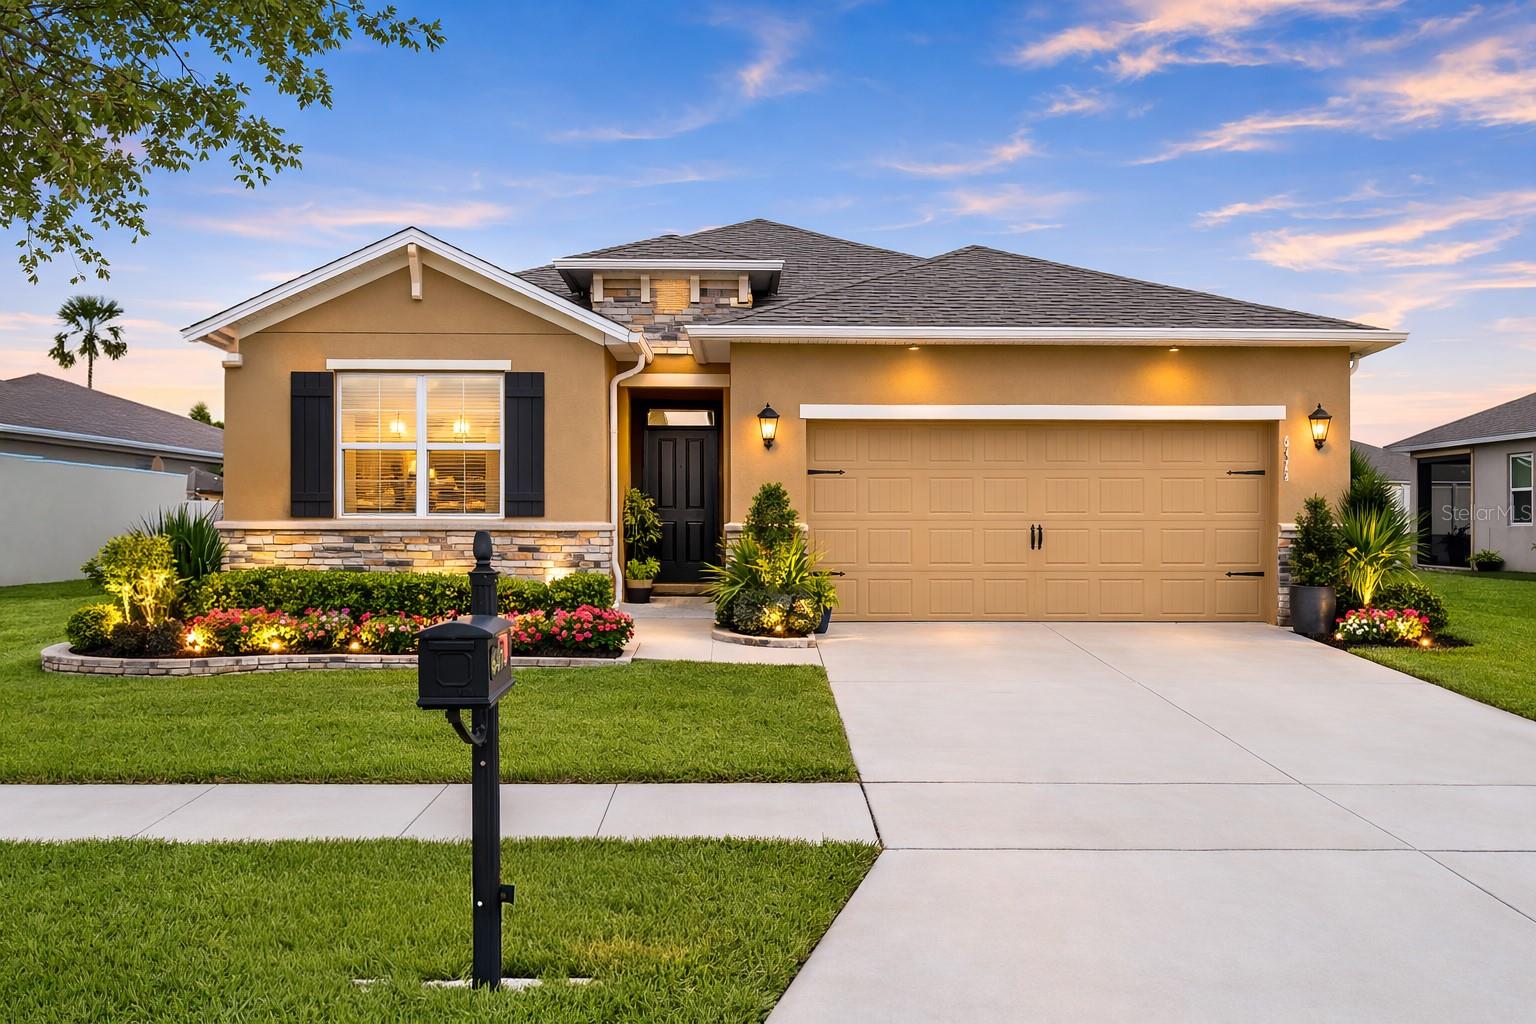
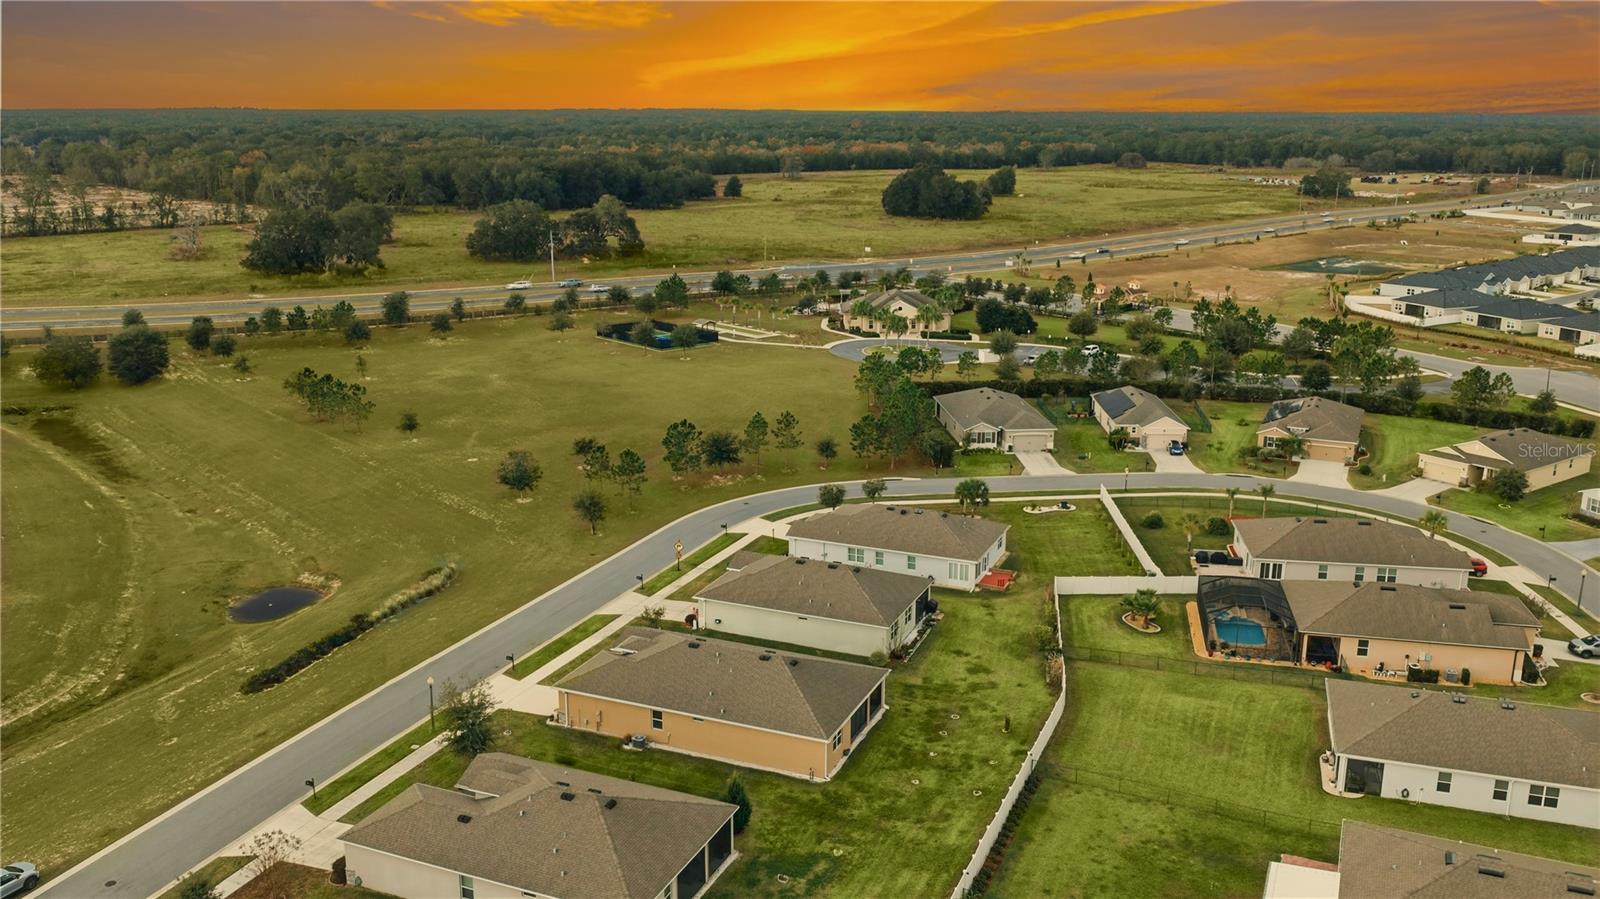
Virtually Staged. BEAUTIFULLY MAINTAINED Smart Home on One of the Best lots in a Premier 55+ Community. VERY LOW ASSUMABLE MORTGAGE for qualified applicants. Pride of ownership shines throughout this accommodating residence offering comfort, convenience, and a relaxed atmosphere with LOW HOA fees and a GATED ENTRY. This home delivers serene living at its finest. Nestled on a quiet, low traffic street and overlooking peaceful green space, the property provides direct walk-able access to the clubhouse, resort style pool, and recreational courts—or enjoy the ease of getting around by golf cart. The exterior received a full PROFESSIONAL REPAINT in January 2026 adding to its move in ready appeal. INTERIOR HIGHLIGHTS: Four spacious bedrooms offering exceptional flexibility for a couple and their guests, or the extra space is ideal for a home office, media room, or as a hobby room. Bright, open floor plan with abundant natural light and a wide welcoming hallway. Beautiful kitchen featuring expansive granite counters, island with sink and breakfast bar, walk in pantry, SOFT-CLOSE CABINETRY, and stainless steel appliances. The dining area can easily adapt to extend the table for holiday gatherings. The primary suite is its own oasis at the rear of the home, large enough for a king sized bed and features dual walk in closets. En suite bathroom has a luxurious granite, full bathroom-length double vanity, and a water closet for added privacy. Capitalize on ENERGY SAVINGS with smart home features, BRAND NEW FANS, and an inside HVAC closet. The roomy INSIDE LAUNDRY ROOM provides for additional space in the generously sized garage too. OUTDOOR LIVING: Enjoy the quiet—no traffic noise here. The SCREENED-IN LANAI sits on the cool side overlooking a beautifully landscaped backyard accented with vibrant rose bushes, creating a peaceful retreat for morning coffee or evening relaxation. Stone edging and gutters add efficiency to the clean environment. The HOA includes mowing. COMMUNITY AMENITIES: Residents enjoy the security of a gated entrance and access to a stunning amenities center featuring Sparkling resort style pool, Bocce ball and pickle ball courts, Clubhouse with community and meeting spaces, Kitchen area and fitness center. CONVENIENT LOCATION: Just minutes from 3 Publix supermarkets, medical facilities, restaurants, cafés, and boutique shopping, this home offers the perfect blend of tranquility and everyday convenience. A transferable builder warranty adds peace of mind.
Additional Information
- Amenities
- Clubhouse, Fitness Center, Gated, Pickleball Court(s), Pool
- Interior Features
- Ceiling Fans(s), High Ceilings, Smart Home, Stone Counters, Window Treatments
- Exterior Features
- Rain Gutters, Sidewalk, Sprinkler Metered
- HOA Fee
- $195
- HOA Freqency
- Monthly
- Financing
- Assumable, Cash, Conventional, FHA, VA Loan
- Location
- Sidewalk, Paved
- Community Features
- Clubhouse, Deed Restrictions, Fitness Center, Gated Community - No Guard, Golf Carts OK, Pool, Sidewalks, Tennis Court(s)
- Property Description
- One Story
- Zoning
- PUD
- Appliances
- Dishwasher, Disposal, Electric Water Heater, Microwave, Range, Refrigerator
- Heating
- Electric
- Air Conditioning
- Central Air
- Exterior Construction
- Block, Stucco
- Exterior Features
- Rain Gutters, Sidewalk, Sprinkler Metered
- Stories
- 1
- Levels
- One
- Roof
- Shingle
- Foundation
- Slab
- Pool
- Yes
- Parking
- Garage Door Opener
- Parking Features
- Garage Door Opener
- Garage
- 2 Car Garage
- Garage Spaces
- 2
- Garage Features
- Garage Door Opener
Listing courtesy of COLDWELL BANKER ELLISON REALTY O. 352-732-8350
Mortgage Calculator
StellarMLS is the source of this information via Internet Data Exchange Program. All listing information is deemed reliable but not guaranteed and should be independently verified through personal inspection by appropriate professionals. Listings displayed on this website may be subject to prior sale or removal from sale. Availability of any listing should always be independently verified. Listing information is provided for consumer personal, non-commercial use, solely to identify potential properties for potential purchase. All other use is strictly prohibited and may violate relevant federal and state law. Data last updated on