1812 Ironwood Way, Kissimmee, FL 34746
- $361,300
- 3
- BD
- 2
- BA
- 1,890
- SqFt












- List Price
- $361,300
- Status
- ACTIVE
- Days on Market
- 13
- MLS#
- S5156042
- Subtype
- Residential
- Style
- One Story
- Year Built
- 2004
- Bedrooms
- 3
- Bathrooms
- 2
- Full Baths
- 2
- Living Area
- 1,890
- Lot Size
- 8,594
- Acres
- 0.20
- Subdivision
- Oaks Ph I B 2
- MLS Area Major
- Kissimmee (West of Town)
Property Description
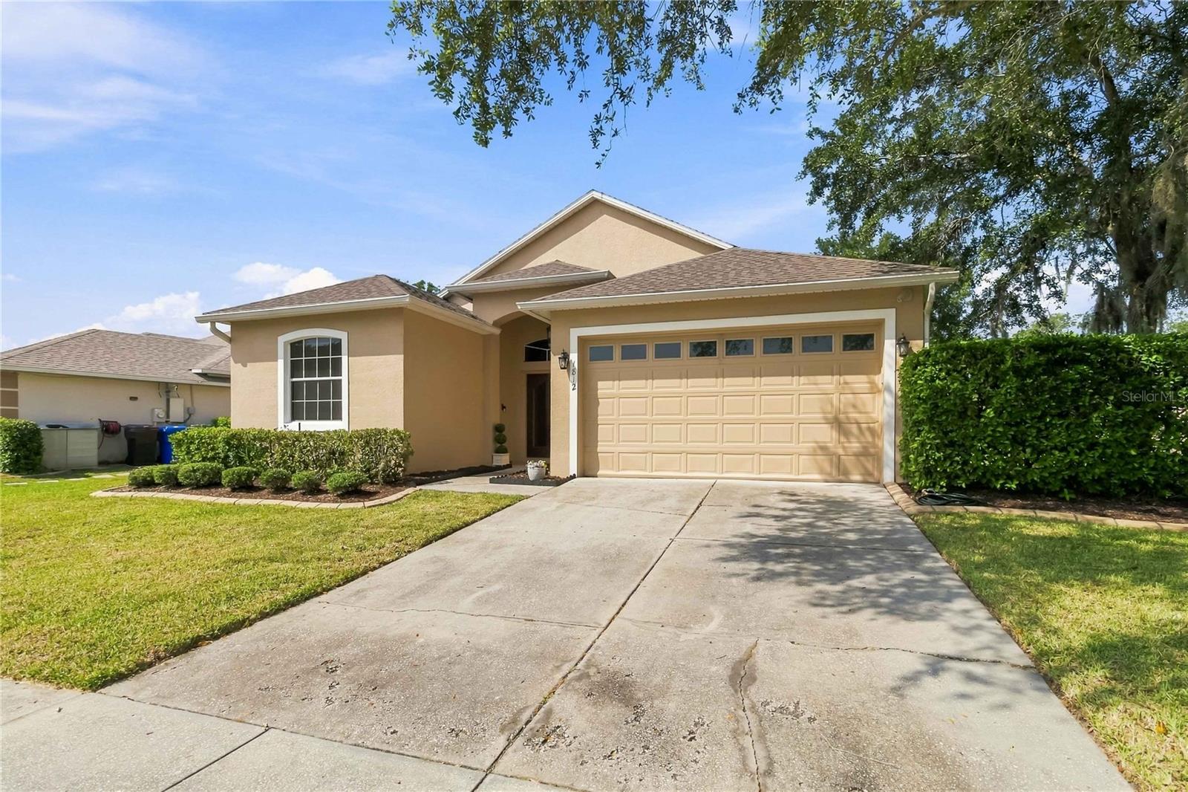
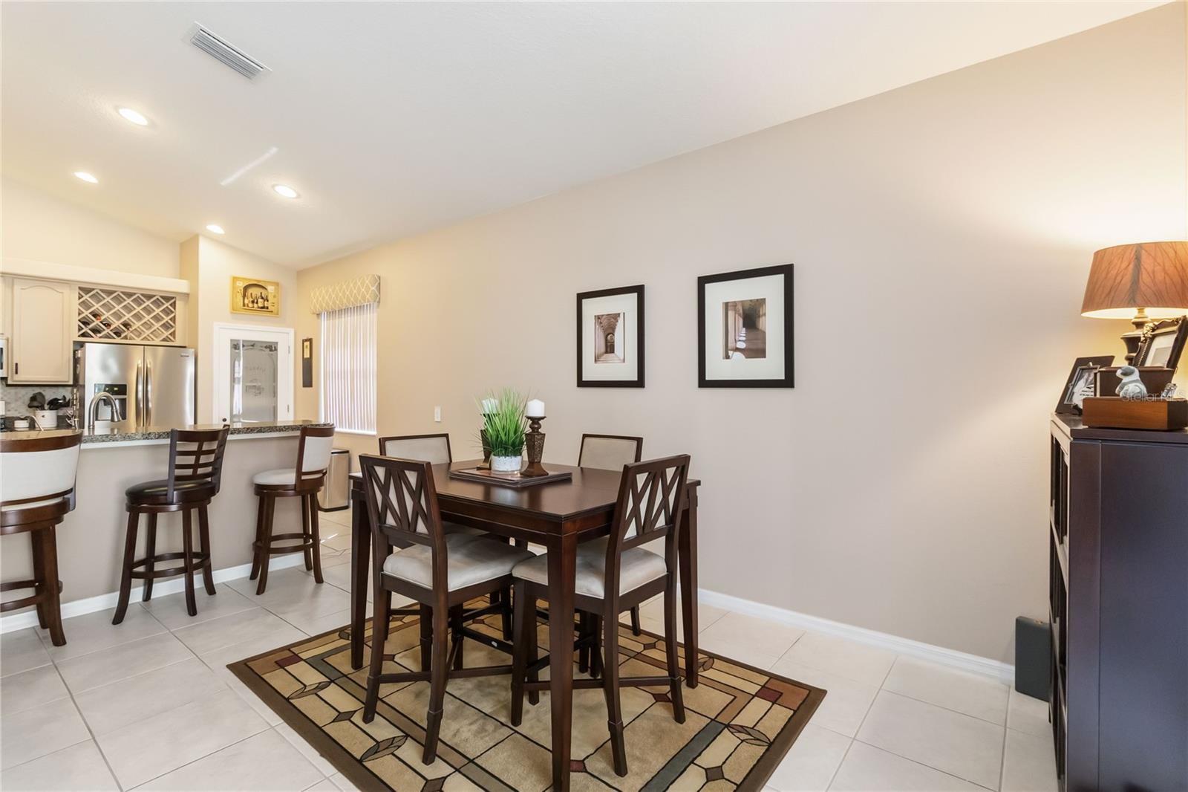
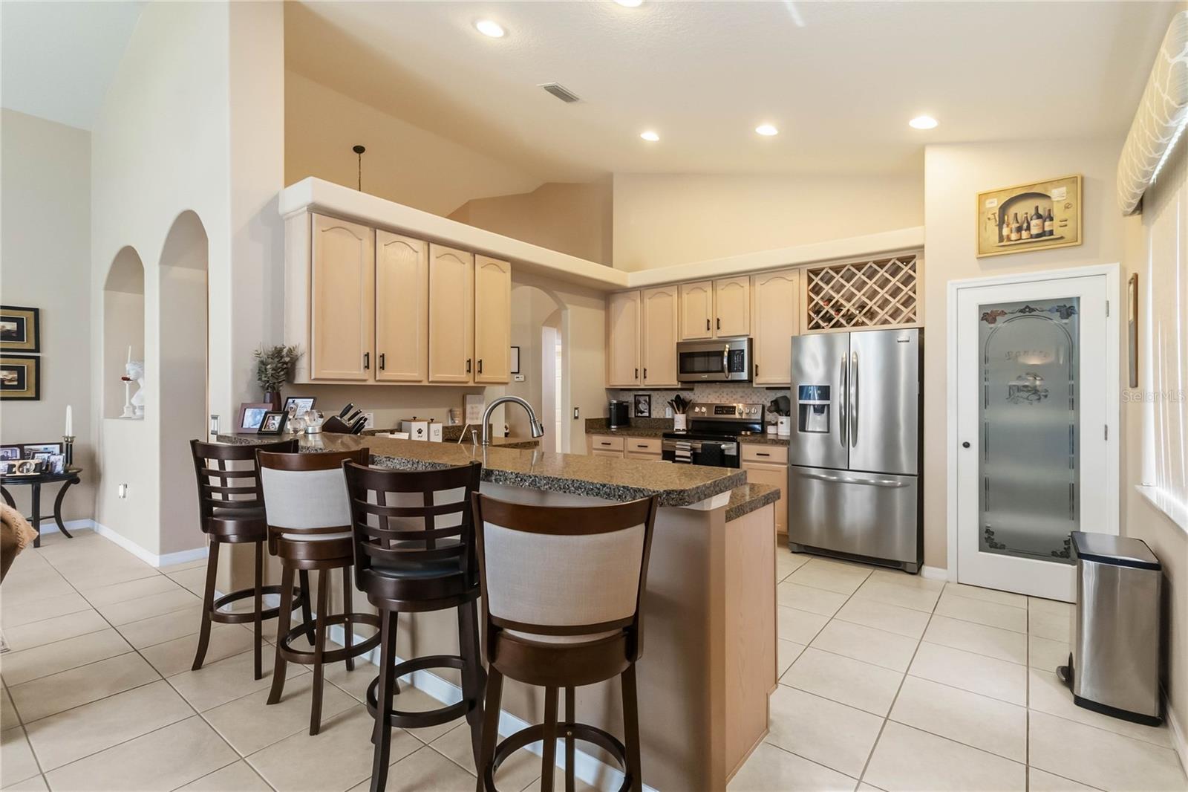
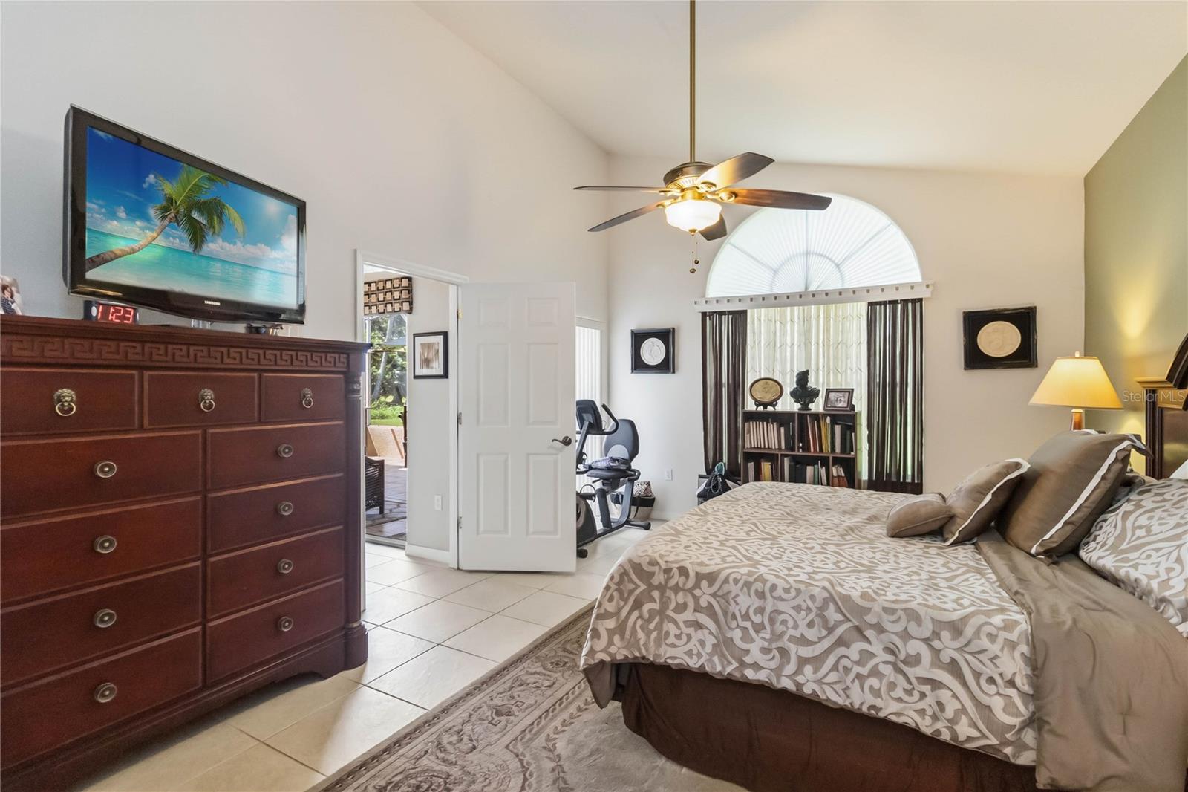
What would it change for you to come home to a little more privacy? Tucked into a cul-de-sac with no rear neighbors, this three-bedroom, two-bath Kissimmee home gives you privacy without sacrificing usable space. Inside, 1,890 square feet of living space feels open and connected, with vaulted ceilings, architectural arches, tile flooring, and generous windows that fill the main living areas with natural light. The kitchen offers stainless steel appliances, abundant cabinetry, and a breakfast bar that keeps conversation flowing between the kitchen and living room. A separate dining area provides room for meals and meaningful gatherings. Out back, the spacious screened lanai creates an inviting place to relax while mature trees shape a peaceful view beyond the yard. The .20-acre homesite gives you breathing room with more than 20 feet between you and your neighbors' homes. With the roof replaced in 2022, one of homeownership's biggest expenses is already addressed. Just imagine quiet coffee mornings and enjoyable evenings with friends. Come experience this home for yourself.
Additional Information
- Interior Features
- Cathedral Ceiling(s), Ceiling Fans(s), Eat-in Kitchen, High Ceilings, Open Floorplan, Primary Bedroom Main Floor, Split Bedroom, Vaulted Ceiling(s), Walk-In Closet(s), Window Treatments
- Exterior Features
- Rain Gutters, Sidewalk
- Taxes
- $543
- HOA Fee
- $283
- HOA Freqency
- Annually
- Financing
- Cash, Conventional, FHA, USDA Loan, VA Loan
- Location
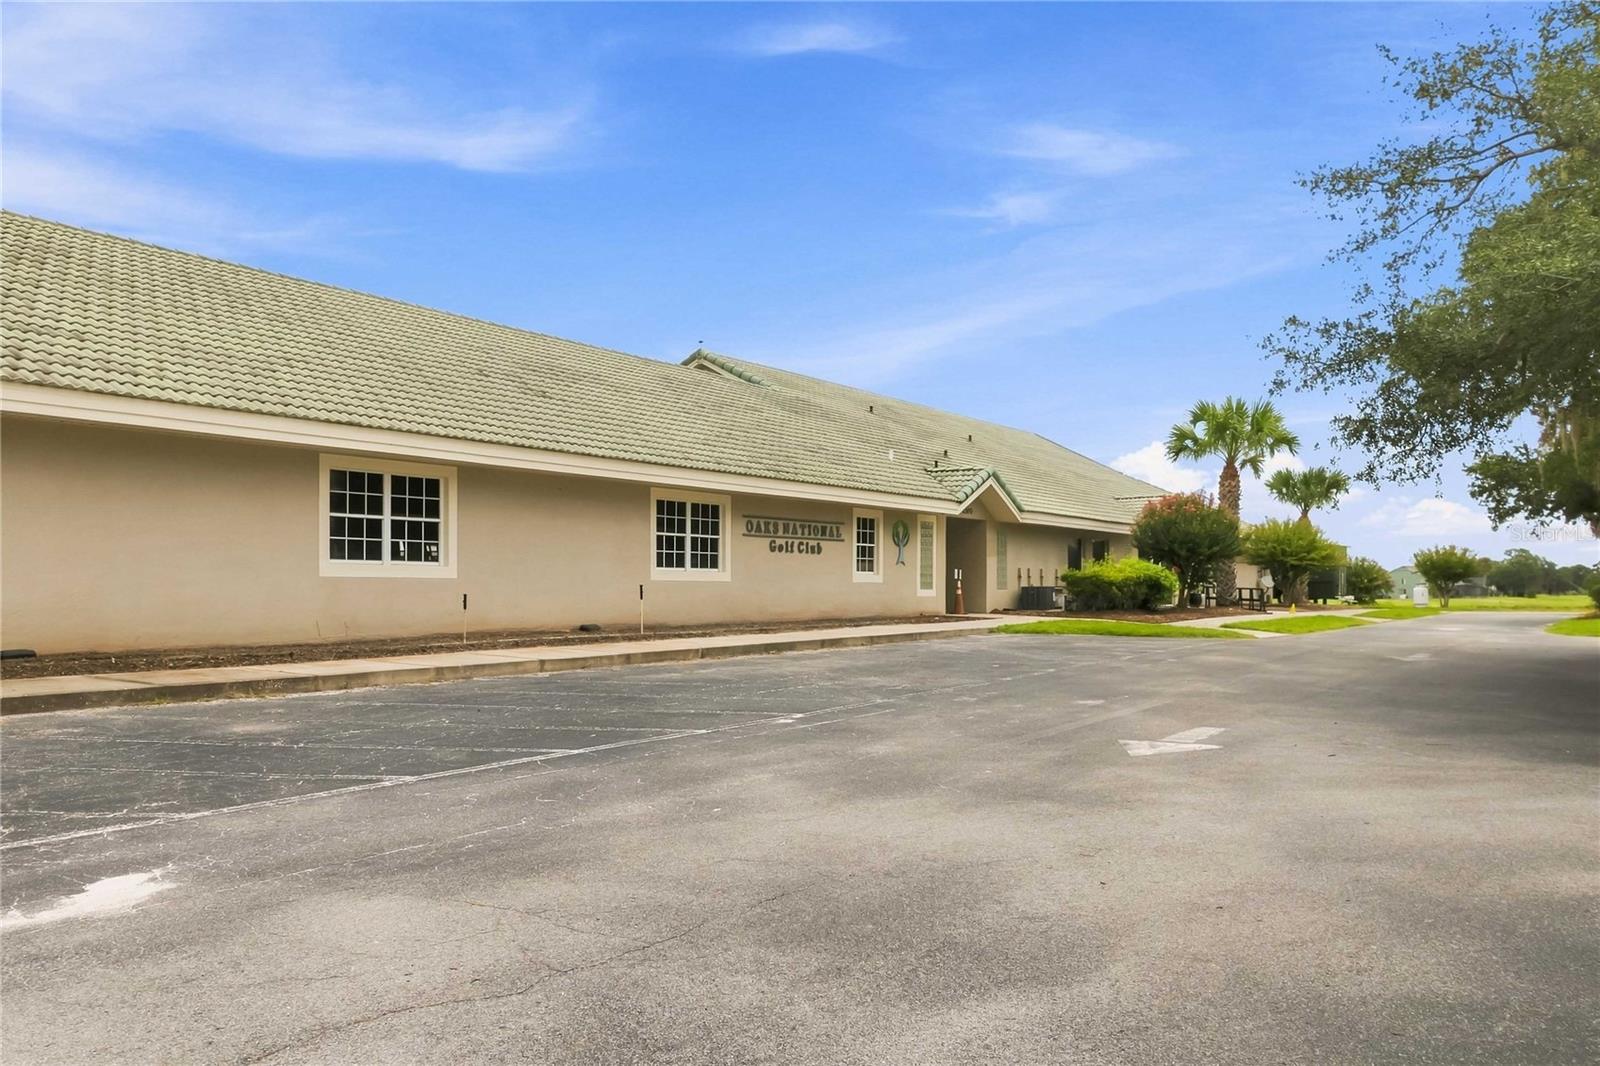
- Cul-De-Sac, City Limits, Landscaped, Near Golf Course, Sidewalk
- Community Features
- Street Lights, No Deed Restriction
- Property Description
- One Story
- Zoning
- OPUD
- Appliances
- Dishwasher, Disposal, Dryer, Electric Water Heater, Microwave, Range, Refrigerator, Washer
- Heating
- Central, Electric
- Air Conditioning
- Central Air
- Exterior Construction
- Block, Stucco
- Exterior Features
- Rain Gutters, Sidewalk
- Levels
- One
- Roof
- Shingle
- Foundation
- Slab
- Parking
- Driveway, Garage Door Opener
- Parking Features
- Driveway, Garage Door Opener
- Garage
- 2 Car Garage
- Garage Spaces
- 2
- Garage Features
- Driveway, Garage Door Opener
- Elementary School
- Pleasant Hill Elem
- Middle School
- Horizon Middle
- High School
- Liberty High
- View
- Trees/Woods, Water
Listing courtesy of KELLER WILLIAMS REALTY SMART 1. 863-508-3000
Mortgage Calculator
StellarMLS is the source of this information via Internet Data Exchange Program. All listing information is deemed reliable but not guaranteed and should be independently verified through personal inspection by appropriate professionals. Listings displayed on this website may be subject to prior sale or removal from sale. Availability of any listing should always be independently verified. Listing information is provided for consumer personal, non-commercial use, solely to identify potential properties for potential purchase. All other use is strictly prohibited and may violate relevant federal and state law. Data last updated on