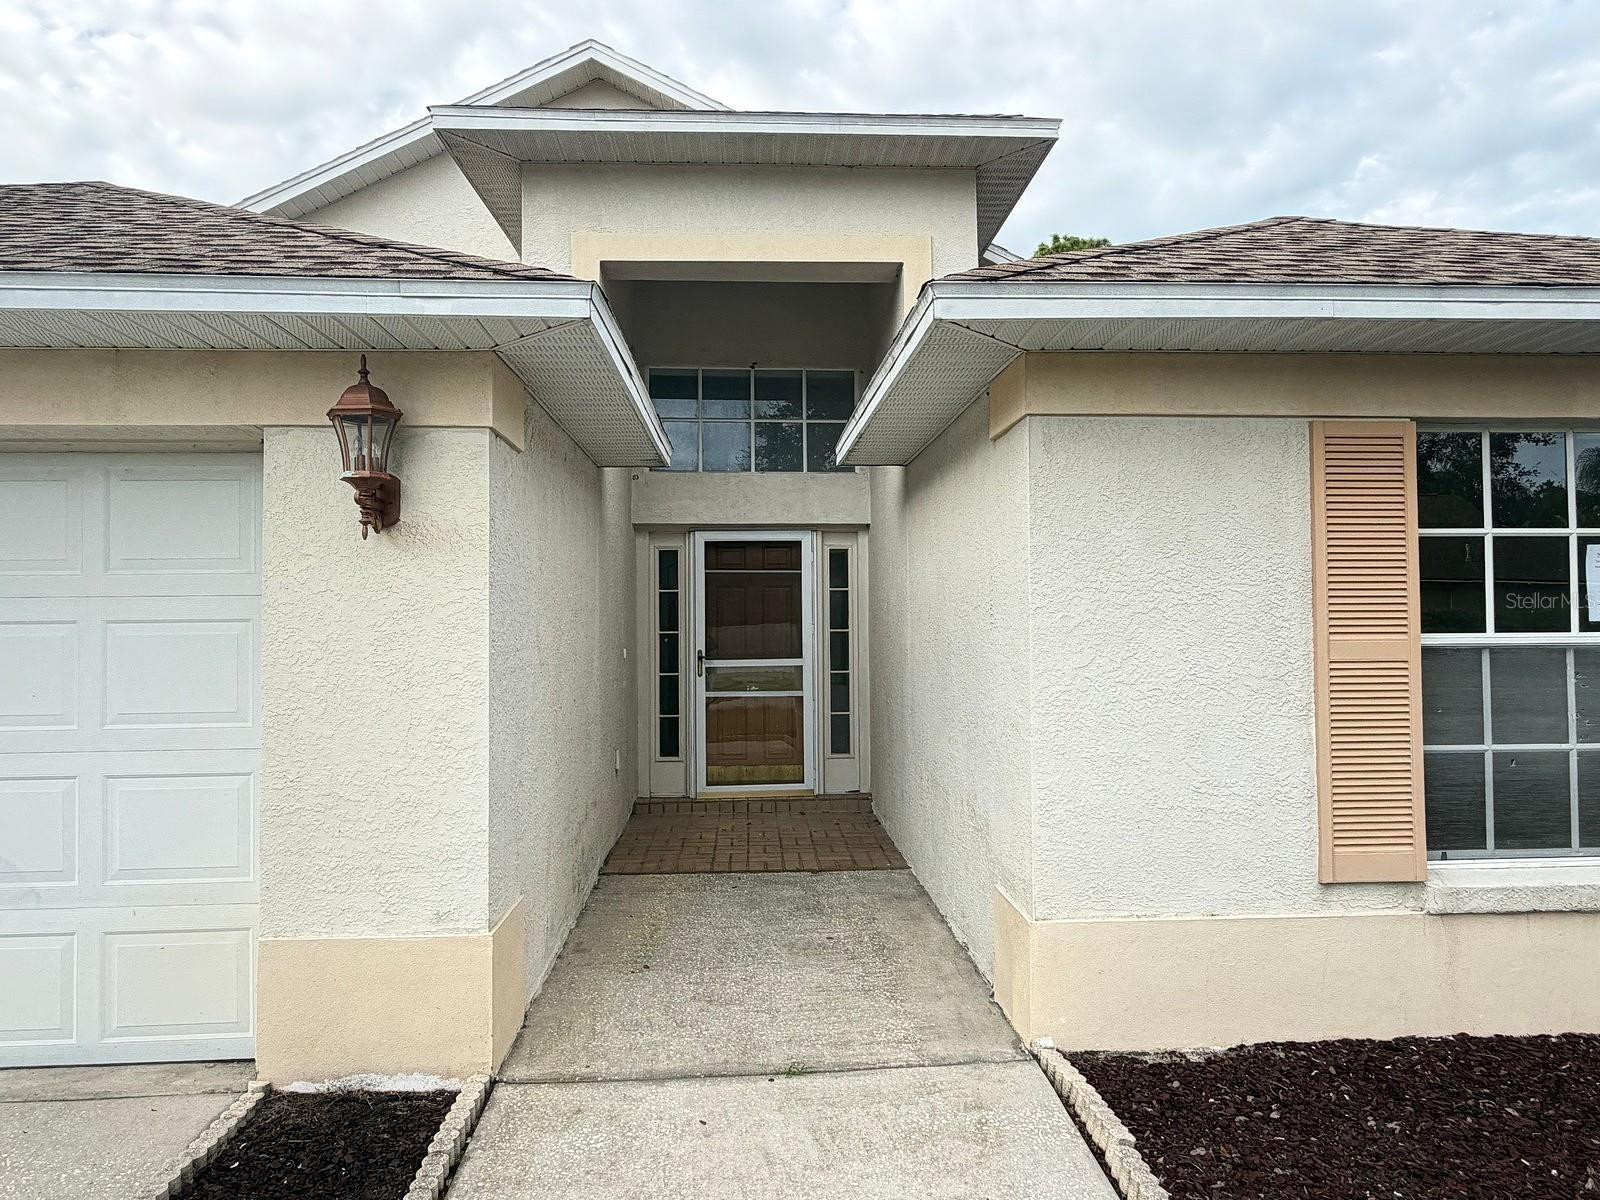
12533 Sparkleberry Road, Tampa, FL 33626
- $434,150
- 3
- BD
- 2
- BA
- 1,720
- SqFt




- List Price
- $434,150
- Status
- ACTIVE
- Days on Market
- 2
- MLS#
- W7888796
- Subtype
- Residential
- Foreclosure
- Yes
- Style
- One Story
- Architectural Style
- Ranch
- Year Built
- 1999
- Bedrooms
- 3
- Bathrooms
- 2
- Full Baths
- 2
- Living Area
- 1,720
- Lot Size
- 8,748
- Acres
- 0.20
- Subdivision
- Westwood Lakes Ph 1a
- MLS Area Major
- Tampa/Northdale/Westchase
Property Description
Virtually Staged. Opportunity knocks in the desirable Westwood Lakes community! This three-bedroom, two-bath, two-car garage pool home offers a desirable split-bedroom floor plan with high ceilings and plenty of potential to make it your own. The home features beautiful wood flooring in the living room, a spacious family room located just off the kitchen, and attractive tile flooring in the primary suite. Step outside to a covered rear porch and in-ground swimming pool overlooking peaceful rear conservation, all within a fenced backyard offering additional privacy. Conveniently located near world-class shopping, great restaurants, and everyday conveniences, with an easy commute to Downtown Tampa and Tampa International Airport. Come take a look and see the possibilities before this one is gone! This REO property is being Auctioned and will be sold in as-is condition with the right to inspect. See attachments for Chase Employee Restrictions. Buyer must sign at offer/contract”
Additional Information
- Interior Features
- Built-in Features, Kitchen/Family Room Combo, Open Floorplan, Split Bedroom, Vaulted Ceiling(s), Walk-In Closet(s)
- Exterior Features
- Sidewalk
- HOA Fee
- $180
- HOA Freqency
- Quarterly
- Location
- Conservation Area
- Community Features
- No Deed Restriction
- Property Description
- One Story
- Zoning
- PD
- Appliances
- Dishwasher, Range, Range Hood, Refrigerator
- Heating
- Electric
- Air Conditioning
- Central Air
- Exterior Construction
- Block, Stucco
- Exterior Features
- Sidewalk
- Stories
- 1
- Levels
- One
- Roof
- Shingle
- Foundation
- Slab
- Pool
- Yes
- Pool Type
- In Ground
- Parking
- Garage Door Opener
- Parking Features
- Garage Door Opener
- Garage
- 2 Car Garage
- Garage Spaces
- 2
- Garage Features
- Garage Door Opener
- Elementary School
- Bryan Plant City-Hb
- Middle School
- Farnell-Hb
- High School
- Sickles-HB
- View
- Trees/Woods
Listing courtesy of BAM REALTY ADVISORS INC. 727-378-8585
Mortgage Calculator
StellarMLS is the source of this information via Internet Data Exchange Program. All listing information is deemed reliable but not guaranteed and should be independently verified through personal inspection by appropriate professionals. Listings displayed on this website may be subject to prior sale or removal from sale. Availability of any listing should always be independently verified. Listing information is provided for consumer personal, non-commercial use, solely to identify potential properties for potential purchase. All other use is strictly prohibited and may violate relevant federal and state law. Data last updated on