5717 Timber Lake Circle, Palm Aire, FL 34243
- $494,800
- 3
- BD
- 2
- BA
- 1,806
- SqFt



- List Price
- $494,800
- Status
- ACTIVE
- Days on Market
- 1
- MLS#
- A4703637
- Subtype
- Residential
- Style
- One Story
- Year Built
- 1984
- Bedrooms
- 3
- Bathrooms
- 2
- Full Baths
- 2
- Living Area
- 1,806
- Lot Size
- 13,299
- Acres
- 0.31
- Subdivision
- Palm Aire
- MLS Area Major
- Sarasota
Property Description
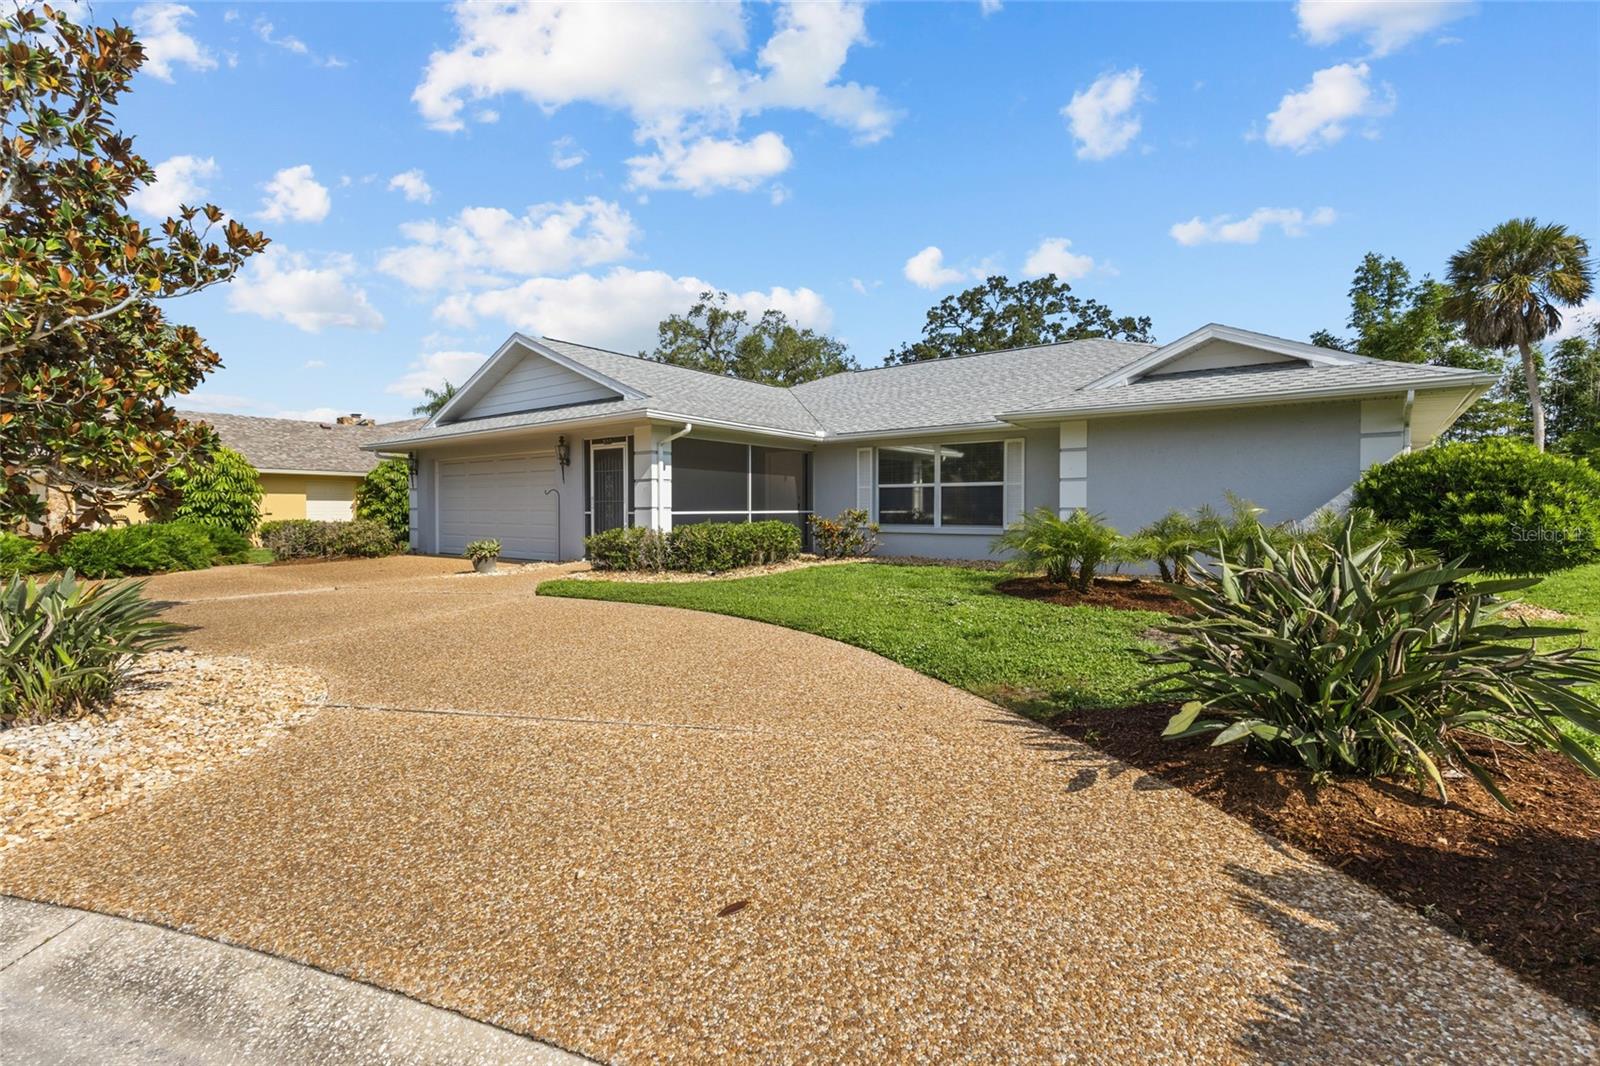
Welcome to sought-after Palm Aire Country Club living. This popular 3-bedroom, 2-bath home sits on a quiet cul-de-sac with circular driveway, mature landscaping, a beautiful magnolia tree, and an enclosed front entry—just a golf-cart ride from the greens and close to pickleball, tennis, and top golf courses. Enjoy a desirable split floor plan with a private primary suite and walk-in closet. The spacious family room features a fireplace, built-in shelves, and wet bar, while the living/dining area showcases premium vinyl flooring throughout the main living spaces. The kitchen is complete with matching Whirlpool stainless-steel appliances. The kitchen has a sliding glass pass through to the impressive 11' × 31' enclosed lanai with new glass sliding doors and panels—perfect for entertaining year-round. Additional highlights include an inside laundry room, 2-car side-entry garage, and extra golf-cart/workshop space. Major updates: brand-new A/C (2025) and roof (2022). Ideally located just minutes from University Mall, shopping, dining, and entertainment, and only 15 minutes to Sarasota’s world-famous beaches and Sarasota-Bradenton International Airport. Comfort, convenience, and country-club lifestyle—coming soon!
Additional Information
- Interior Features
- Built-in Features, Ceiling Fans(s), Dry Bar, Eat-in Kitchen, Kitchen/Family Room Combo, Living Room/Dining Room Combo, Primary Bedroom Main Floor, Solid Surface Counters, Solid Wood Cabinets, Thermostat, Walk-In Closet(s), Wet Bar, Window Treatments
- Exterior Features
- Sidewalk
- HOA Fee
- $420
- HOA Freqency
- Annually
- Community Features
- Deed Restrictions
- Property Description
- One Story
- Zoning
- PDR/WPE/
- Appliances
- Dishwasher, Disposal, Dryer, Electric Water Heater, Exhaust Fan, Microwave, Range, Refrigerator, Washer
- Heating
- Central
- Air Conditioning
- Central Air
- Exterior Construction
- Block, Stucco
- Exterior Features
- Sidewalk
- Levels
- One
- Roof
- Shingle
- Foundation
- Slab
- Garage
- 2 Car Garage
- Garage Spaces
- 2
Listing courtesy of PREFERRED SHORE LLC. 941-999-1179
Mortgage Calculator
StellarMLS is the source of this information via Internet Data Exchange Program. All listing information is deemed reliable but not guaranteed and should be independently verified through personal inspection by appropriate professionals. Listings displayed on this website may be subject to prior sale or removal from sale. Availability of any listing should always be independently verified. Listing information is provided for consumer personal, non-commercial use, solely to identify potential properties for potential purchase. All other use is strictly prohibited and may violate relevant federal and state law. Data last updated on