870 Virginia Street Unit 104, Dunedin, FL 34698
- $112,500
- 1
- BD
- 1
- BA
- 793
- SqFt






- List Price
- $112,500
- Status
- ACTIVE
- Days on Market
- 1
- Price Change
- ▲ $2,500 1787374437
- MLS#
- TB8541062
- Subtype
- Residential
- Style
- One Story
- Year Built
- 1975
- Bedrooms
- 1
- Bathrooms
- 1
- Full Baths
- 1
- Living Area
- 793
- Subdivision
- Patrician Oaks
- Building Name
- 870
- MLS Area Major
- Dunedin
Property Description
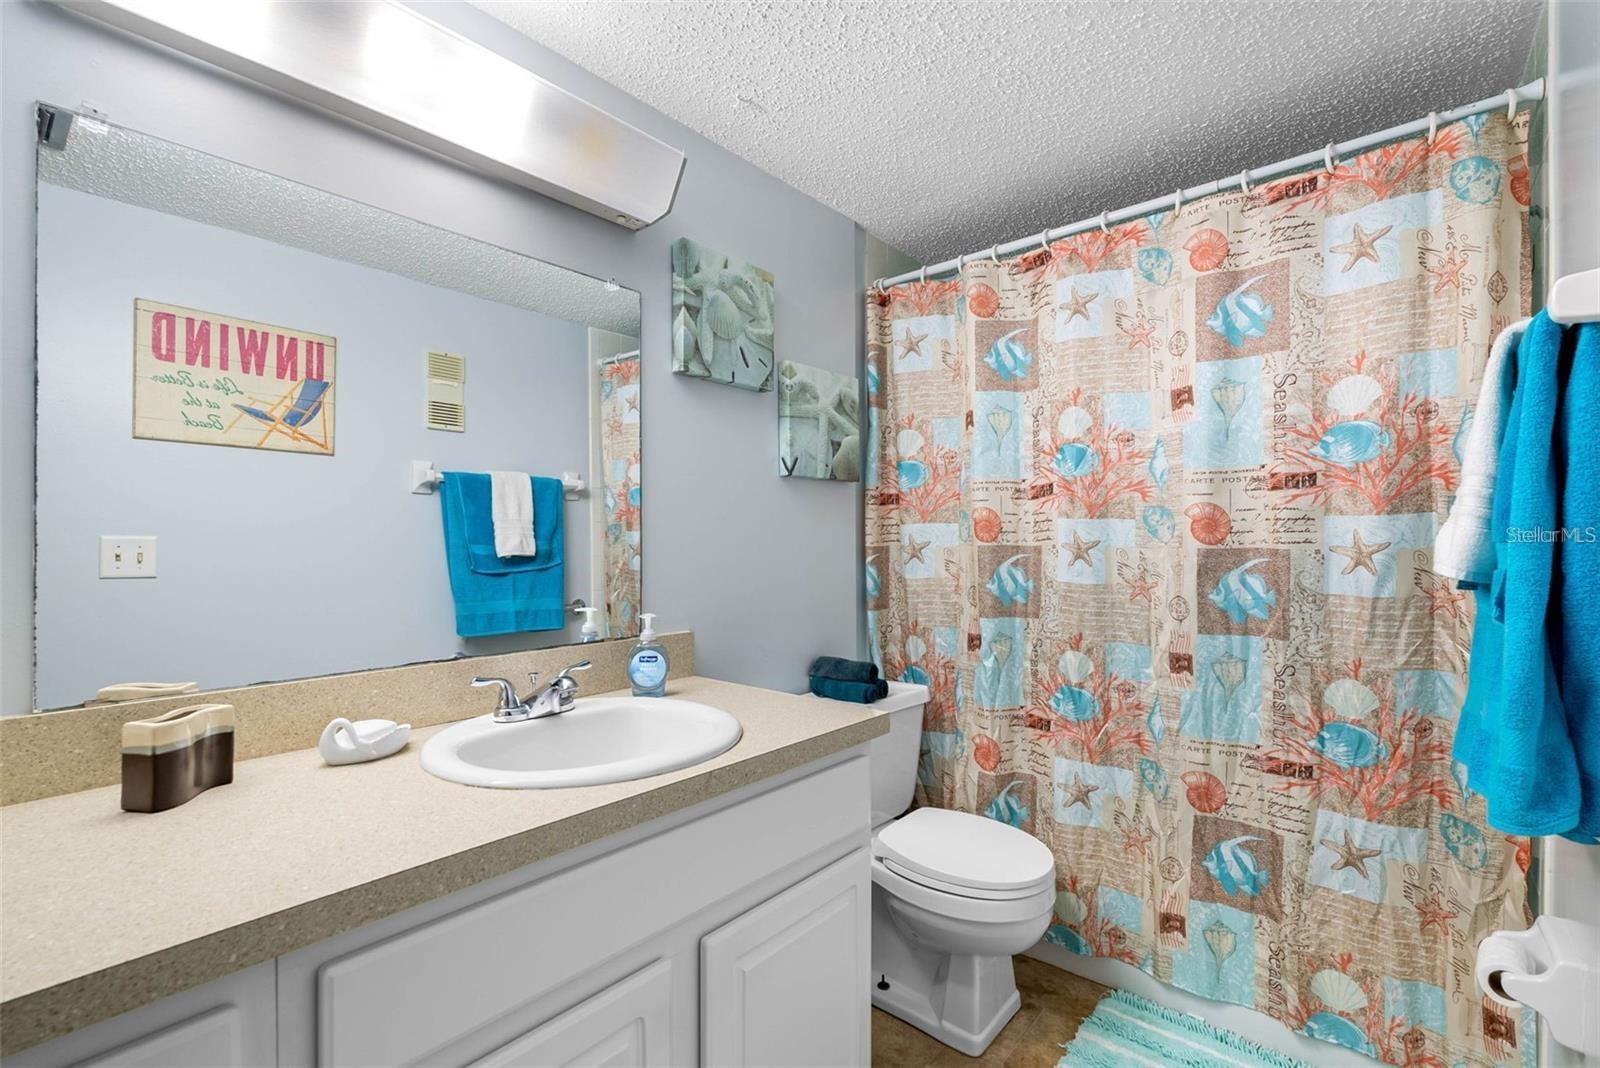
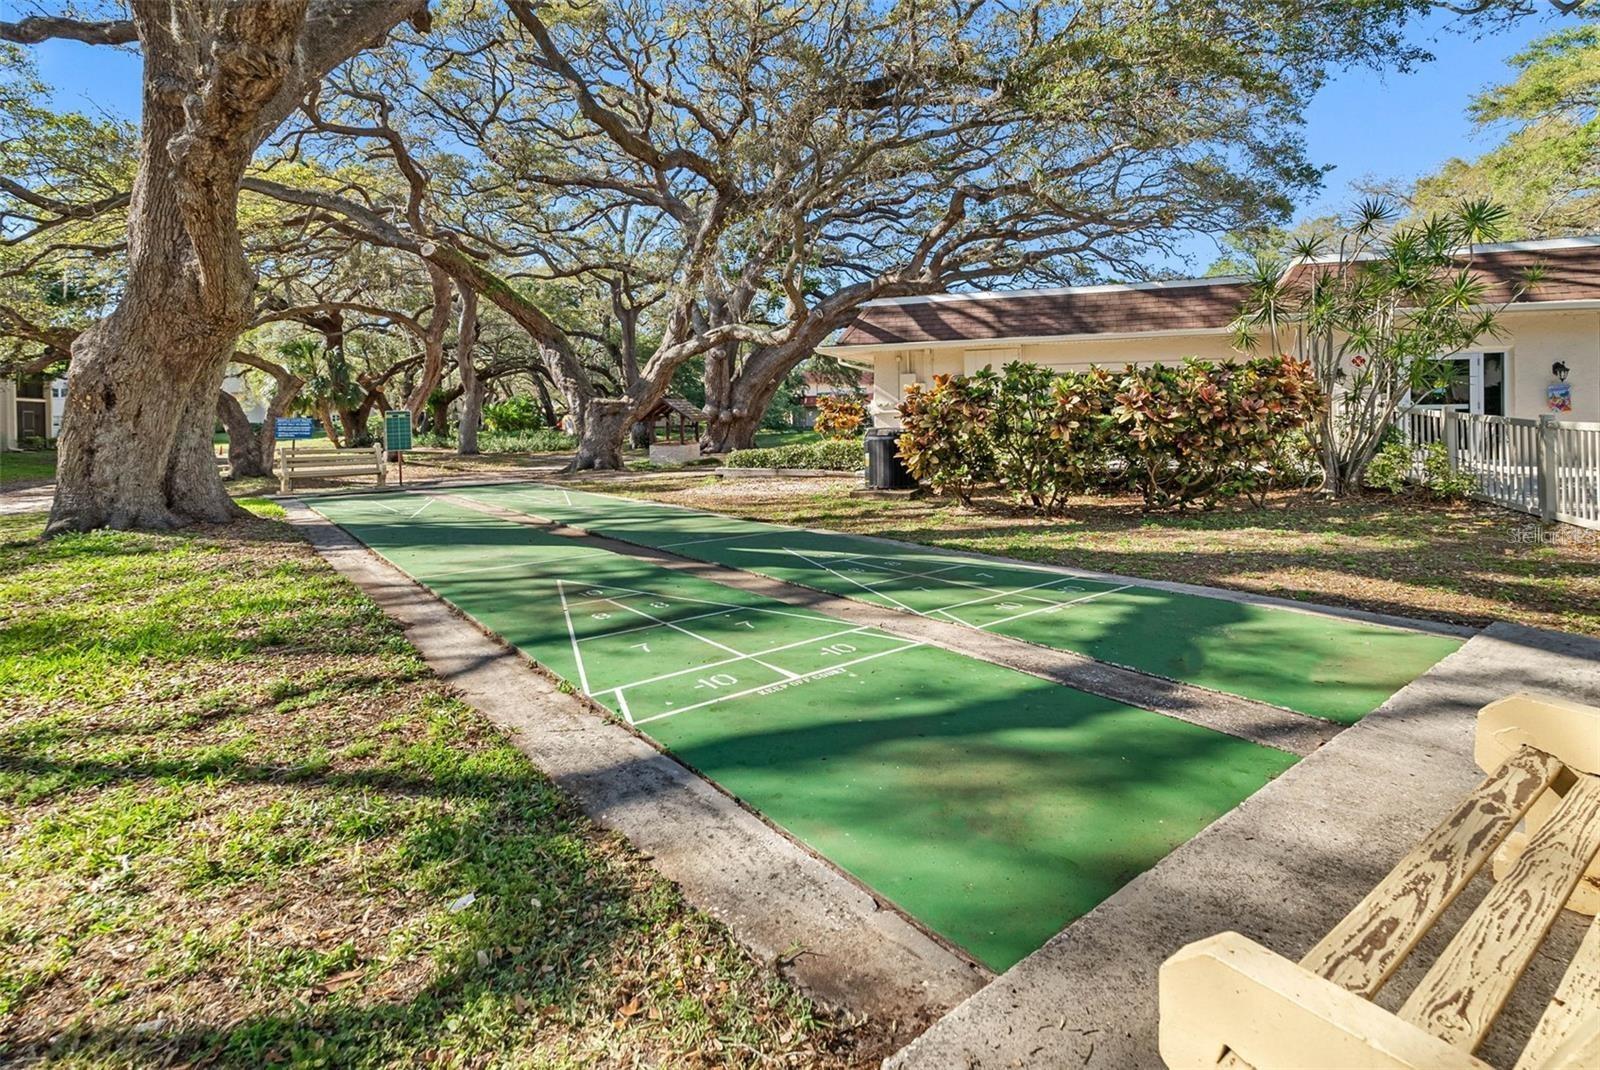
Welcome to Patrician Oaks, Enjoy the Best of Dunedin! Discover the relaxed Florida lifestyle in this beautifully furnished, first-floor condo in Patrician Oaks, a 55+ community. Freshly painted, this inviting home is move-in ready and offers comfortable, easy living in a welcoming community. Enjoy your morning coffee or unwind at the end of the day on the screened-in patio. Community amenities are just a short stroll away, including the heated pool and spa, community center, and fitness center. The laundry room is conveniently located just a few doors from the unit. And then there’s the location! Just less than a mile from vibrant downtown Dunedin, you’ll be close to the city’s wonderful selection of local restaurants, charming shops, breweries, entertainment, marina, waterfront activities, and scenic views. Take a stroll along the waterfront, enjoy dinner downtown, browse the shops, or soak in a beautiful Gulf sunset. And when it’s time for a beach day, Dunedin’s beautiful Gulf beaches are just minutes away. This is more than a condo it’s an opportunity to enjoy the Dunedin lifestyle, where coastal charm, dining, shopping, recreation, and waterfront living are all conveniently close to home. Located in a 55+ community. Come see why Patrician Oaks is a wonderful place to call home!
Additional Information
- Amenities
- Elevators
- Interior Features
- Ceiling Fans(s)
- Exterior Features
- Sidewalk
- Monthly Condo Fee
- 456
- Condo Fees
- $456
- Condo Fees Term
- Monthly
- Pets Allowed
- Yes
- Pets
- Yes
- Pet Size
- Small (16-35 Lbs.)
- Building Name
- 870
- Financing
- Cash, Conventional
- Community Features
- Buyer Approval Required, Clubhouse, No Truck/RV/Motorcycle Parking, Pool, Sidewalks, Street Lights, No Deed Restriction
- Property Description
- One Story
- Appliances
- Disposal, Electric Water Heater, Range, Range Hood, Refrigerator
- Heating
- Central
- Air Conditioning
- Central Air
- Exterior Construction
- Block
- Exterior Features
- Sidewalk
- Stories
- 3
- Levels
- One
- Roof
- Built-Up
- Foundation
- Slab
- Pool
- Yes
- Garage
- 1 Car Carport
Listing courtesy of PREMIER SOTHEBY'S INTL REALTY. 727-595-1604
Mortgage Calculator
StellarMLS is the source of this information via Internet Data Exchange Program. All listing information is deemed reliable but not guaranteed and should be independently verified through personal inspection by appropriate professionals. Listings displayed on this website may be subject to prior sale or removal from sale. Availability of any listing should always be independently verified. Listing information is provided for consumer personal, non-commercial use, solely to identify potential properties for potential purchase. All other use is strictly prohibited and may violate relevant federal and state law. Data last updated on