44031 East Road, Paisley, FL 32767
- $300,000
- 3
- BD
- 2
- BA
- 1,512
- SqFt







- List Price
- $300,000
- Status
- ACTIVE
- Days on Market
- 0
- MLS#
- O6435454
- Subtype
- Residential
- Style
- One Story
- Year Built
- 2021
- Bedrooms
- 3
- Bathrooms
- 2
- Full Baths
- 2
- Living Area
- 1,512
- Lot Size
- 27,901
- Acres
- 0.64
- Subdivision
- Blue Lakes Ridge Add
- MLS Area Major
- Paisley
Property Description
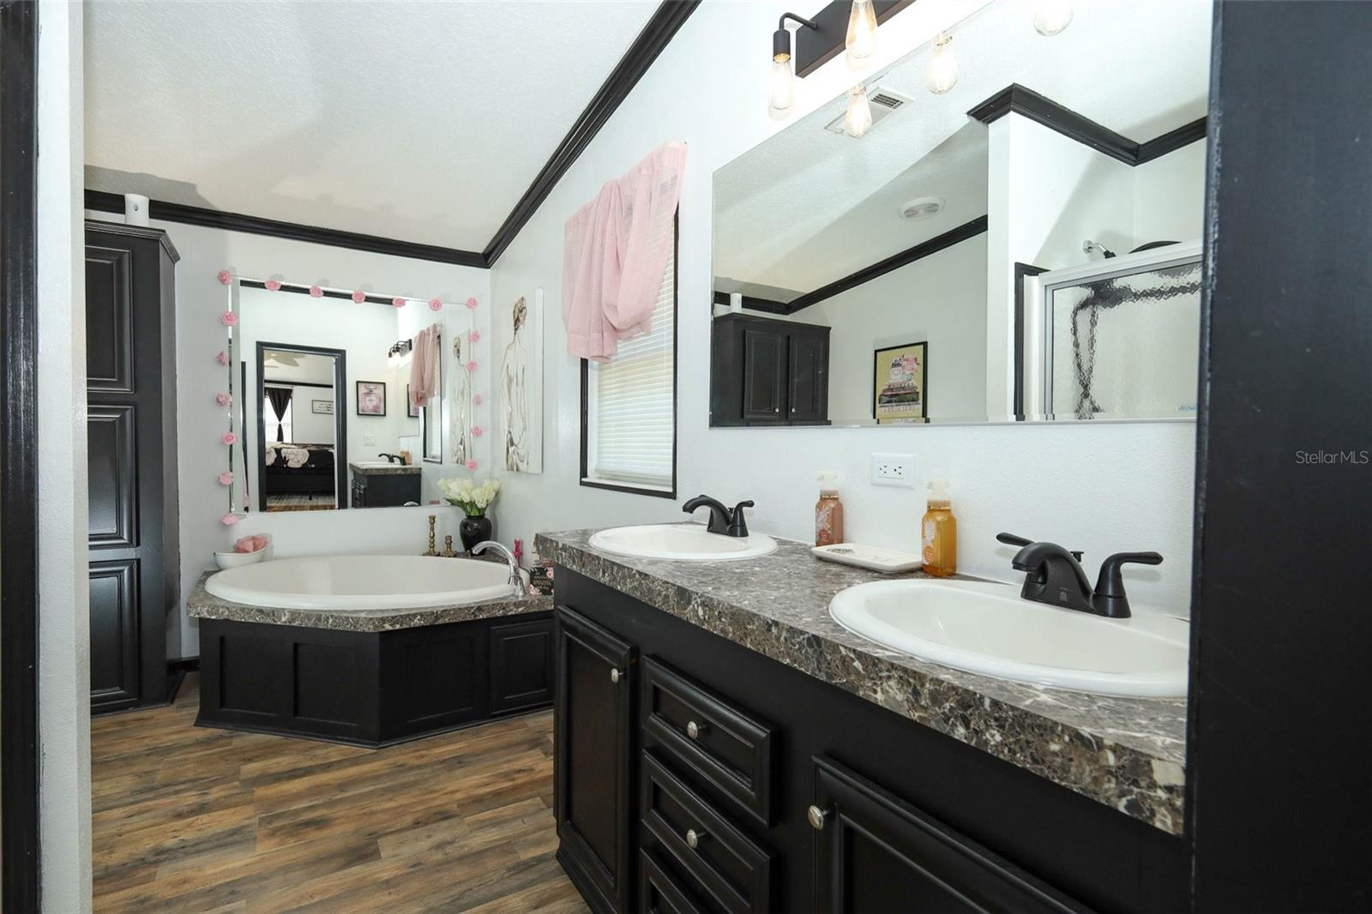
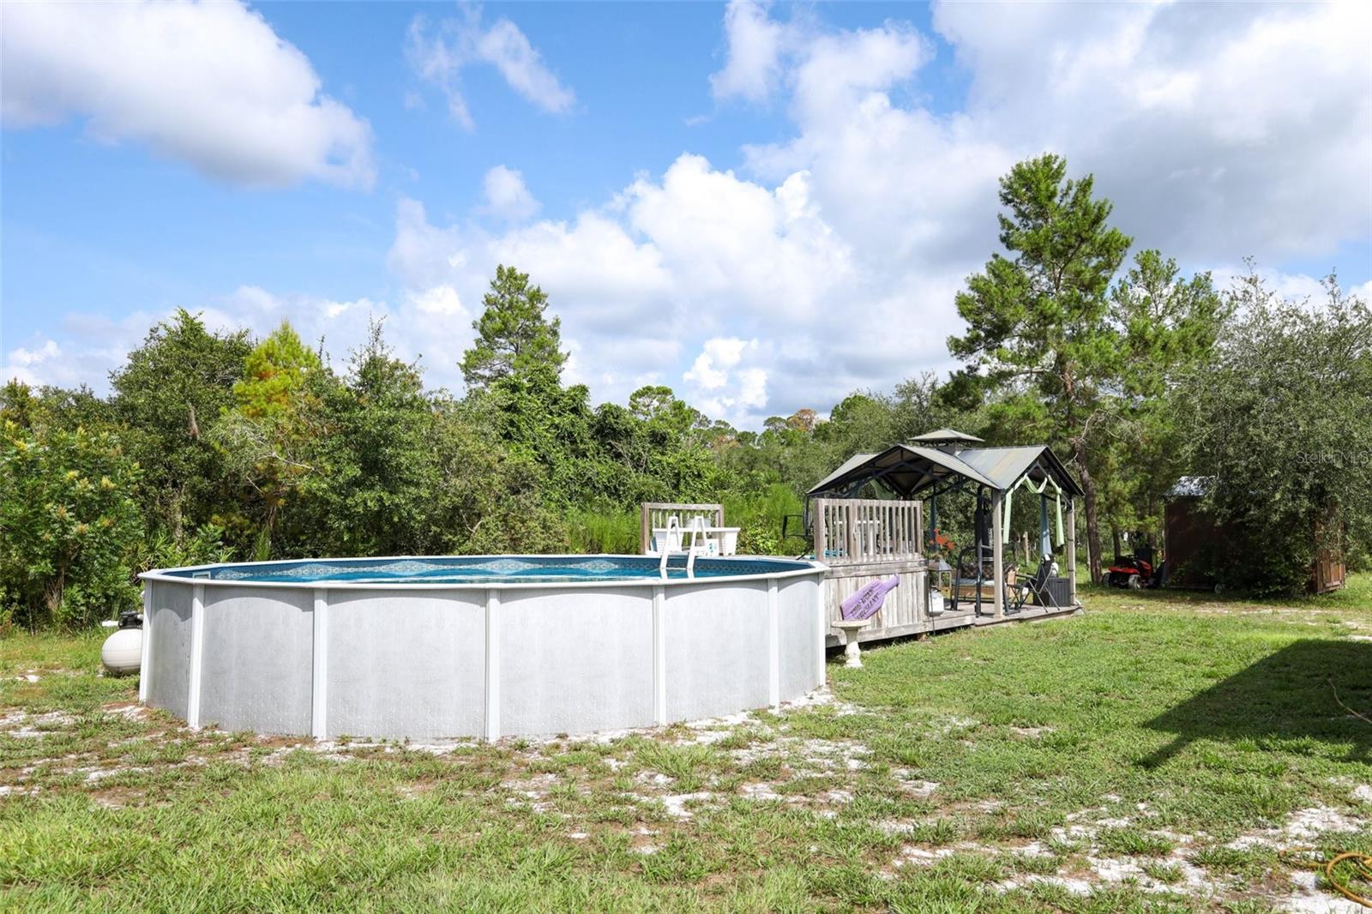
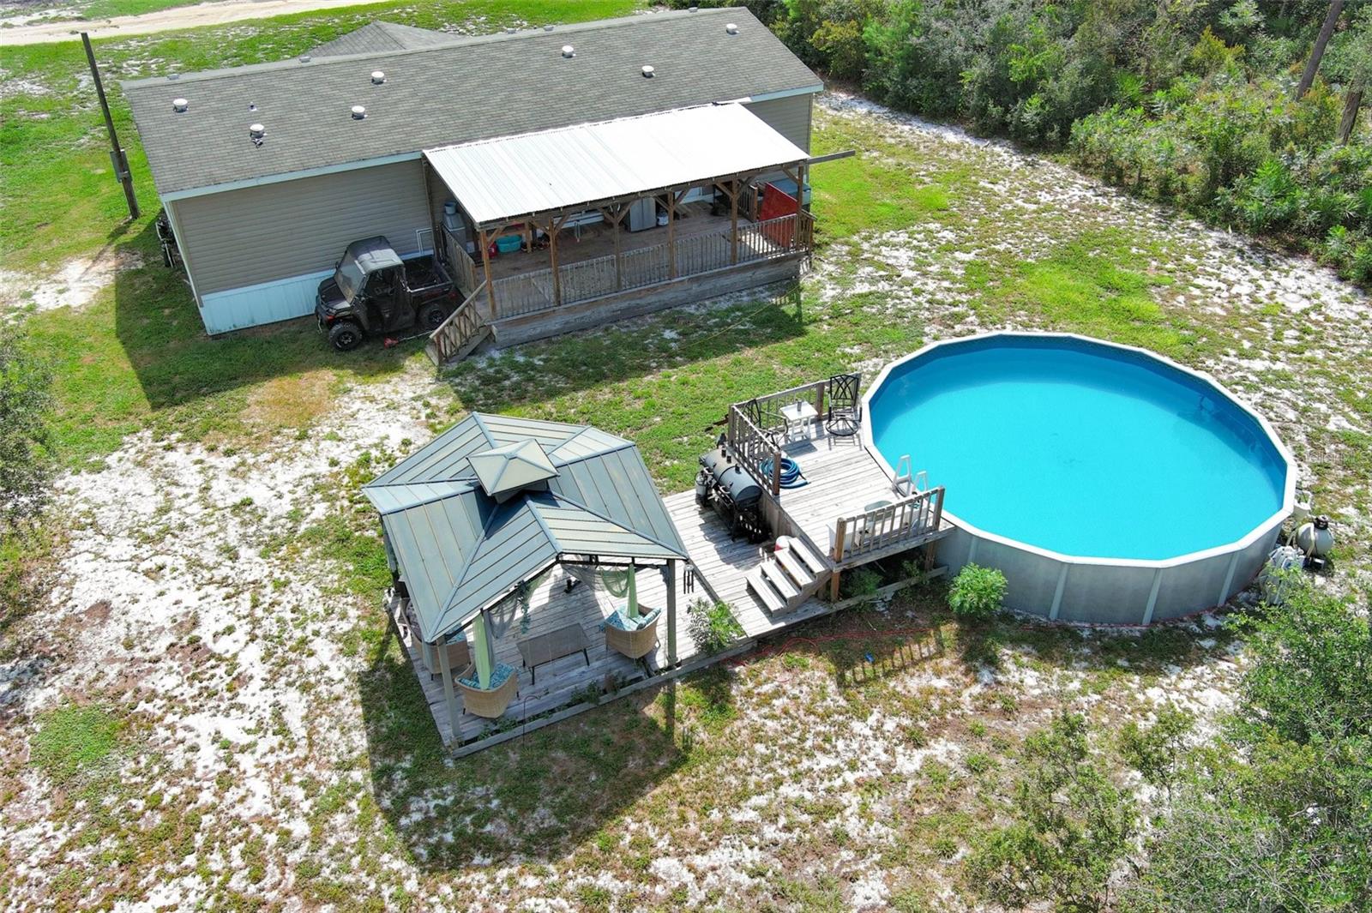
Peaceful Country Living with Room to Relax and Enjoy! Escape to the tranquility of country living in this beautifully maintained mobile home, set on a spacious 0.64-acre lot with plenty of room to enjoy the outdoors. An additional adjoining 0.33 acre lot offering just under a full acre is also available for separate purchase, providing an exciting opportunity for even more space, privacy, or future possibilities. Inside, you’ll find a spacious, open floor plan designed for comfortable everyday living and easy entertaining. The split-bedroom layout offers added privacy, while the inviting primary suite features an en suite bathroom with a large soaking tub and double vanity. Wood-look laminate flooring flows throughout the home, complemented by stainless steel appliances, ample cabinet space, and an inside laundry room with washer and dryer included. Step outside and discover your own private retreat. An enormous above-ground pool with a surrounding deck creates the perfect space for summer fun and relaxing afternoons. The large covered back porch and gazebo provide plenty of space to unwind, entertain, or simply sit back and take in the peaceful surroundings and beautiful sunsets. For those who love a little country charm, the property also includes a chicken coop, and the seller is willing to leave the chickens for the new owners. Come see all that this charming property has to offer!
Additional Information
- Interior Features
- Open Floorplan, Split Bedroom, Walk-In Closet(s)
- Exterior Features
- Storage
- Financing
- Cash, Conventional, FHA, USDA Loan, VA Loan
- Community Features
- No Deed Restriction
- Property Description
- One Story
- Zoning
- A
- Appliances
- Dishwasher, Dryer, Microwave, Range, Refrigerator, Washer
- Heating
- Central
- Air Conditioning
- Central Air
- Exterior Construction
- Metal Frame, Frame
- Exterior Features
- Storage
- Levels
- One
- Roof
- Shingle
- Foundation
- Crawlspace
- Pool
- Yes
- Pool Type
- Above Ground
Listing courtesy of LPT REALTY, LLC. 877-366-2213
Mortgage Calculator
StellarMLS is the source of this information via Internet Data Exchange Program. All listing information is deemed reliable but not guaranteed and should be independently verified through personal inspection by appropriate professionals. Listings displayed on this website may be subject to prior sale or removal from sale. Availability of any listing should always be independently verified. Listing information is provided for consumer personal, non-commercial use, solely to identify potential properties for potential purchase. All other use is strictly prohibited and may violate relevant federal and state law. Data last updated on