Share this with your friends


+1(614)983-3277
Coldwell Banker Realty
2314 S Peninsula Drive, Daytona Beach, FL 32118
- $450,000
- 5
- BD
- 3
- BA
- 2,676
- SqFt










- List Price
- $450,000
- Price Change
- ▼ $35,000 1791064832
- Status
- ACTIVE
- MLS#
- V4950857
- Bedrooms
- 5
- Bathrooms
- 3
- Full Baths
- 3
- Living Area
- 2,676
- Lot Size (Acres)
- 0.46
- Style
- Split Level
- Year Built
- 1951
Property Description
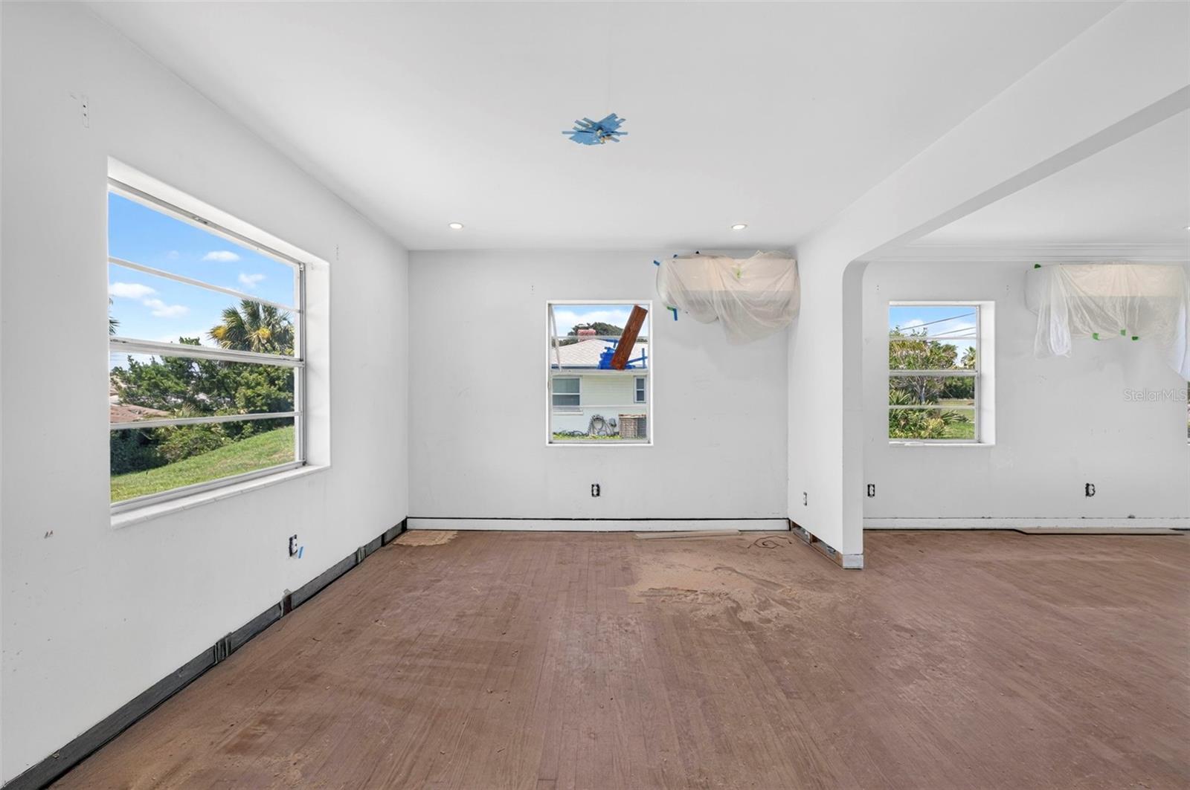
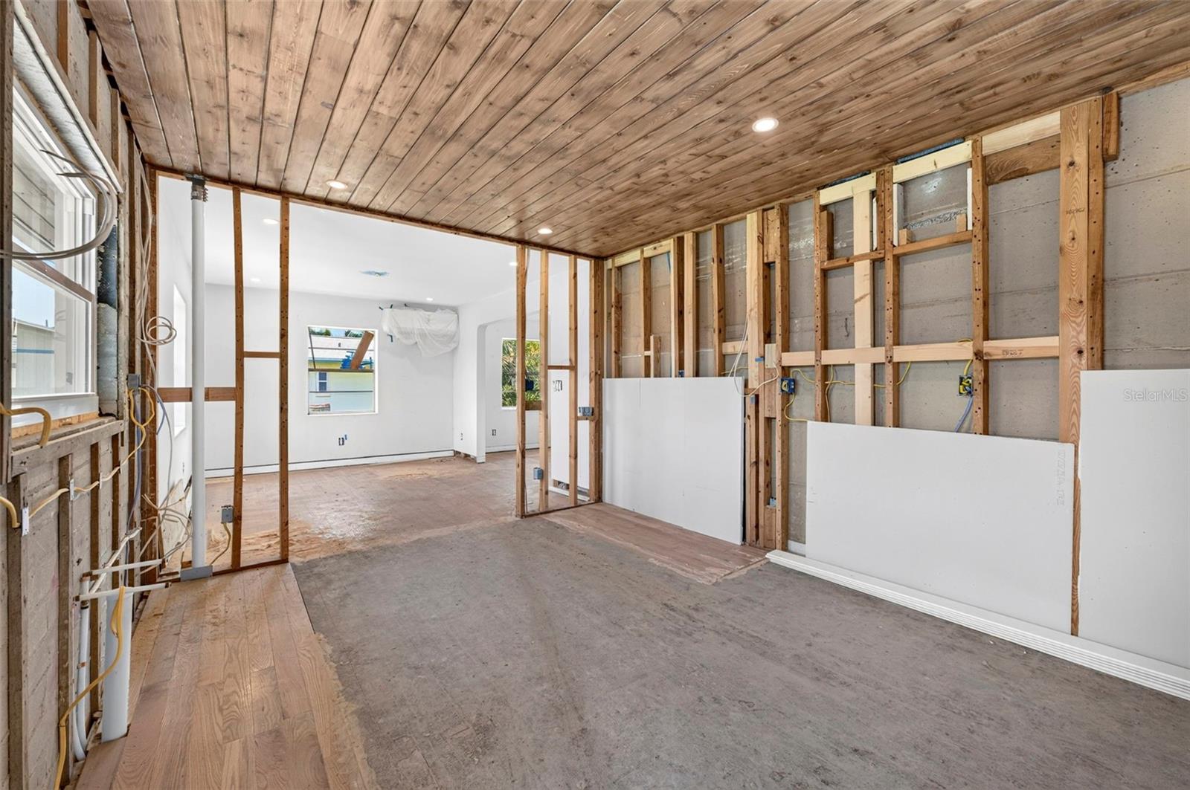
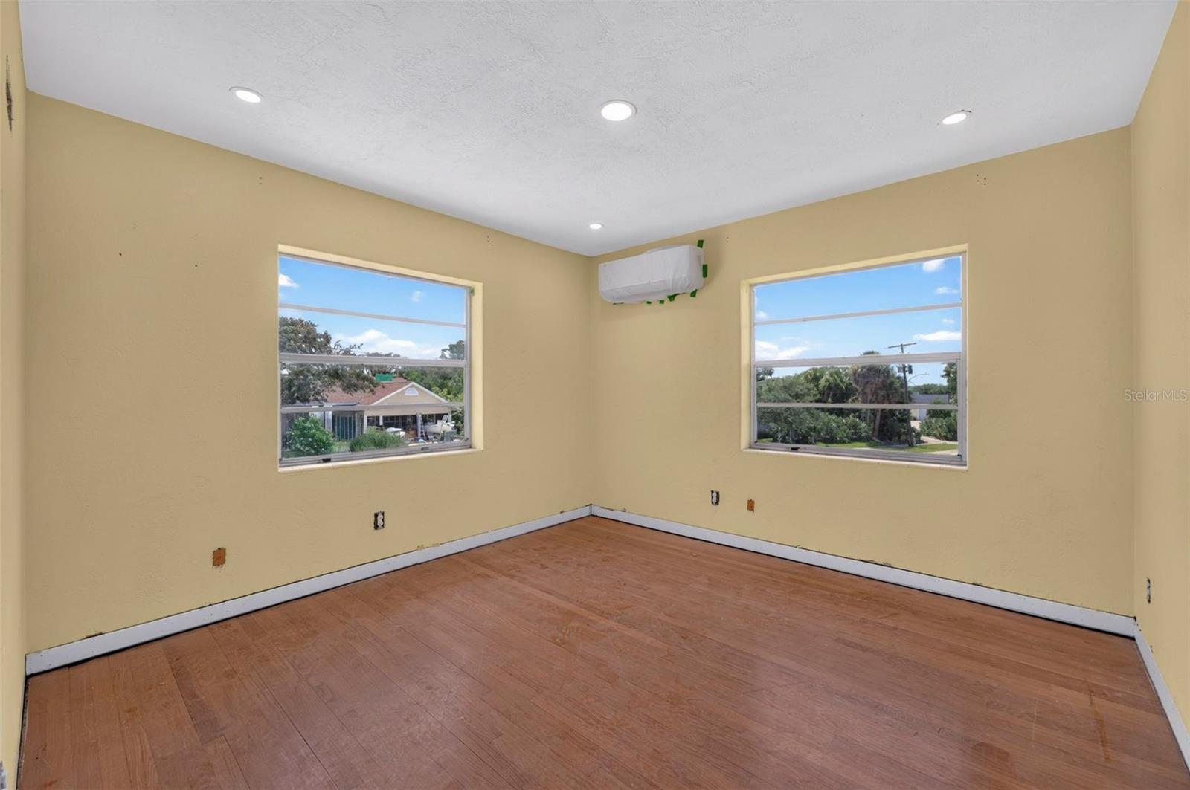
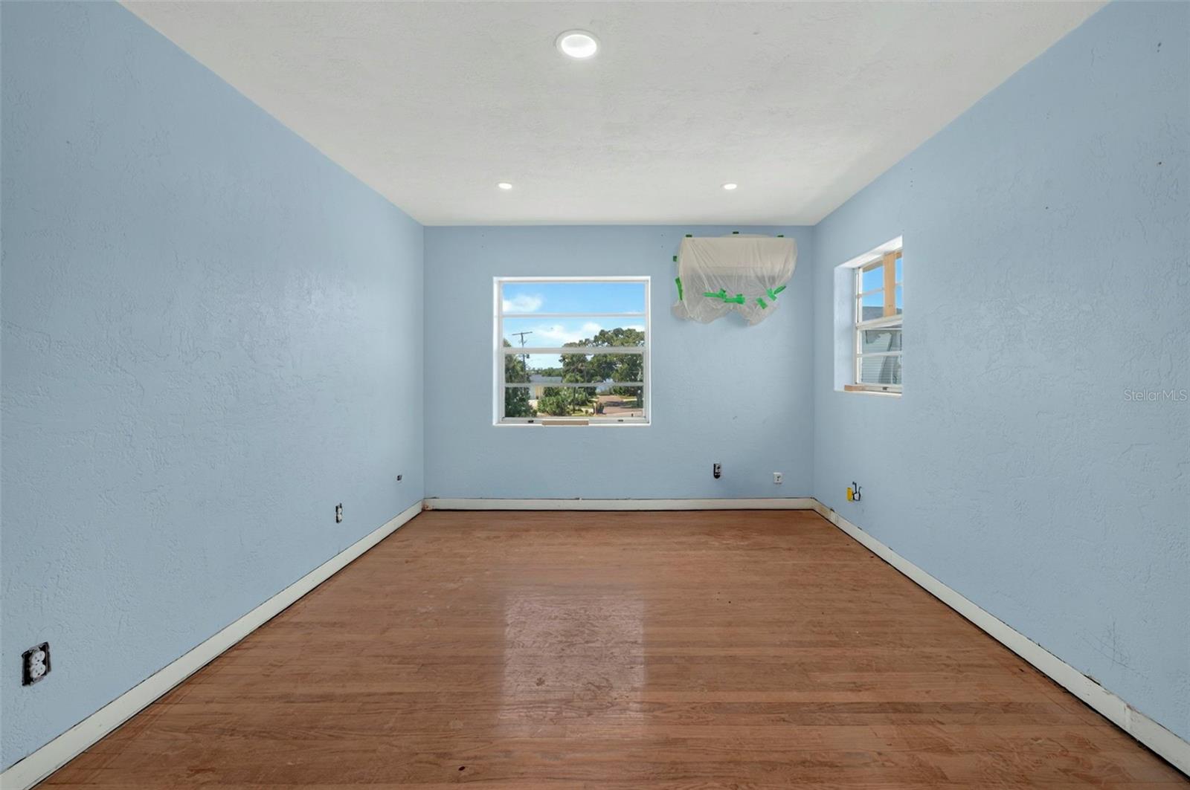
Situated on nearly a half an acre, bring your vision to life in this spacious 5 bedroom, 3 full-bath split level home with beautiful river views and incredible potential! Major systems have already been updated, including all-new plumbing, electrical, AC, and gas lines, giving you a strong foundation to complete the transformation. The unique split level layout offers plenty of flexibility and privacy, making it ideal for a large family. Older children or parents can enjoy their own separate living areas, or the lower level could be perfect for an in-law suite or private guest space. West-facing windows throughout the home capture beautiful views of the river and provide a peaceful backdrop to everyday living. Enjoy convenient access to the water for launching kayaks and paddleboards, fishing, or simply soaking in the waterfront surroundings. With the major improvements already completed, the remaining work is primarily in the finishing and cosmetic details. Once completed, this home has the potential to feel completely transformed, practically brand new from the inside out! Bring your creativity, finish the vision, and create your own beautiful beachside retreat in a setting that offers both space and access to the water. The possibilities are endless!
Additional Information
- Area
- Daytona Beach/Holly Hill
- Interior Features
- Walk-In Closet(s)
- Exterior Features
- Other, Private Mailbox
Listing courtesy of RE/MAX SIGNATURE. 386-236-0760
Mortgage Calculator
StellarMLS is the source of this information via Internet Data Exchange Program. All listing information is deemed reliable but not guaranteed and should be independently verified through personal inspection by appropriate professionals. Listings displayed on this website may be subject to prior sale or removal from sale. Availability of any listing should always be independently verified. Listing information is provided for consumer personal, non-commercial use, solely to identify potential properties for potential purchase. All other use is strictly prohibited and may violate relevant federal and state law. Data last updated on