9046 Pinebreeze Drive, Riverview, FL 33578
- $599,900
- 5
- BD
- 3
- BA
- 2,492
- SqFt




- List Price
- $599,900
- Status
- ACTIVE
- Days on Market
- 2
- MLS#
- TB8541029
- Subtype
- Residential
- Style
- Two Story
- Architectural Style
- Florida, Traditional
- Year Built
- 2003
- Bedrooms
- 5
- Bathrooms
- 3
- Full Baths
- 3
- Living Area
- 2,492
- Lot Size
- 7,363
- Acres
- 0.17
- Subdivision
- Parkway Center Single Family P
- MLS Area Major
- Riverview
Property Description
5 bedroom, 3 bath, 3-car garage POOL home located within the intimate Sanctuary at Oak Creek, a gated community. Foyer welcomes you into the expansive open first floor with its KraftMaid kitchen connecting living and dining areas. Enjoy cushion close everything, organizer drawers, quartz counters and GE Profile appliances. Wood-like porcelain tile planks throughout all of downstairs along with a bedroom and full bath, including lanai access. The family room’s triple sliders overlook a party-sized lanai surrounding the 8+ foot deep salt water pool with waterfall, jets and a built-in cocktail lounge table. The outdoor kitchen also features a 42” Alfresco grill with dual burners and ample bar seating. Pond views beyond highlight a pristine fully fenced exterior with manicured beds and landscape lighting galore. It is hard not to love this property inside and out, no matter the time / season. Second floor owner’s suite has two walk-in closets, dual vanities, a garden tub and oversized shower enclosure. Remaining three guestrooms are beyond the open loft top of the stairs with another full bathroom – versatility to say the least. Additional highlights include a whole-home communication and audio system, including a lanai panel. 2020 roof replacement has a transferable Platinum Warranty, water heater replaced in 2019, and the Honeywell dual-zone HVAC system was installed in 2015. Pinebreeze offers a perfect balance of comfort, floor plan functionality, quality upgrades, water views and outdoor entertaining elegance – a MUST SEE just east of Downtown Tampa!
Additional Information
- Amenities
- Clubhouse, Fitness Center, Gated, Park, Playground, Pool
- Interior Features
- Ceiling Fans(s), Eat-in Kitchen, Kitchen/Family Room Combo, Open Floorplan, PrimaryBedroom Upstairs
- Exterior Features
- Lighting, Outdoor Grill, Private Mailbox, Rain Gutters, Sliding Doors, Sprinkler Metered
- Taxes
- $1,417
- HOA Fee
- $79
- HOA Freqency
- Monthly
- Financing
- Cash, Conventional, FHA, VA Loan
- Location
- In County, Landscaped, Sidewalk, Paved
- Community Features
- Clubhouse, Deed Restrictions, Fitness Center, Gated Community - Guard, Park, Playground, Pool, Street Lights
- Property Description
- Two Story
- Zoning
- PD
- Appliances
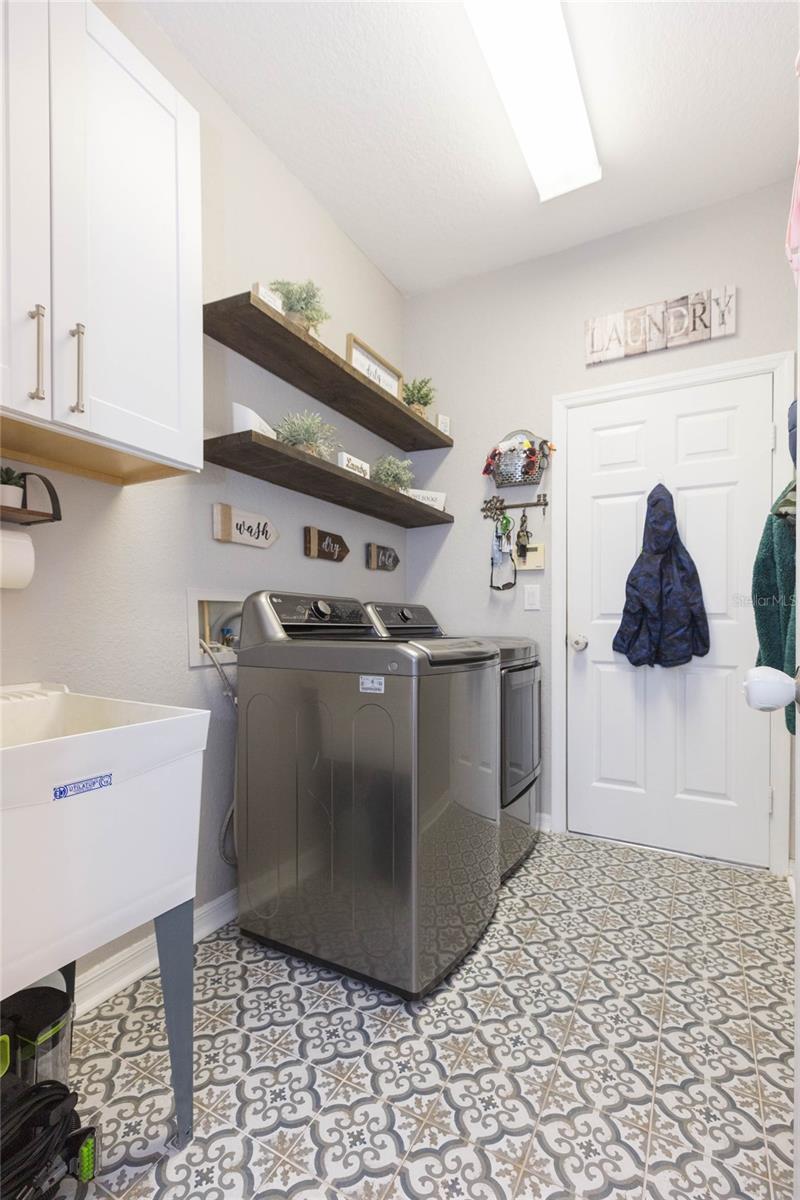
- Dishwasher, Disposal, Dryer, Electric Water Heater, Microwave, Range, Refrigerator, Washer
- Heating
- Central
- Air Conditioning
- Central Air
- Exterior Construction
- Block, Stucco
- Exterior Features
- Lighting, Outdoor Grill, Private Mailbox, Rain Gutters, Sliding Doors, Sprinkler Metered
- Stories
- 2
- Levels
- Two
- Roof
- Shingle
- Foundation
- Slab
- Pool
- Yes
- Pool Type
- In Ground, Salt Water, Screen Enclosure
- Parking
- Driveway, Garage Door Opener
- Parking Features
- Driveway, Garage Door Opener
- Garage
- 2 Car Garage
- Garage Spaces
- 2
- Garage Features
- Driveway, Garage Door Opener
- Elementary School
- Ippolito-Hb
- Middle School
- Giunta Middle-Hb
- High School
- Spoto High-HB
- View
- Water
Listing courtesy of KELLER WILLIAMS TAMPA CENTRAL. 813-865-0700
Mortgage Calculator
StellarMLS is the source of this information via Internet Data Exchange Program. All listing information is deemed reliable but not guaranteed and should be independently verified through personal inspection by appropriate professionals. Listings displayed on this website may be subject to prior sale or removal from sale. Availability of any listing should always be independently verified. Listing information is provided for consumer personal, non-commercial use, solely to identify potential properties for potential purchase. All other use is strictly prohibited and may violate relevant federal and state law. Data last updated on