3526 Forest Branch Drive Unit A, Port Orange, FL 32129
- $210,000
- 3
- BD
- 2
- BA
- 1,257
- SqFt




- List Price
- $210,000
- Status
- ACTIVE
- Days on Market
- 1
- MLS#
- NS1089055
- Subtype
- Residential
- Style
- One Story
- Year Built
- 1988
- Bedrooms
- 3
- Bathrooms
- 2
- Full Baths
- 2
- Living Area
- 1,257
- Lot Size
- 3,261
- Acres
- 0.07
- Subdivision
- Townhomes North At Port Orange
- Building Name
- A
- MLS Area Major
- Port Orange
Property Description
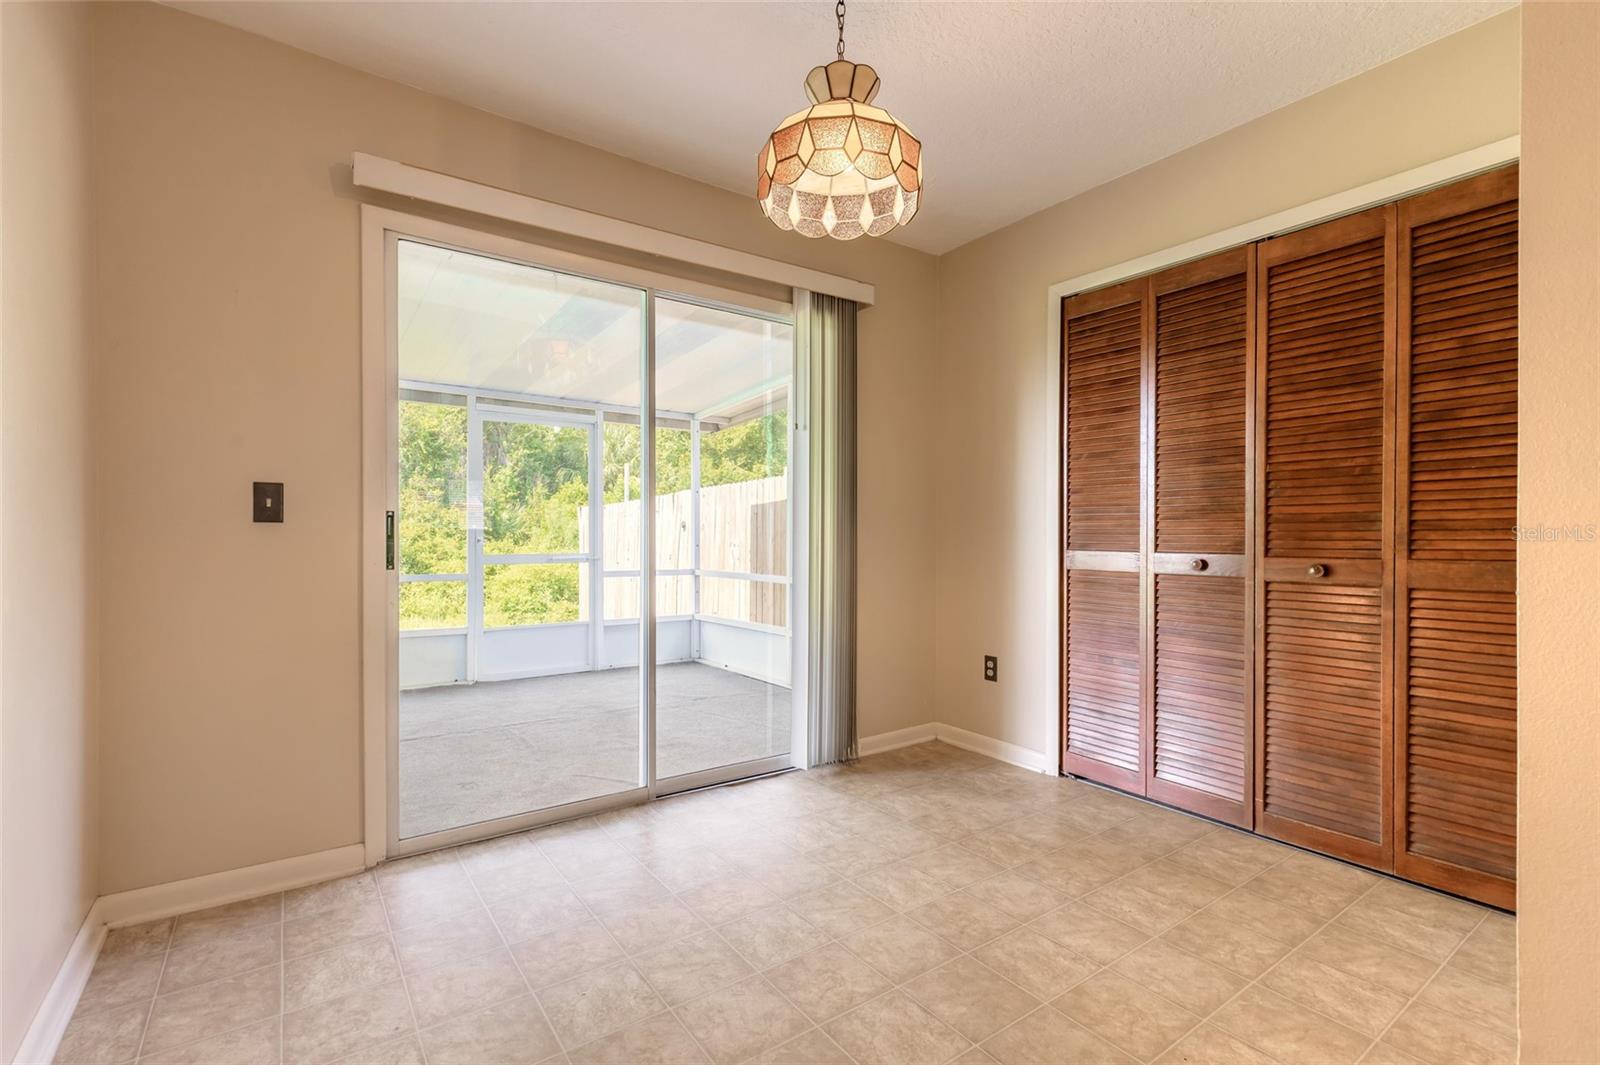
Rare 3-bedroom, single-story END-UNIT townhome in the heart of Port Orange! This Forest Branch home offers several features that are hard to find within the community, starting with its desirable one-story layout, end-unit location, and peaceful green-space views. Inside, the 3-bedroom floor plan provides plenty of flexibility for guests, a home office, or additional living space. Another standout feature is the indoor laundry, a rare and highly desirable convenience in these units. A 2023 A/C replacement adds an important update and peace of mind for the next owner. Outdoor living is a highlight with both an enclosed front screened patio and a large enclosed rear patio, creating multiple spaces to relax, entertain, or enjoy your morning coffee while overlooking the green space. New patio screens make these areas ready to enjoy. Parking is equally convenient with two assigned parking spaces directly in front of the unit, plus two nearby guest parking spaces for visiting friends and family. Conveniently located near shopping, dining, everyday necessities, major roadways, and just a short drive to the beach, this home offers a combination that is difficult to duplicate in Forest Branch. Three bedrooms, one-story living, an end-unit location, indoor laundry, green-space views, generous enclosed outdoor living, and convenient parking—all in one home. Schedule your private showing and see why this Forest Branch townhome stands apart! All information recorded in the MLS is intended to be accurate but is not guaranteed and should be independently verified by buyers and their representatives.
Additional Information
- Interior Features
- Ceiling Fans(s), High Ceilings, Living Room/Dining Room Combo, Open Floorplan, Split Bedroom
- Exterior Features
- Sidewalk
- HOA Fee
- $90
- HOA Freqency
- Monthly
- Community Features
- None, No Deed Restriction
- Property Description
- One Story
- Zoning
- 16R-3L
- Appliances
- Dishwasher, Dryer, Range, Refrigerator, Washer
- Heating
- Central
- Air Conditioning
- Central Air
- Exterior Construction
- Frame
- Exterior Features
- Sidewalk
- Levels
- One
- Roof
- Tile
- Foundation
- Slab
Listing courtesy of EXP REALTY LLC. 888-883-8509
Mortgage Calculator
StellarMLS is the source of this information via Internet Data Exchange Program. All listing information is deemed reliable but not guaranteed and should be independently verified through personal inspection by appropriate professionals. Listings displayed on this website may be subject to prior sale or removal from sale. Availability of any listing should always be independently verified. Listing information is provided for consumer personal, non-commercial use, solely to identify potential properties for potential purchase. All other use is strictly prohibited and may violate relevant federal and state law. Data last updated on