5074 Faberge Place, Central Sarasota, FL 34233
- $569,000
- 3
- BD
- 2
- BA
- 2,426
- SqFt








- List Price
- $569,000
- Status
- PENDING
- Days on Market
- 4
- MLS#
- A4703616
- Subtype
- Residential
- Style
- One Story
- Architectural Style
- Contemporary
- Year Built
- 2001
- Bedrooms
- 3
- Bathrooms
- 2
- Full Baths
- 2
- Living Area
- 2,426
- Lot Size
- 9,403
- Acres
- 0.22
- Subdivision
- Villa Rosa
- MLS Area Major
- Sarasota
Property Description
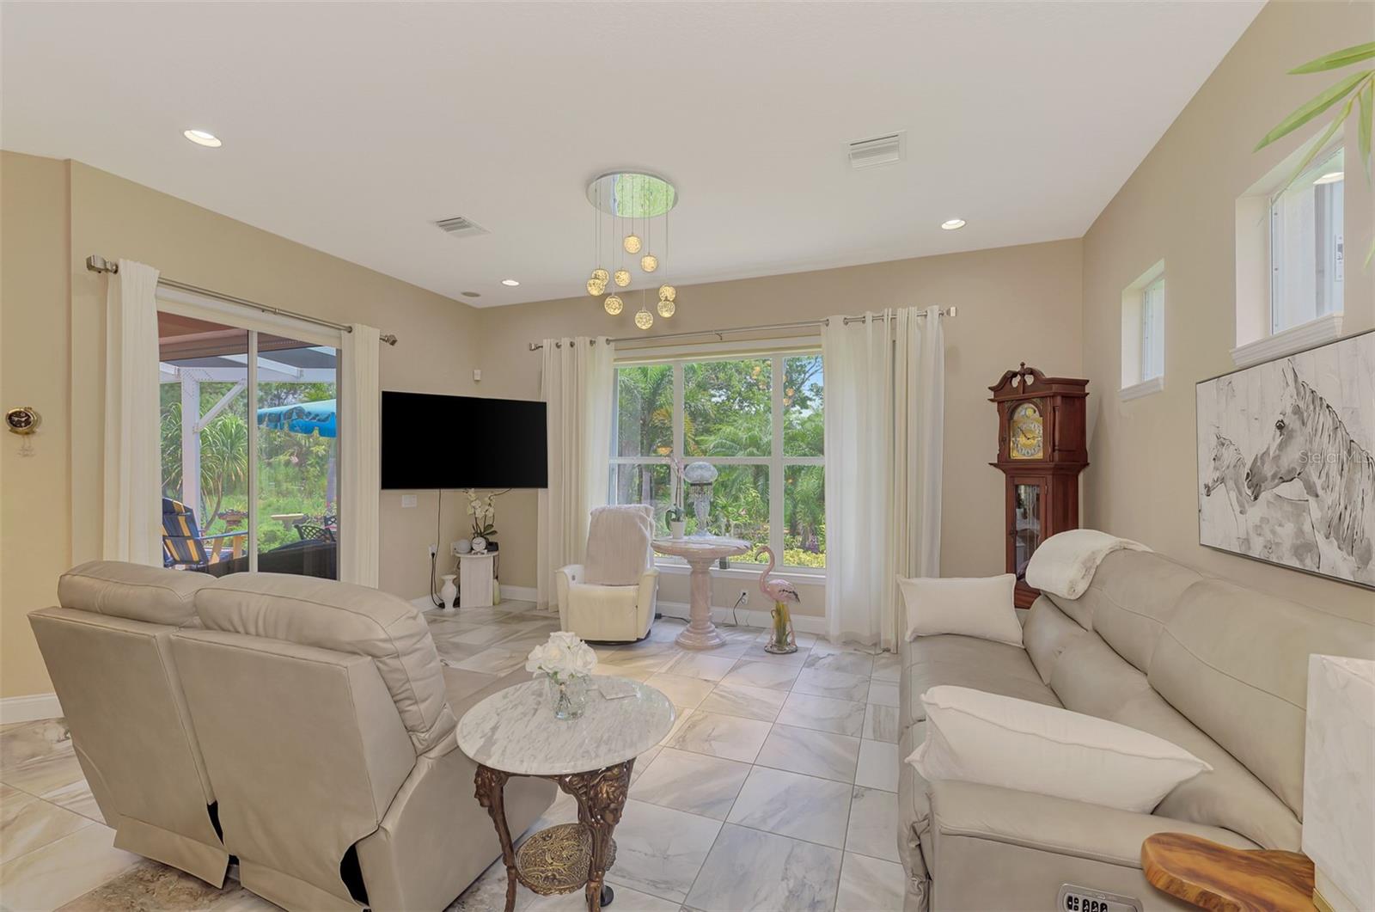
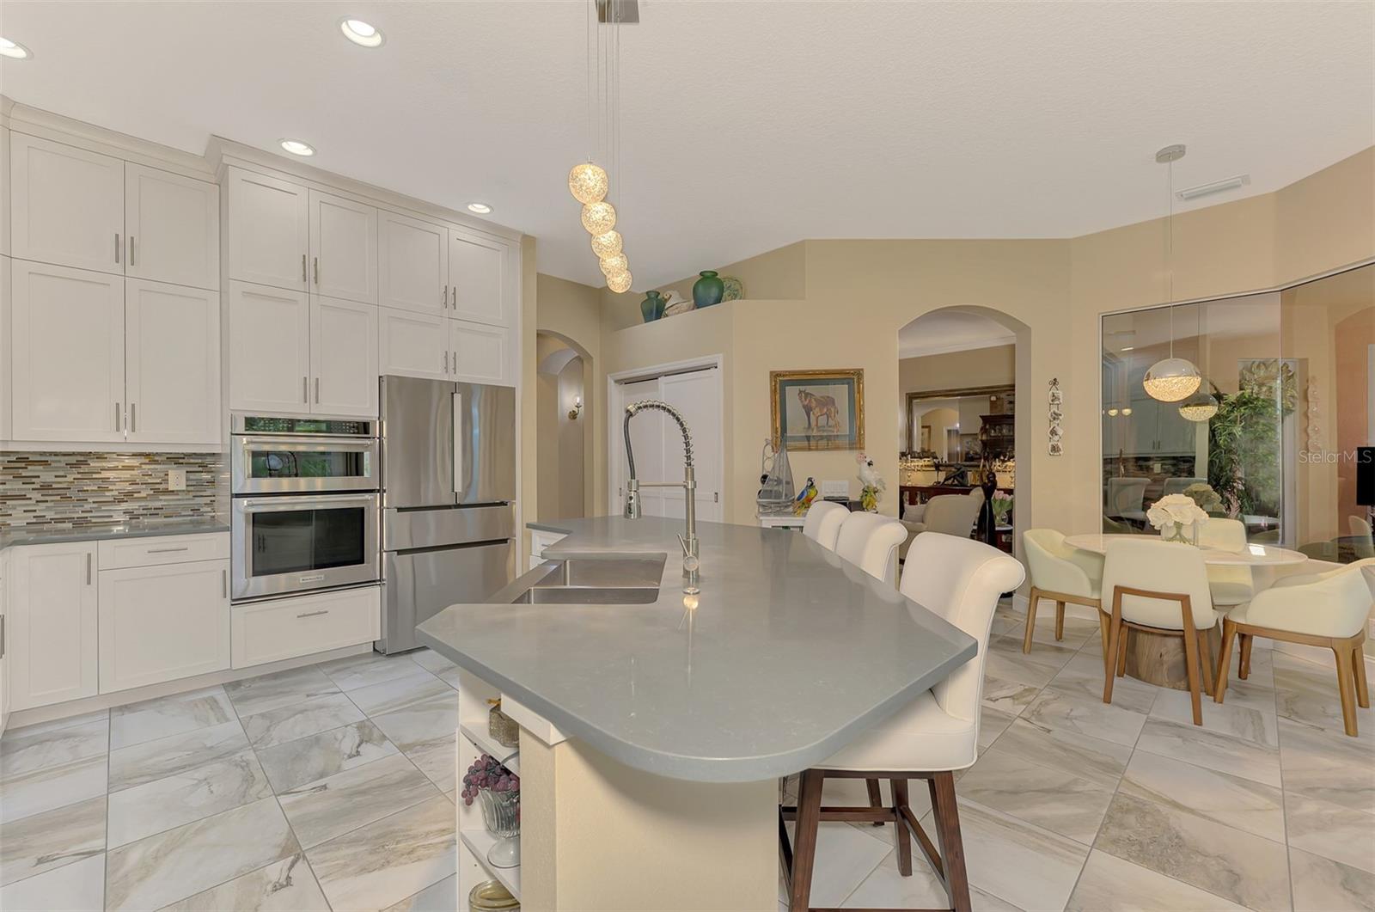
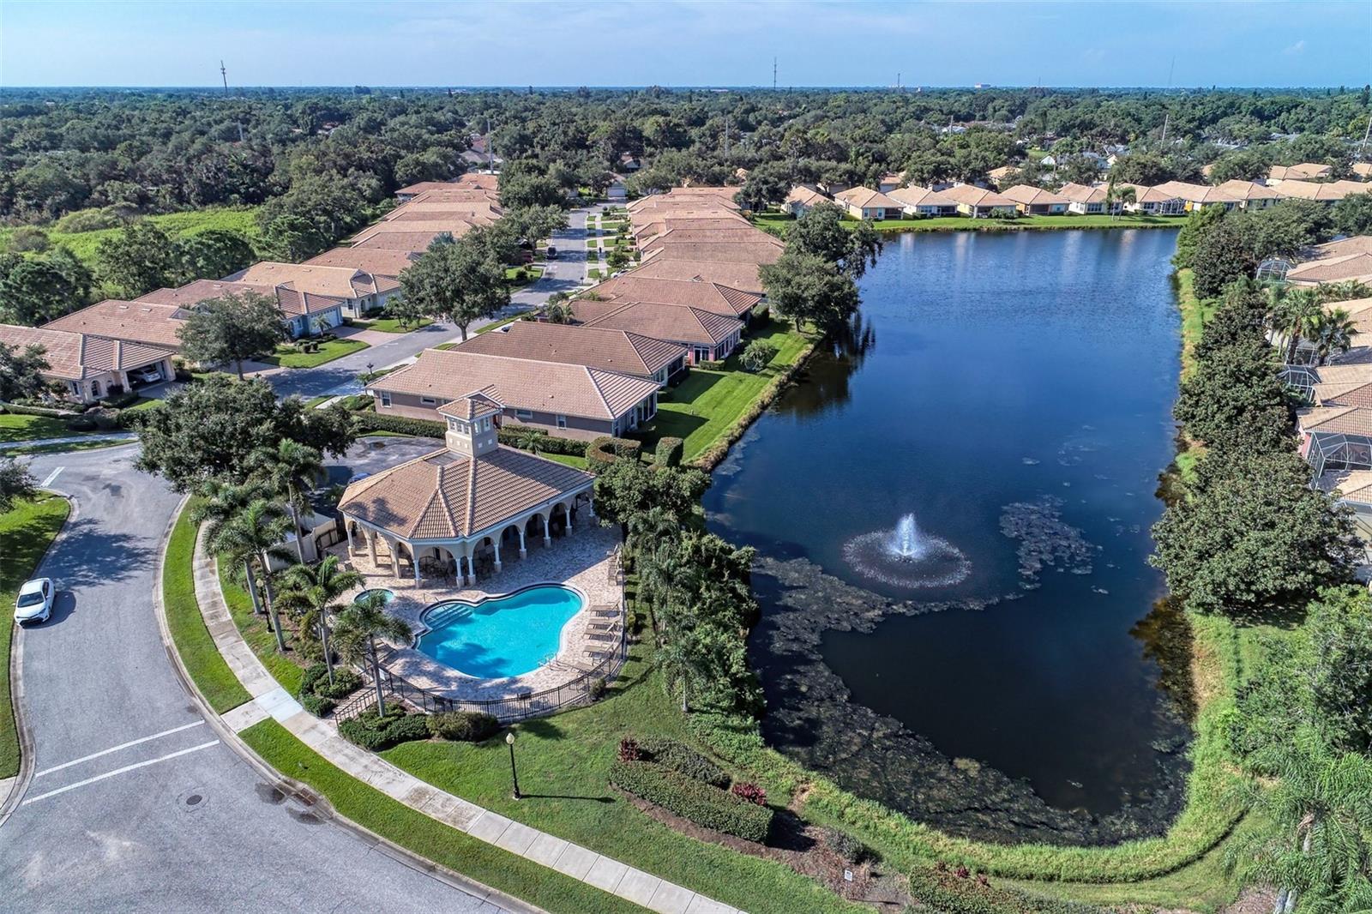
Under contract-accepting backup offers. Welcome to your Florida dream home where classic elegance meets modern functionality. This stunning 3-bedroom, 2-bathroom 2,426 square foot residence boasts an office/den. Airy and open, the floorplan is elevated by soaring high ceilings, crown molding and tasteful porcelain tile flooring throughout offering both style and effortless maintenance. (Master bedroom has LVP flooring.) At the heart of the home is a true chef’s kitchen, fully equipped with a premium gas stove, sleek quartz countertops, and an abundance of cabinetry to satisfy all your storage needs. Kitchen Aid and Bosch appliances. Need a dedicated workspace? The separate home office provides the perfect quiet retreat for remote work or creative projects. Both bathrooms have been thoughtfully updated with contemporary fixtures and refined finishes, creating a spa-like atmosphere. This home offers a tankless water heater. The lanai features Traverine tile flooring, a spacious cage and a mote-controlled electric hurricane screen. Accordion shutters protect the home. Beautiful Florida landscaping. Bright, spacious, and meticulously maintained, this property offers an exceptional blend of comfort and sophistication. Situated in the quiet community of Villa Rosa and on a cul-de-sac. Nearby is shopping, Doctor's Hospital and easy access to I-75. Downtown Sarasota and many of the cultural amenities that Sarasota has to share is about 15 minutes. Siesta Key Beach is 25 minutes.
Additional Information
- Interior Features
- Built-in Features, Ceiling Fans(s), Coffered Ceiling(s), Crown Molding, Eat-in Kitchen, High Ceilings, Kitchen/Family Room Combo, Open Floorplan, Stone Counters, Walk-In Closet(s), Window Treatments
- Exterior Features
- Hurricane Shutters, Private Entrance, Private Mailbox, Private Yard
- HOA Fee
- $936
- HOA Freqency
- Quarterly
- Financing
- Cash, Conventional, FHA, VA Loan
- Location
- Cleared, Cul-De-Sac, In County, Landscaped, Level, Near Public Transit, Private, Paved
- Community Features
- Street Lights, No Deed Restriction
- Property Description
- One Story
- Zoning
- RSF2
- Appliances
- Dishwasher, Dryer, Gas Water Heater, Microwave, Range, Refrigerator, Tankless Water Heater, Washer
- Heating
- Electric, Natural Gas
- Air Conditioning
- Central Air
- Exterior Construction
- Cement Siding, Stucco
- Exterior Features
- Hurricane Shutters, Private Entrance, Private Mailbox, Private Yard
- Stories
- 1
- Levels
- One
- Roof
- Tile
- Foundation
- Slab
- Parking
- Garage Door Opener
- Parking Features
- Garage Door Opener
- Garage
- 2 Car Garage
- Garage Spaces
- 2
- Garage Features
- Garage Door Opener
- Elementary School
- Ashton Elementary
- Middle School
- Sarasota Middle
- High School
- Sarasota High
- View
- Trees/Woods
Listing courtesy of BRIGHT REALTY. 941-552-6036
Mortgage Calculator
StellarMLS is the source of this information via Internet Data Exchange Program. All listing information is deemed reliable but not guaranteed and should be independently verified through personal inspection by appropriate professionals. Listings displayed on this website may be subject to prior sale or removal from sale. Availability of any listing should always be independently verified. Listing information is provided for consumer personal, non-commercial use, solely to identify potential properties for potential purchase. All other use is strictly prohibited and may violate relevant federal and state law. Data last updated on