13280 Se 93rd Circle, Summerfield, FL 34491
- $379,000
- 2
- BD
- 2
- BA
- 1,862
- SqFt




- List Price
- $379,000
- Status
- ACTIVE
- Days on Market
- 2
- MLS#
- G5116723
- Subtype
- Residential
- Style
- One Story
- Year Built
- 1999
- Bedrooms
- 2
- Bathrooms
- 2
- Full Baths
- 2
- Living Area
- 1,862
- Lot Size
- 7,841
- Acres
- 0.18
- Subdivision
- Spruce Creek Gc
- MLS Area Major
- Summerfield
Property Description
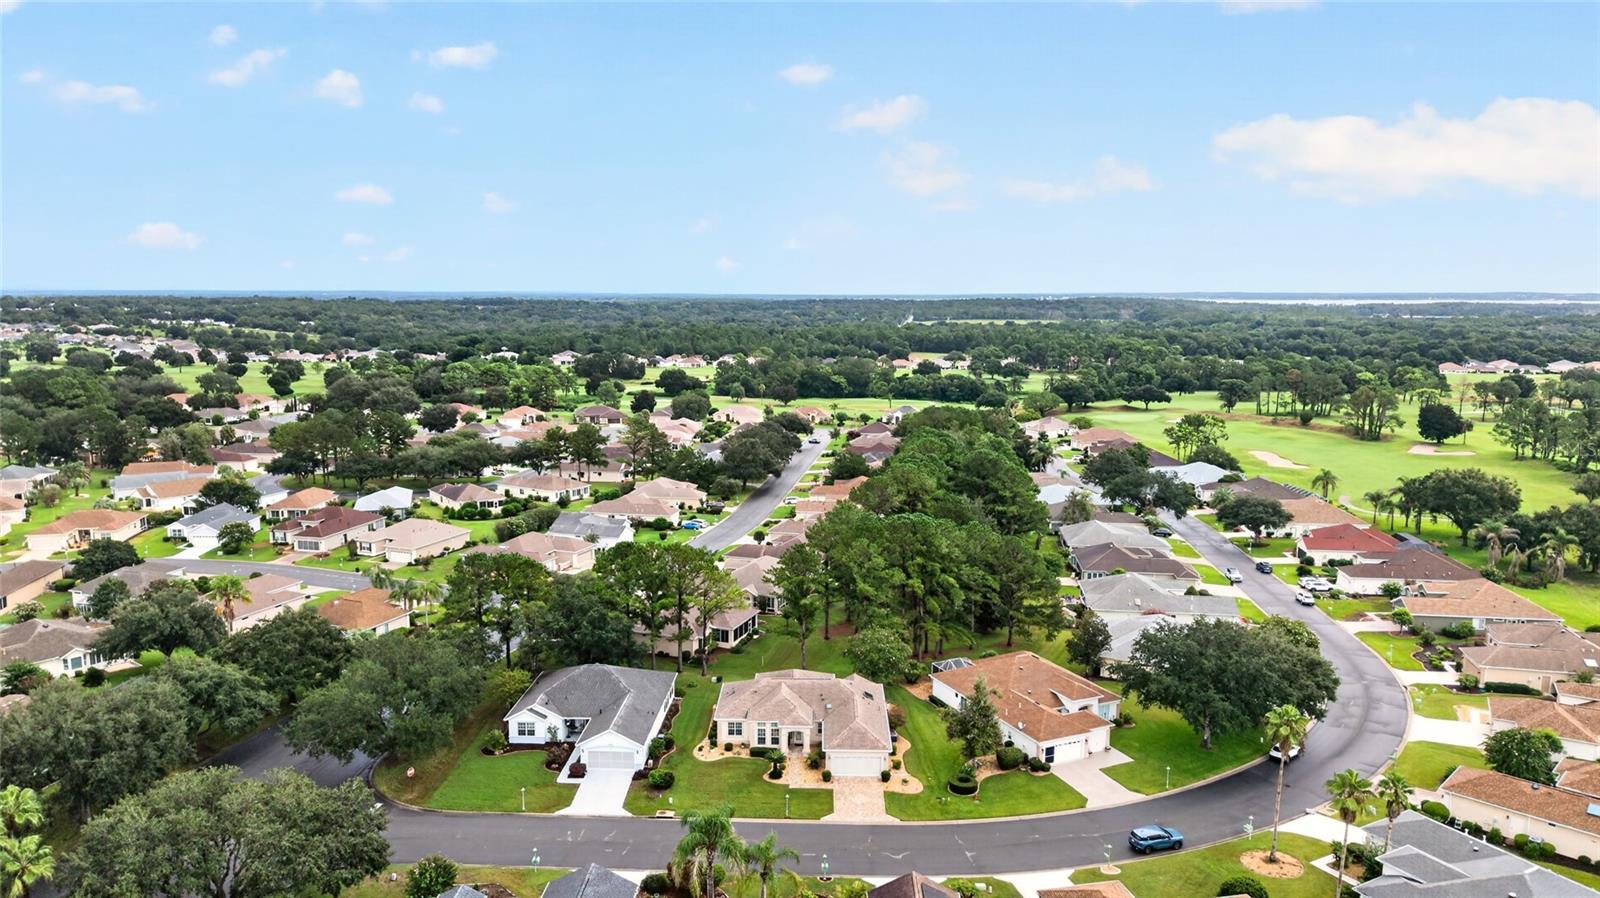
Here is a Sanibel you need to see today, with its 2 bedrooms, 2 baths and a den. As you enter through the lead-glass doorway you will notice one of the features many of the homes do not have which is a hall closet for coats and jackets when needed. The kitchen has been totally redone with its custom cabinets that have been extended into the breakfast area with granite counters and tiled backsplash. The cabinets also feature overhead lighting, designer hardware, upgraded molded sink and an upgraded faucet. Stainless steel top of the line appliances, tile flooring and plantation shutters round out the other fine features. The living room dining room features tiles and some carpet, crown molding and built-ins that house the TV and electric fireplace. This leads to an enclosed lanai with shades, that is under heat and air with lots of privacy, as it backs up to a green space area that is maintained by the HOA. The primary bedroom features bay windows, carpet and crown molding and leads into a redone ensuite with its granite raised vanity, newer lighting and redone shower, and a huge closet. The office den has carpet flooring and plantation shutters with the second bedroom featuring a fan with lighting and carpet flooring. The laundry room is extra-large and features a newer washer and dryer. The garage is extended to 30 feet with a designer painted floor, pull down stairs, a privacy screen, a water softener, and a garage door with windows. All this plus a shared well for irrigation making your monthly water bills very low. A professionally landscaped property with curbing. Maintenance is deferred in this home as the HVAC is 2024, Roof 2022, hot water heater 2023. FURNITURE AND FURNISHINGS ARE AVAILABLE.
Additional Information
- Amenities
- Basketball Court, Clubhouse, Fence Restrictions, Fitness Center, Gated, Pickleball Court(s), Pool, Recreation Facilities, Security, Shuffleboard Court, Tennis Court(s)
- Interior Features
- Ceiling Fans(s), Eat-in Kitchen, High Ceilings, Living Room/Dining Room Combo, Open Floorplan, Stone Counters, Thermostat, Walk-In Closet(s), Window Treatments
- Exterior Features
- Rain Gutters
- HOA Fee
- $214
- HOA Freqency
- Monthly
- Financing
- Cash, Conventional, VA Loan
- Community Features
- Clubhouse, Deed Restrictions, Dog Park, Gated Community - Guard, Golf Carts OK, Pool, Tennis Court(s), Security
- Property Description
- One Story
- Zoning
- PUD
- Appliances
- Dishwasher, Disposal, Dryer, Gas Water Heater, Microwave, Range Hood, Refrigerator, Washer, Water Softener
- Heating
- Central, Natural Gas
- Air Conditioning
- Central Air
- Exterior Construction
- Block, Cement Siding
- Exterior Features
- Rain Gutters
- Stories
- 1
- Levels
- One
- Roof
- Shingle
- Foundation
- Slab
- Pool
- Yes
- Garage
- 2 Car Garage
- Garage Spaces
- 2
Listing courtesy of RE/MAX PREMIER REALTY LADY LK. 352-753-2029
Mortgage Calculator
StellarMLS is the source of this information via Internet Data Exchange Program. All listing information is deemed reliable but not guaranteed and should be independently verified through personal inspection by appropriate professionals. Listings displayed on this website may be subject to prior sale or removal from sale. Availability of any listing should always be independently verified. Listing information is provided for consumer personal, non-commercial use, solely to identify potential properties for potential purchase. All other use is strictly prohibited and may violate relevant federal and state law. Data last updated on