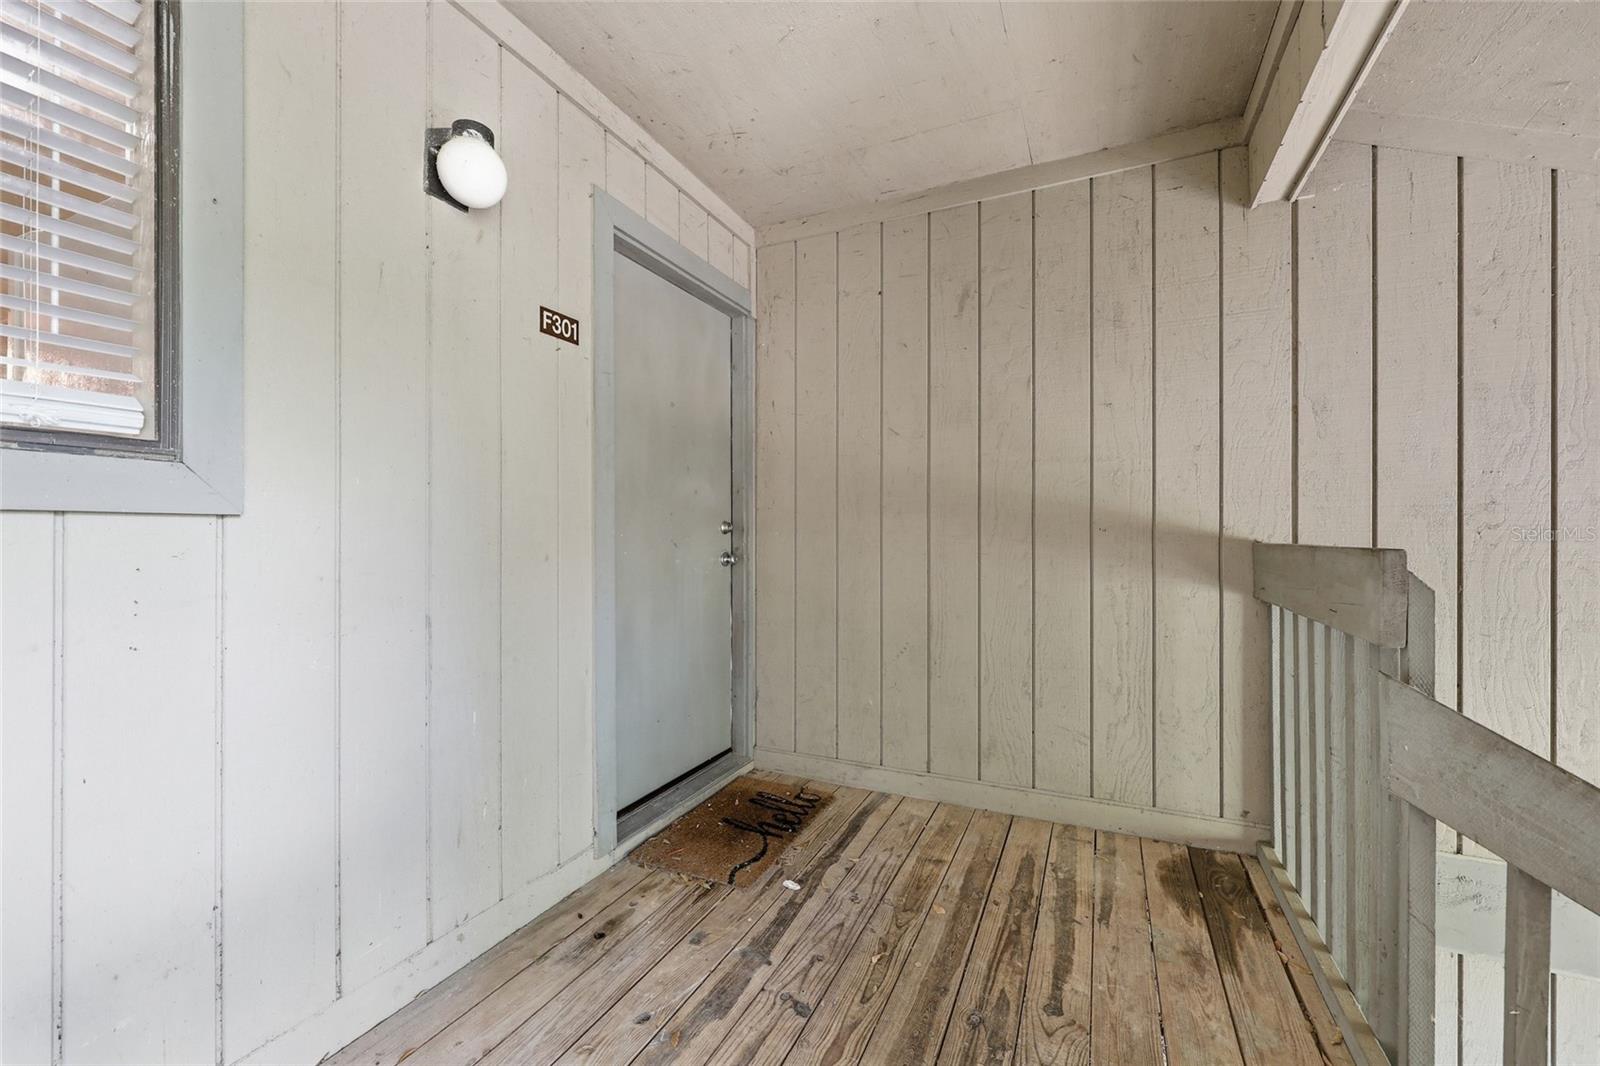
85 Se 16th Avenue Unit F301, Gainesville, FL 32601
- $112,500
- 2
- BD
- 2
- BA
- 874
- SqFt



- List Price
- $112,500
- Status
- ACTIVE
- Days on Market
- 0
- MLS#
- GC542900
- Subtype
- Residential
- Style
- One Story
- Year Built
- 1985
- Bedrooms
- 2
- Bathrooms
- 2
- Full Baths
- 2
- Living Area
- 874
- Lot Size
- 738,824
- Acres
- 16.96
- Subdivision
- Treehouse Village
- Building Name
- F
- MLS Area Major
- Gainesville
Property Description
Beautiful move-in-ready gem hidden in Treehouse; with ample parking in a safe, pet-friendly, idyllic condo complex. Step into this fully renovated, spacious condo featuring tasteful finishes, low-maintenance flooring, and a modern, open layout. The high-demand floor plan 2BR/2BA offers a marble-like tiled walk-in shower, a stylish kitchen with a ceramic-tiled breakfast bar, large windows with new designer blinds and ceiling fans, and convenient in-unit washer and dryer. His-and-hers large double closets provide generous storage. Relax on your top patio above the mature water oaks and magnolias, perfect for fresh morning air, coffee, and birdwatching. Enjoy a resort-style lifestyle with access to two pools with lounge areas, a 24h-fitness center, clubhouse, landscaped grounds, and pet-friendly parks. Ideally located within a short distance to downtown Gainesville’s restaurants, local brewery, and shops, and just minutes to UF, Santa Fe College, Shands, VA Hospital, and Depot Park. Easy access to public transit, Sweetwater Preserve, Payne Prairie, and the Hawthorne Trail. With affordable pricing, low HOA, and ample parking, this property is perfect for first-time buyers, grad students, or investors. Don’t wait — schedule your private tour today and claim your piece of Gainesville paradise – as it won’t last! **New HWH in 2024. Roof was replaced by HOA in 2014.
Additional Information
- Interior Features
- Ceiling Fans(s), Living Room/Dining Room Combo
- Exterior Features
- None
- HOA Fee
- $275
- HOA Freqency
- Monthly
- Pets Allowed
- Yes
- Pets
- Yes
- Complex/Comm Name
- Treehouse Village
- Building Name
- F
- Financing
- Cash, Conventional, Other
- Community Features
- Pool, No Deed Restriction
- Property Description
- One Story
- Zoning
- RESI
- Appliances
- Dishwasher, Dryer, Electric Water Heater, Range, Refrigerator, Washer
- Heating
- Central, Electric
- Air Conditioning
- Central Air
- Exterior Construction
- Block
- Exterior Features
- None
- Stories
- 3
- Levels
- One
- Roof
- Other
- Foundation
- Slab
- Pool
- Yes
- View
- Trees/Woods
Listing courtesy of WATSON REALTY CORP. daveferro@watsonrealtycorp.com
Mortgage Calculator
StellarMLS is the source of this information via Internet Data Exchange Program. All listing information is deemed reliable but not guaranteed and should be independently verified through personal inspection by appropriate professionals. Listings displayed on this website may be subject to prior sale or removal from sale. Availability of any listing should always be independently verified. Listing information is provided for consumer personal, non-commercial use, solely to identify potential properties for potential purchase. All other use is strictly prohibited and may violate relevant federal and state law. Data last updated on