611 Tiger Bay Court, Groveland, FL 34736
- $269,000
- 3
- BD
- 3
- BA
- 1,629
- SqFt






- List Price
- $269,000
- Status
- ACTIVE
- Days on Market
- 1
- MLS#
- G5116715
- Subtype
- Residential
- Style
- Two Story
- Year Built
- 2014
- Bedrooms
- 3
- Bathrooms
- 3
- Full Baths
- 2
- Half Baths
- 1
- Living Area
- 1,629
- Lot Size
- 4,600
- Acres
- 0.11
- Subdivision
- Groveland Waterside Pointe Ph 01
- MLS Area Major
- Groveland
Property Description
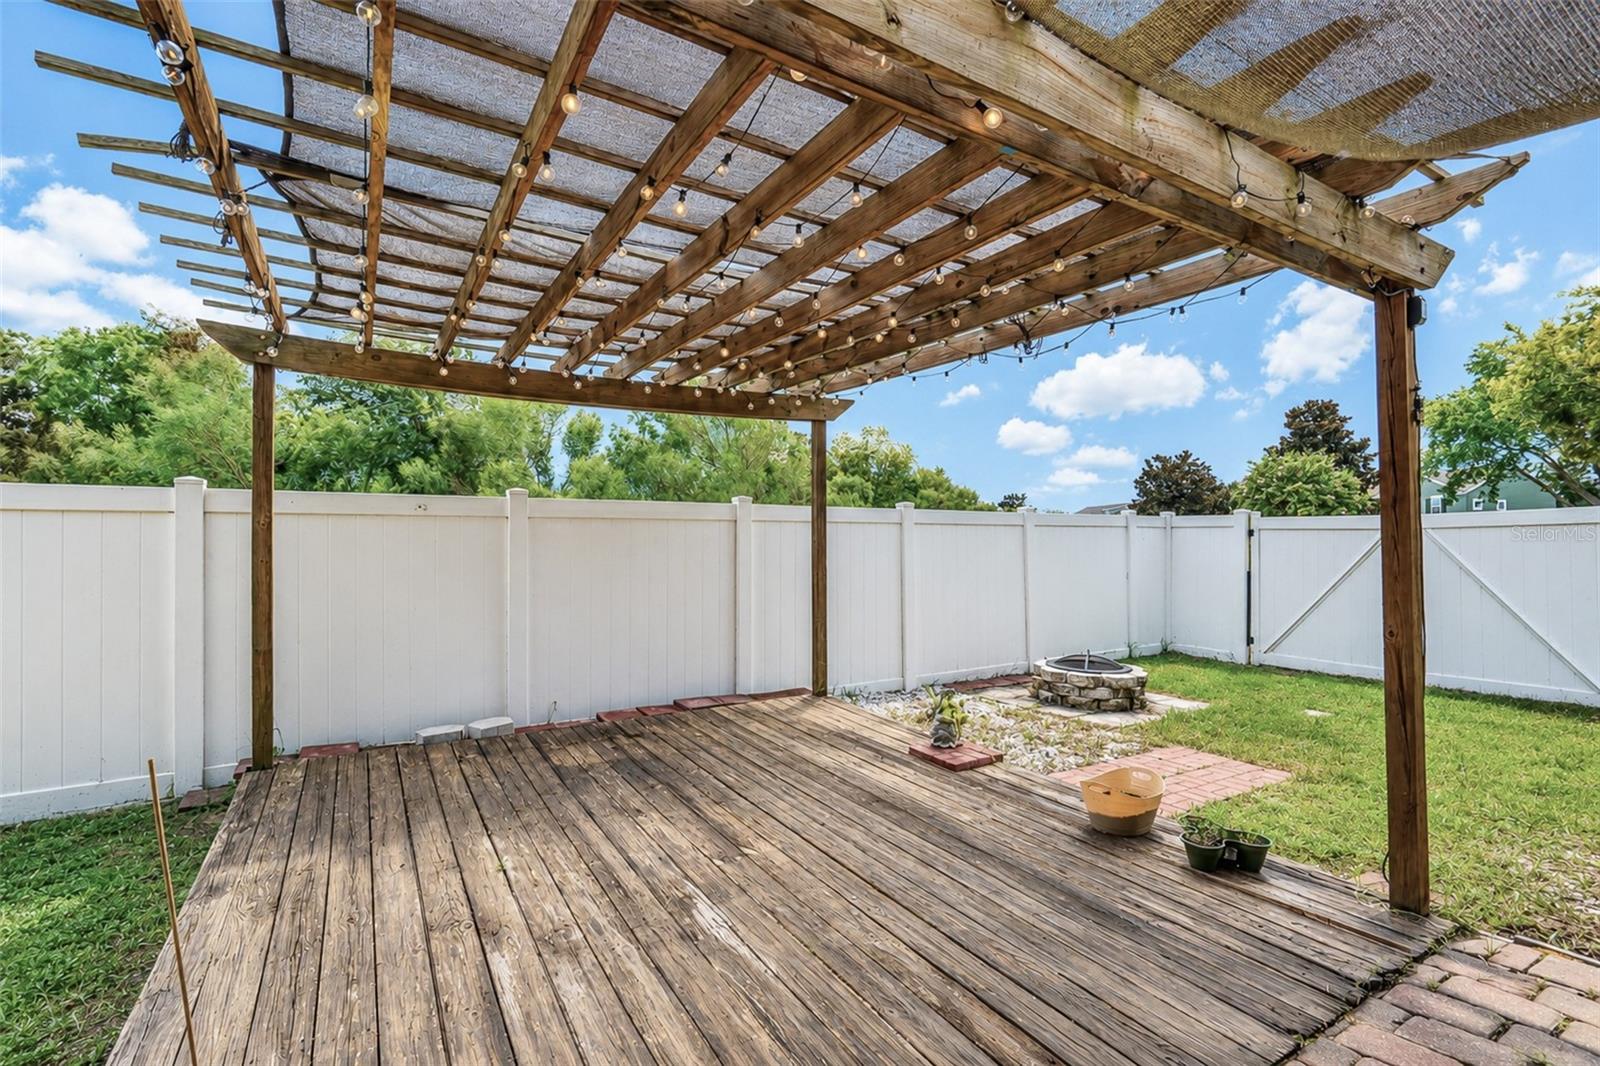
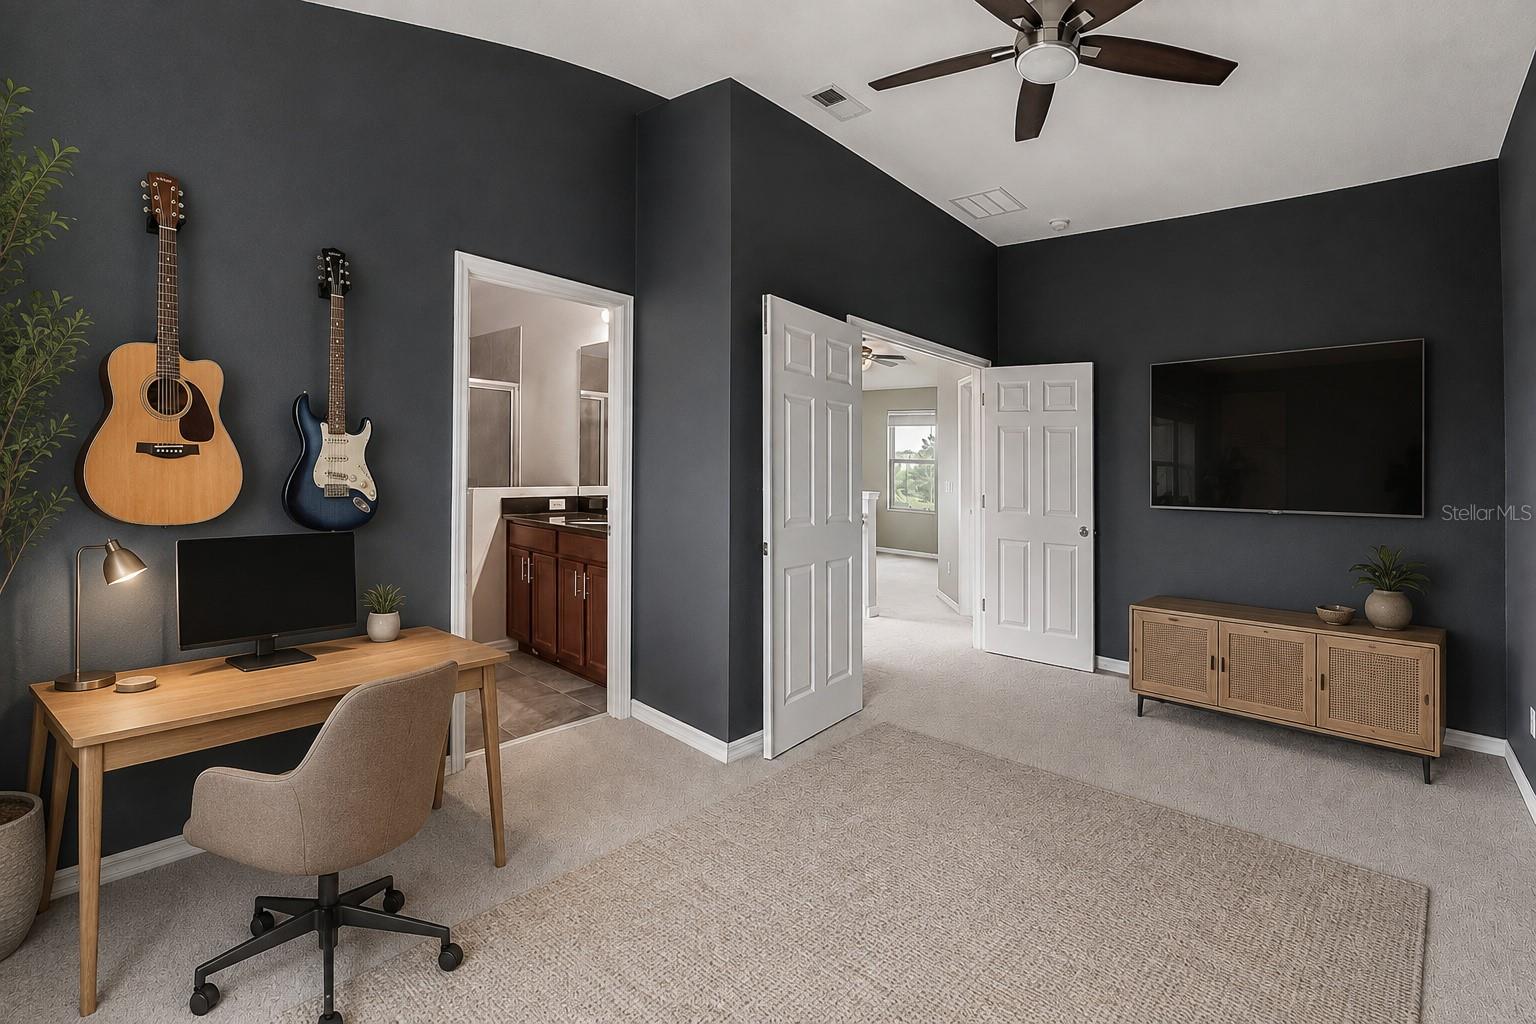
Welcome to this inviting 3-bedroom, 2.5-bath end-unit townhome in Waterside Pointe, offering a wonderful combination of indoor comfort and outdoor living. The home features a bright, spacious layout with abundant natural light, vaulted ceilings in the primary suite, and a private en-suite bath. Outside, enjoy a fenced backyard with multiple spaces for relaxing or entertaining, including a screened lanai, pergola-covered deck with string lighting, and a dedicated fire pit area. Mature landscaping and the additional side yard provide extra outdoor space and privacy rarely found in an attached home. Located in the desirable Waterside Pointe community, this property is surrounded by attractive neighborhood scenery, sidewalks, green space, and nearby water views that enhance the setting. Included in the community is a parking area for heavy vehicles/RVs. As well as a community clubhouse, and new pool with a slide, tennis/pickleball court, and basketball court. With its distinctive architecture, generous outdoor areas, and versatile living spaces, this home offers an excellent opportunity to enjoy both everyday comfort and Florida-style outdoor living. Schedule your private showing and see everything this home has to offer.
Additional Information
- Interior Features
- Solid Wood Cabinets, Split Bedroom, Stone Counters, Thermostat, Window Treatments
- Exterior Features
- Courtyard, Fire Pit, Lighting
- HOA Fee
- $356
- HOA Freqency
- Monthly
- Financing
- Cash, Conventional, FHA, VA Loan
- Location
- Corner Lot
- Community Features
- Clubhouse, Community Mailbox, Deed Restrictions, Gated Community - No Guard, Park, Playground, Pool, Sidewalks, Special Community Restrictions
- Property Description
- Two Story
- Appliances
- Dishwasher, Disposal, Microwave, Range, Range Hood, Refrigerator
- Heating
- Central
- Air Conditioning
- Central Air
- Exterior Construction
- Block
- Exterior Features
- Courtyard, Fire Pit, Lighting
- Stories
- 2
- Levels
- Two
- Roof
- Shingle
- Foundation
- Slab
- Pool
- Yes
- Garage
- 2 Car Garage
- Garage Spaces
- 2
- View
- Trees/Woods, Water
Listing courtesy of DW&CO. REAL ESTATE, LLC. 352-460-8538
Mortgage Calculator
StellarMLS is the source of this information via Internet Data Exchange Program. All listing information is deemed reliable but not guaranteed and should be independently verified through personal inspection by appropriate professionals. Listings displayed on this website may be subject to prior sale or removal from sale. Availability of any listing should always be independently verified. Listing information is provided for consumer personal, non-commercial use, solely to identify potential properties for potential purchase. All other use is strictly prohibited and may violate relevant federal and state law. Data last updated on