3813 Edland Drive, Orlando, FL 32812
- $485,000
- 4
- BD
- 4
- BA
- 1,682
- SqFt




- List Price
- $485,000
- Status
- ACTIVE
- Days on Market
- 0
- MLS#
- O6435289
- Subtype
- Residential
- Style
- One Story
- Architectural Style
- Ranch
- Year Built
- 1959
- Bedrooms
- 4
- Bathrooms
- 4
- Full Baths
- 4
- Living Area
- 1,682
- Lot Size
- 8,695
- Acres
- 0.20
- Subdivision
- Agnes Heights First Add
- MLS Area Major
- Orlando/Conway / Belle Isle
Property Description
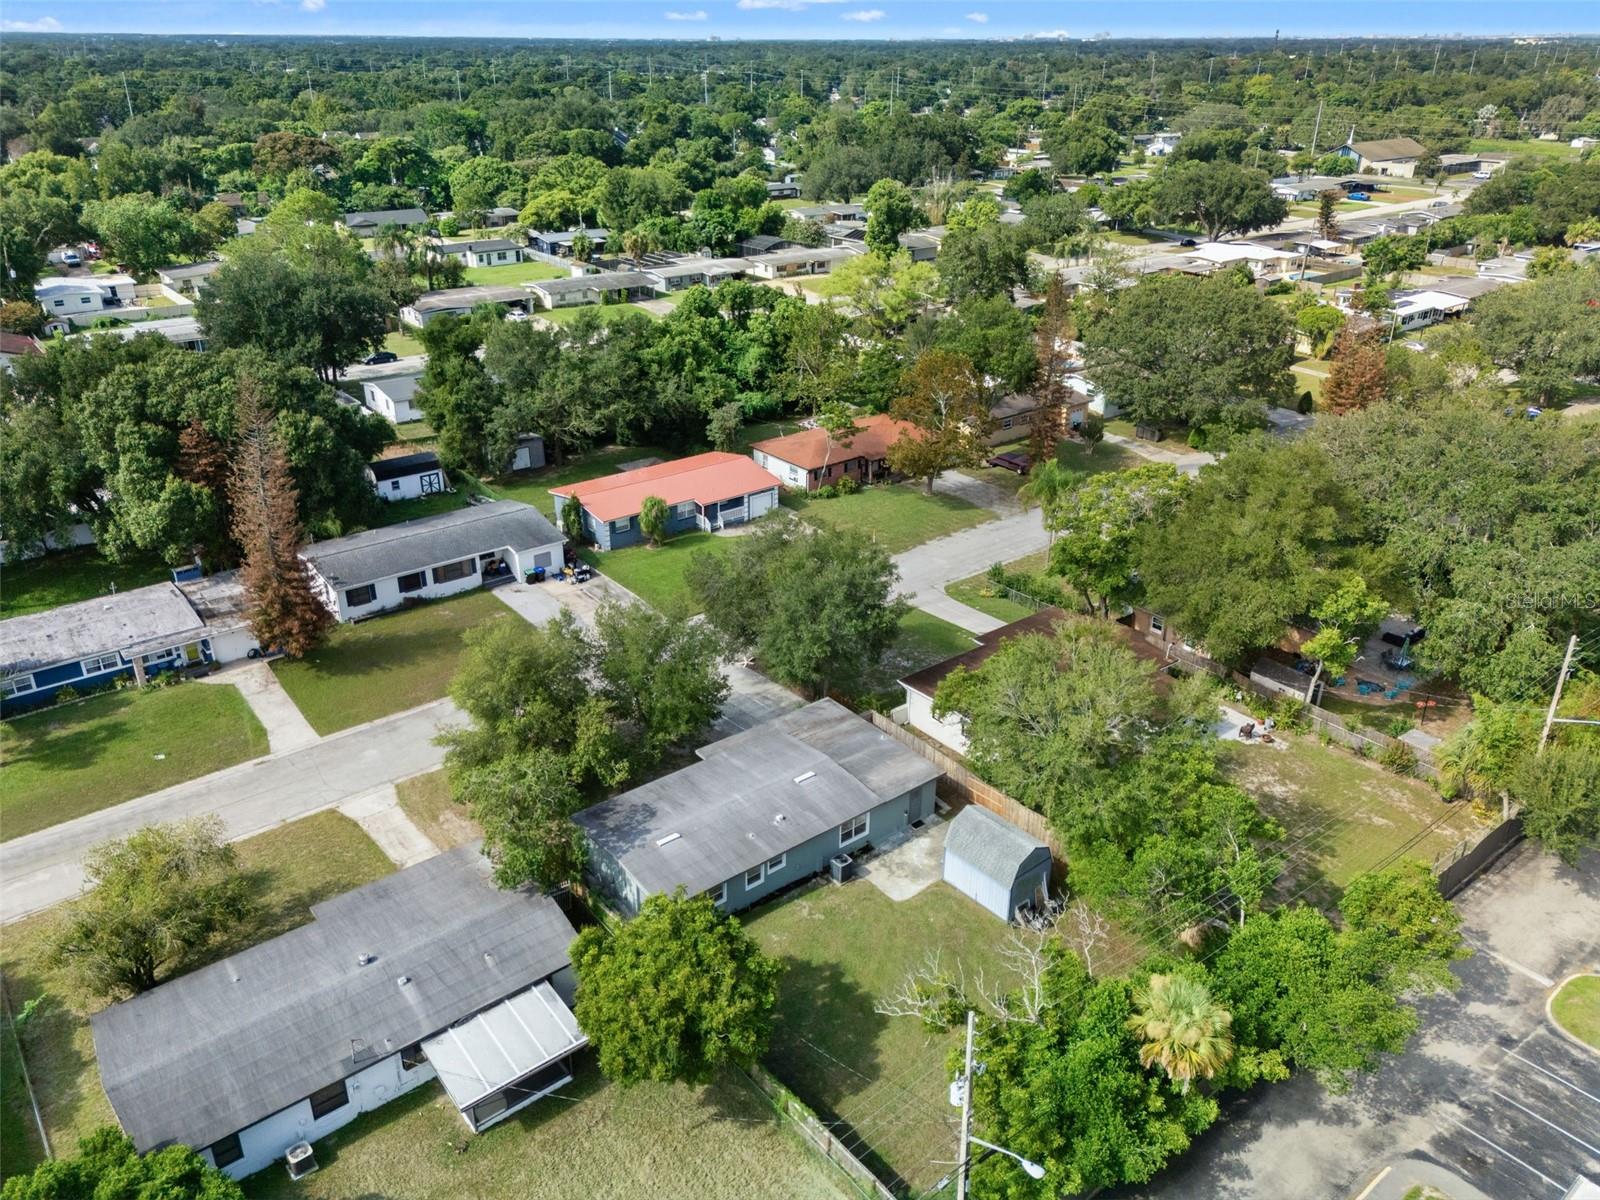
Rare to find Ranch style home with an In-Law suite with NO HOA! A standout feature is the private in-law suite, complete with its own kitchenette and separate exterior entrance that is ideal for extended family, guests, a private home office, or rental income. The oversized driveway can hold 3 cars! A HUGE newer shed in the back for additional storage or convert to a useful space such as a She-Shed or Man Cave. Fully privacy fenced back yard. The main home features an updated kitchen and updated bathrooms, adding modern appeal and functionality throughout the home. The In-Law suite provides a level of privacy and flexibility that can be difficult to find. Best of all, there is NO HOA! Location is another major highlight! Conveniently situated near the popular Curry Ford West and Hourglass District, you’ll be close to grocery stores, neighborhood pubs, coffee shops, restaurants, and some of Orlando’s favorite locally owned eateries. The home is also zoned for Boone High School and offers convenient access to major roadways, Orlando International Airport, and Downtown Orlando—approximately 20 minutes away. Whether you’re looking for multigenerational living, private accommodations for guests, or simply additional flexible space with income producing potential, this home offers a unique opportunity in an established Orlando neighborhood with an updated interior, desirable location, and no HOA.
Additional Information
- Interior Features
- Ceiling Fans(s), Kitchen/Family Room Combo, Open Floorplan, Stone Counters
- Exterior Features
- Lighting, Private Mailbox
- Financing
- Cash, Conventional, VA Loan
- Community Features
- No Deed Restriction
- Property Description
- One Story
- Zoning
- R-1
- Appliances
- Cooktop, Electric Water Heater, Range, Refrigerator
- Heating
- Central, Electric
- Air Conditioning
- Central Air
- Exterior Construction
- Block
- Exterior Features
- Lighting, Private Mailbox
- Stories
- 1
- Levels
- One
- Roof
- Shingle
- Foundation
- Slab
- Parking
- Oversized, Parking Pad
- Parking Features
- Oversized, Parking Pad
- Garage Features
- Oversized, Parking Pad
- Elementary School
- Conway Elem
- Middle School
- Conway Middle
- High School
- Boone High
Listing courtesy of CORCORAN PREMIER REALTY. 407-965-1155
Mortgage Calculator
StellarMLS is the source of this information via Internet Data Exchange Program. All listing information is deemed reliable but not guaranteed and should be independently verified through personal inspection by appropriate professionals. Listings displayed on this website may be subject to prior sale or removal from sale. Availability of any listing should always be independently verified. Listing information is provided for consumer personal, non-commercial use, solely to identify potential properties for potential purchase. All other use is strictly prohibited and may violate relevant federal and state law. Data last updated on