826 53rd Terrace N, St Petersburg, FL 33703
- $349,000
- 2
- BD
- 1
- BA
- 744
- SqFt


- List Price
- $349,000
- Status
- ACTIVE
- Days on Market
- 3
- MLS#
- TB8540818
- Subtype
- Residential
- Style
- One Story
- Year Built
- 1953
- Bedrooms
- 2
- Bathrooms
- 1
- Full Baths
- 1
- Living Area
- 744
- Lot Size
- 5,528
- Acres
- 0.13
- Subdivision
- Arcadia Annex
- MLS Area Major
- St Pete
Property Description
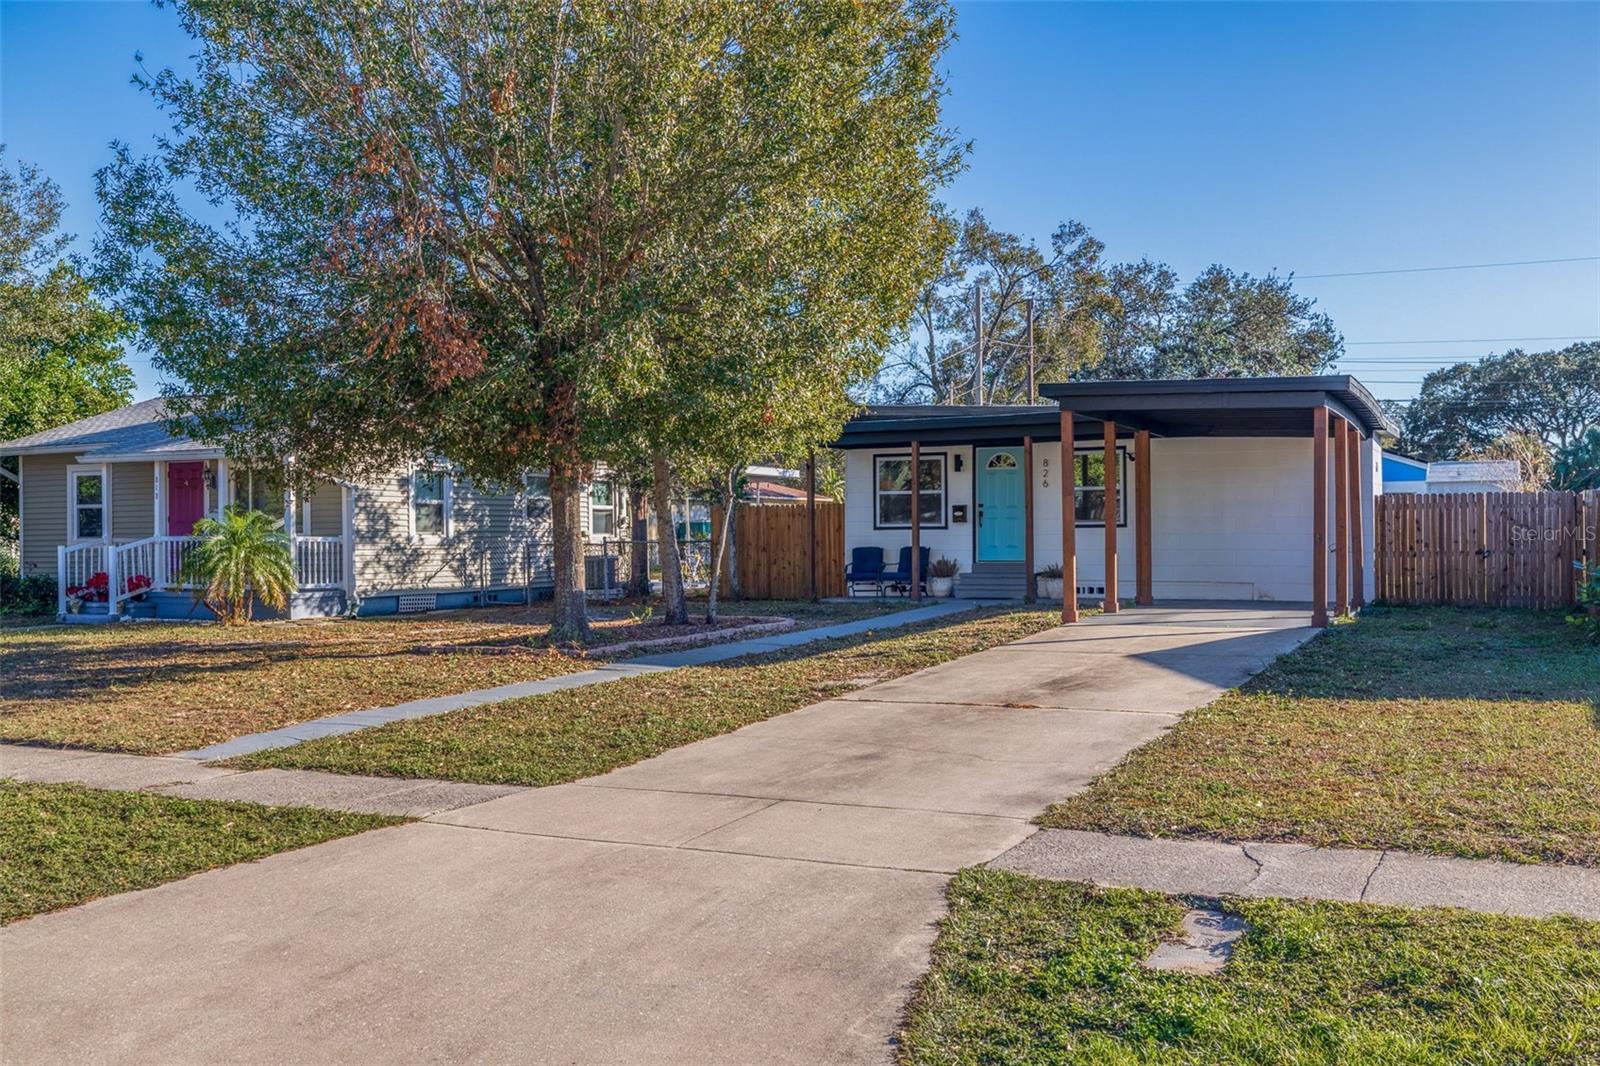
Calling all FIRST TIME HOME BUYERS and INVESTORS! ~~~COMPLETELY UPDATED, MOVE IN READY! NO Flood Insurance Required!~~~ This is the one you've been waiting for! BEAUTIFULLY Remodeled Single Family home centrally Located in St Petersburg! You will love this Light and Bright 2 bedroom home that has been beautifully updated! Prepare meals in your gorgeous new Kitchen with Solid Wood Soft Close Shaker Cabinets, Gleaming Quartz Countertops, ALL NEW Stainless Steel APPLIANCES (2023), Tile Backsplash and Eat-In area. Adjacent Living Area boasts a Contemporary Wood Accent Wall. Completely Updated Full Bath with a new Shower. Both Bedrooms are spacious with lots of natural light. The outdoor living space includes a new wood deck for entertaining and hosting barbeques, new sod and landscape and the newer wood fence adds privacy and a perfect, safe spot for your pets! Additional features include IMPACT WINDOWS throughout (2022), New Interior Fans and Fixtures. Interior Utility with NEW Front Load Washer and Dryer. Luxury Vinyl Flooring throughout. New HVAC System and Hot Water Heater (2023), New Interior Doors, Trim and 5" baseboards. New Roof (2022) with a White Reflective Coating and Solar Roof Vents. This home has a COMPLETELY UPDATED Foundation with brand new interior LVP Flooring and Paint! Convenient Single vehicle carport, new Exterior Paint. Plenty of off-street parking. Minutes to Downtown St Pete, Tampa, Beaches, Restaurants, Shopping, I-275. Easy access to TIA and PIE. Property located in a Non-Flood Zone (X). This home is perfect for Full Time Living or a Vacation Home. No work to do here! Simply MOVE IN!
Additional Information
- Interior Features
- Ceiling Fans(s), Solid Surface Counters, Solid Wood Cabinets, Window Treatments
- Exterior Features
- Lighting
- Financing
- Cash, Conventional
- Community Features
- Association Recreation - Lease, No Deed Restriction
- Property Description
- One Story
- Appliances
- Dishwasher, Disposal, Dryer, Electric Water Heater, Microwave, Range, Refrigerator, Washer
- Heating
- Central, Electric
- Air Conditioning
- Central Air
- Exterior Construction
- Frame
- Exterior Features
- Lighting
- Levels
- One
- Roof
- Membrane
- Foundation
- Crawlspace
- Parking
- Off Street
- Parking Features
- Off Street
- Garage
- 1 Car Carport
- Garage Features
- Off Street
Listing courtesy of RE/MAX PREFERRED. 727-367-3636
Mortgage Calculator
StellarMLS is the source of this information via Internet Data Exchange Program. All listing information is deemed reliable but not guaranteed and should be independently verified through personal inspection by appropriate professionals. Listings displayed on this website may be subject to prior sale or removal from sale. Availability of any listing should always be independently verified. Listing information is provided for consumer personal, non-commercial use, solely to identify potential properties for potential purchase. All other use is strictly prohibited and may violate relevant federal and state law. Data last updated on