Share this with your friends


+1(614)983-3277
Coldwell Banker Realty
4631 N Rushmore Loop, Beverly Hills, FL 34465
- $499,000
- 3
- BD
- 2
- BA
- 2,023
- SqFt




- List Price
- $499,000
- Price Change
- ▼ $20,000 1791843345
- Status
- ACTIVE
- MLS#
- TB8540801
- Bedrooms
- 3
- Bathrooms
- 2
- Full Baths
- 2
- Living Area
- 2,023
- Lot Size (Acres)
- 1.33
- Style
- One Story
- Year Built
- 2019
Property Description
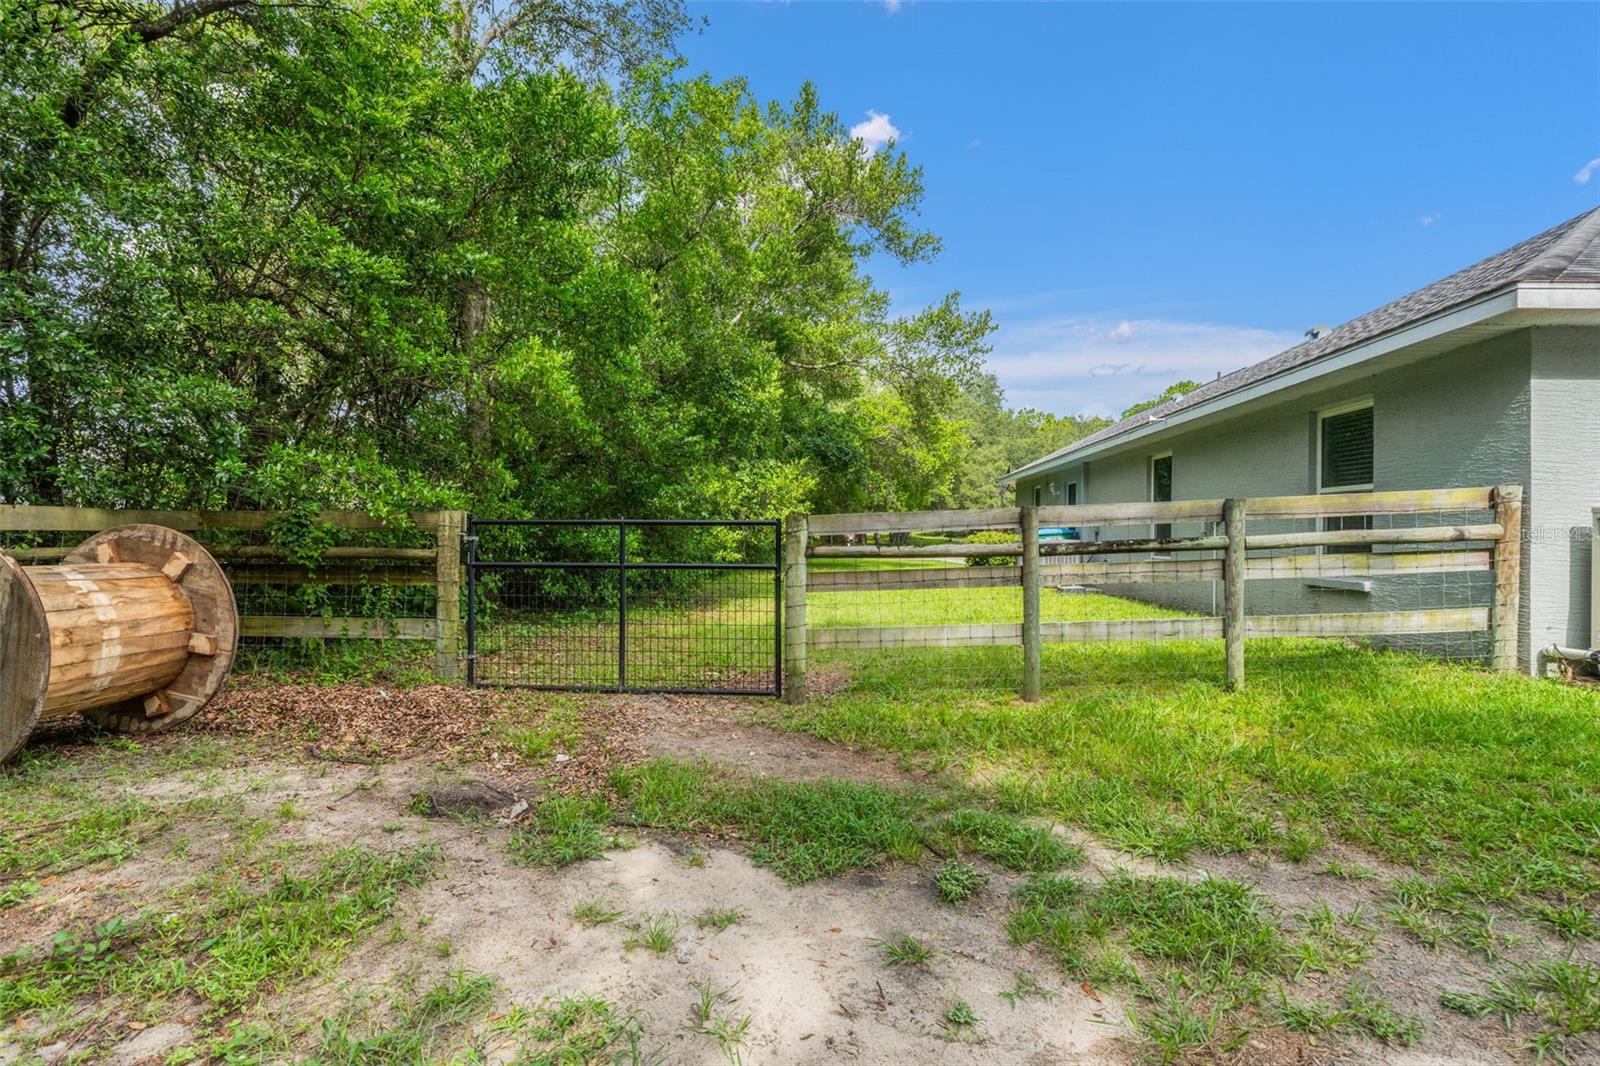
Welcome to this beautifully crafted 2019 Bruce Kaufman home, nestled on a spacious 1.33-acre lot in the highly desirable Pine Ridge community. Offering over 2,000 square feet of living space, this 3-bedroom, 2-bathroom pool home combines quality construction with a thoughtful open floor plan designed for both everyday living and effortless entertaining. Step inside to soaring cathedral ceilings, tile flooring throughout the main living areas, and comfortable carpet in the bedrooms. The spacious kitchen is the heart of the home, featuring granite countertops that continue throughout the entire residence, creating a cohesive and upscale feel. The oversized primary suite provides plenty of room for a sitting area or home office, while the luxurious en-suite bathroom offers dual sinks, separate shower, and a relaxing soaking tub. Outside, enjoy Florida living at its finest with a screened-in pool, hot tub, and covered lanai—perfect for year-round entertaining or unwinding after a long day. The fenced backyard provides a secure space for pets while still allowing you to enjoy the privacy and beauty of your 1.33-acre property.
Additional Information
- Area
- Beverly Hills
- Interior Features
- Cathedral Ceiling(s), Ceiling Fans(s), Eat-in Kitchen, Solid Surface Counters, Solid Wood Cabinets, Walk-In Closet(s)
- Exterior Features
- Tennis Court(s)
- Garage Spaces
- 2
Listing courtesy of COASTAL PROPERTIES GROUP INTERNATIONAL. 727-493-1555
Mortgage Calculator
StellarMLS is the source of this information via Internet Data Exchange Program. All listing information is deemed reliable but not guaranteed and should be independently verified through personal inspection by appropriate professionals. Listings displayed on this website may be subject to prior sale or removal from sale. Availability of any listing should always be independently verified. Listing information is provided for consumer personal, non-commercial use, solely to identify potential properties for potential purchase. All other use is strictly prohibited and may violate relevant federal and state law. Data last updated on