18825 Water Lily Lane, Hudson, FL 34667
- $255,000
- 3
- BD
- 2
- BA
- 1,300
- SqFt












- List Price
- $255,000
- Status
- ACTIVE
- Days on Market
- 2
- MLS#
- W7888766
- Subtype
- Residential
- Style
- One Story, Attached
- Year Built
- 2006
- Bedrooms
- 3
- Bathrooms
- 2
- Full Baths
- 2
- Living Area
- 1,300
- Lot Size
- 5,179
- Acres
- 0.12
- Subdivision
- Heritage Pines Village 21 25 & 33
- MLS Area Major
- Hudson/Bayonet Point/Port Richey
Property Description
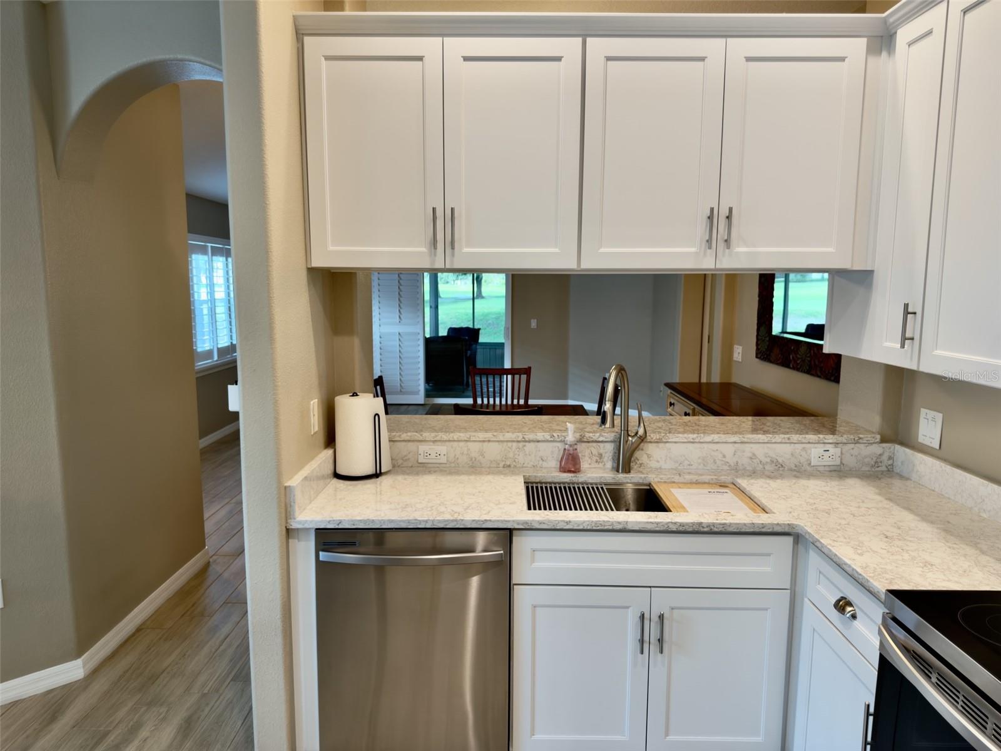
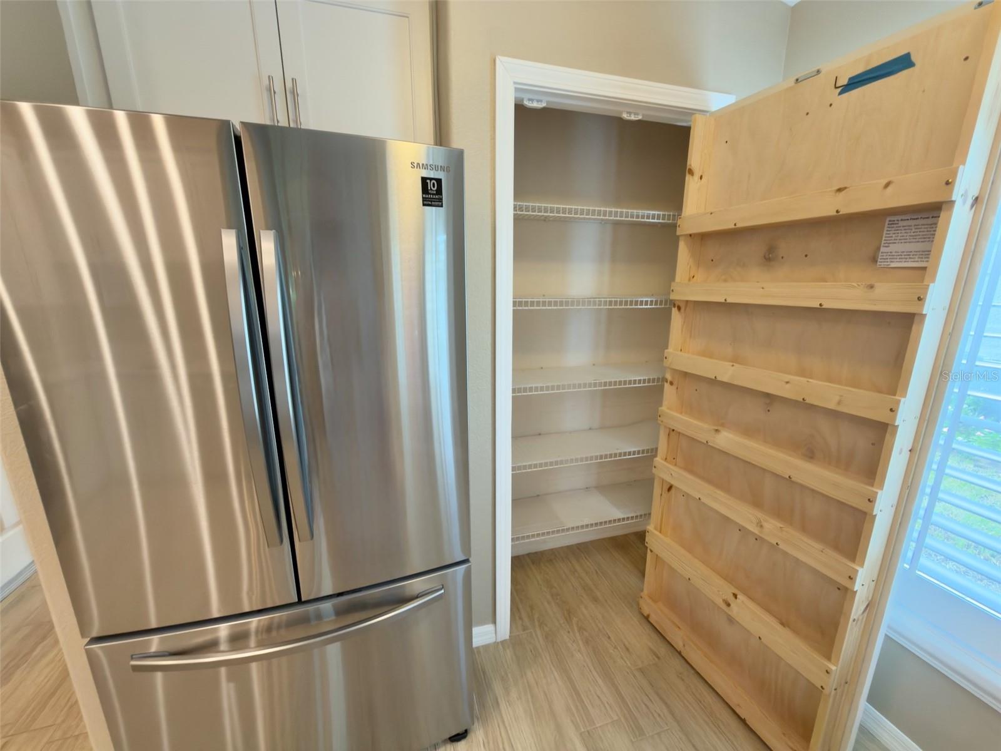
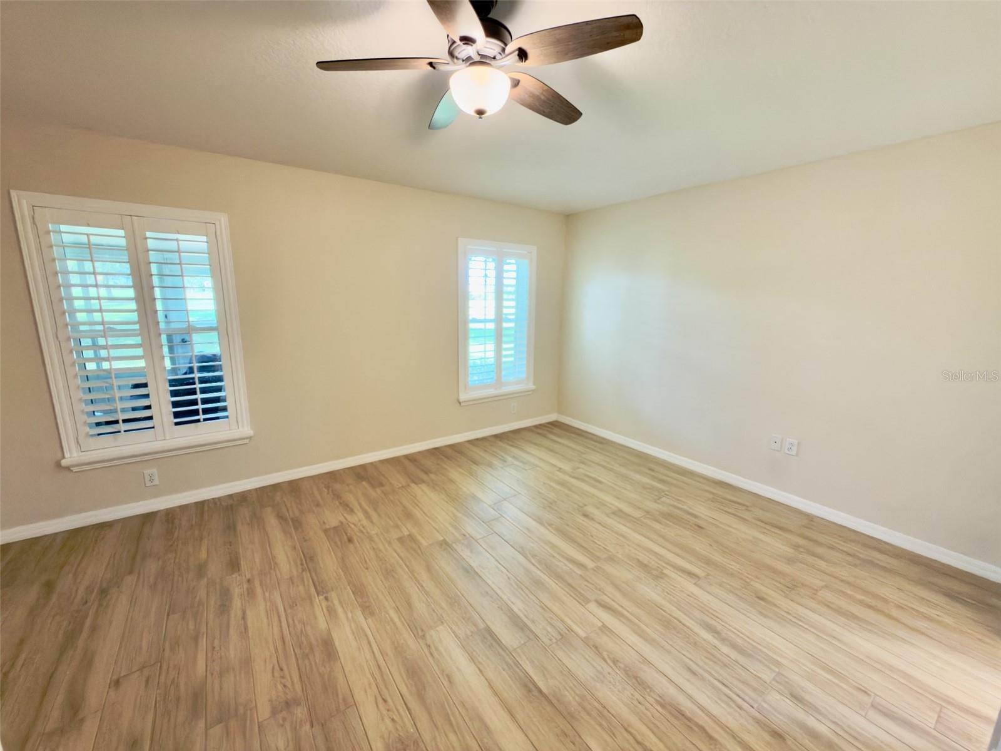
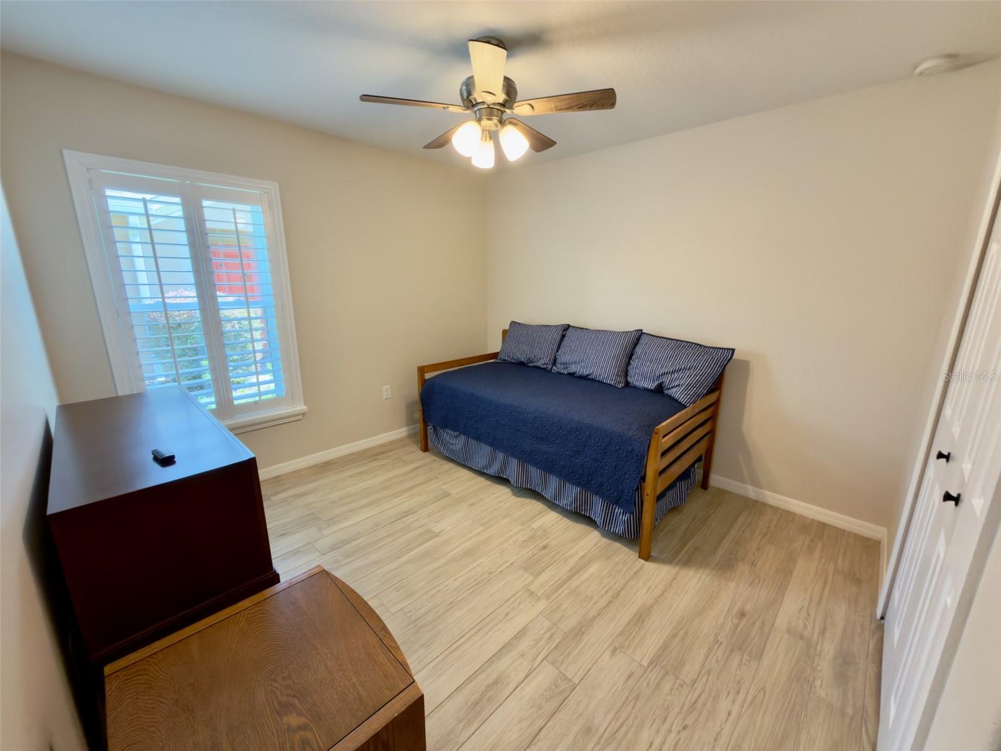
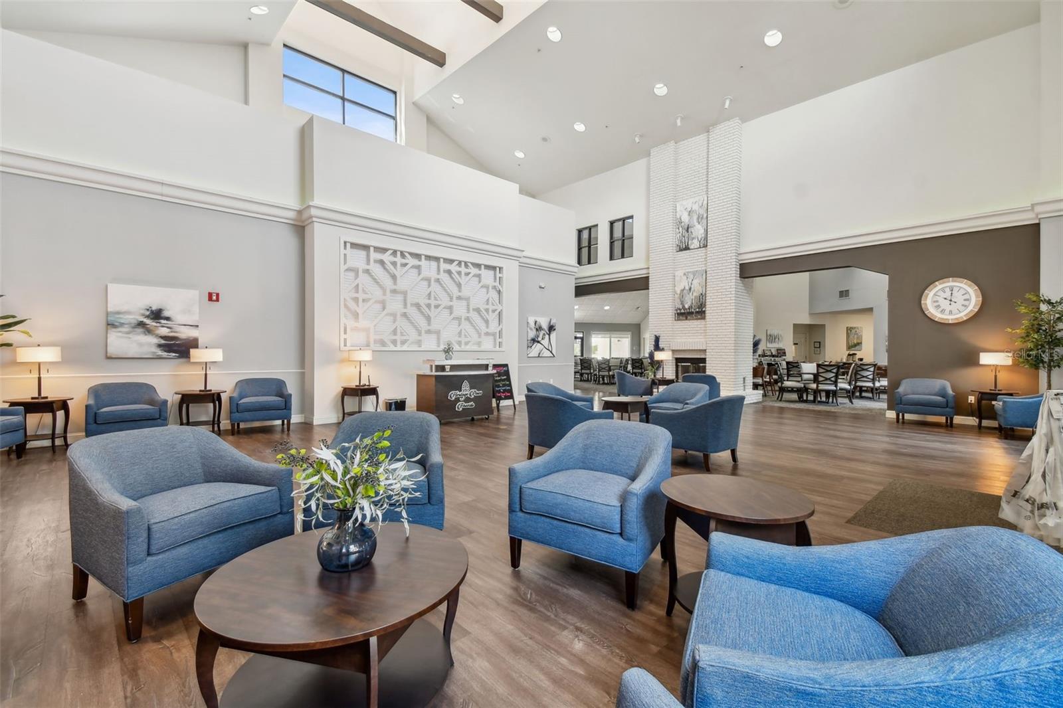


Remodeled Golf Course Home in Heritage Pines! This beautifully updated 3-bedroom, 2-bath home is move-in-ready with quality upgrades throughout and peaceful views of the 14th hole. A screened entry welcomes you inside, where porcelain wood-plank tile flows throughout the home. New dual-pane windows and sliding glass doors, all complemented by plantation shutters including the sliders. Fresh interior paint, along with new lighting and ceiling fans also have been installed throughout. The remodeled kitchen features new soft-close cabinetry with pull-out racks and drawers, quartz countertops, an under-mount stainless-steel sink with drying rack and cutting board inserts, newer stainless-steel appliances, breakfast bar, separate breakfast nook, and a closet pantry with custom door with built-in shelving. The primary suite features an updated ensuite bath with new lighting, a remodeled walk-in shower, and a walk-in closet with a custom shelving system. The guest bath has also been refreshed with new faucets and lighting. An indoor laundry room provides additional cabinetry and a utility closet, with washer and dryer included. The expanded lanai overlooks the 14th hole featuring paver flooring, tinted slidable windows with shutters or roll-down shades, and a brand-new smart portable AC giving the home nearly 1,600 square feet of cooled living space. The 2-car garage features epoxy flooring, overhead storage, and a remote-controlled roll-down screen door. Additional peace of mind comes with a 2025 roof, 2022 water heater, 2016 AC, installed water softener, 2023 garage door motor and springs, and installed gutter guards. Remaining furniture may be included or removed at the buyer's request. The HOA fee includes cable, internet, irrigation, lawn maintenance, and exterior painting that is already scheduled for this fall—providing a truly low-maintenance lifestyle. Heritage Pines is a premier 55+ active adult golf community offering an 18-hole championship golf course, clubhouse, heated pool and spa, fitness center, restaurant and bar, tennis and pickleball, bocce, woodworking shop, library, crafts room, billiards and card room, plus a full calendar of social activities, shows, and events. Plans are also underway for a brand-new community recreation center. This is an exceptional opportunity to enjoy a beautifully remodeled home in a resort-style 55+ community. Schedule your private showing today!
Additional Information
- Amenities
- Cable TV, Clubhouse, Fence Restrictions, Fitness Center, Gated, Golf Course, Optional Additional Fees, Pickleball Court(s), Pool, Racquetball, Recreation Facilities, Security, Shuffleboard Court, Spa/Hot Tub, Tennis Court(s)
- Interior Features
- Built-in Features, Ceiling Fans(s), Eat-in Kitchen, High Ceilings, Living Room/Dining Room Combo, Primary Bedroom Main Floor, Stone Counters, Thermostat, Walk-In Closet(s), Window Treatments
- Exterior Features
- Private Mailbox, Rain Gutters, Sidewalk
- Taxes
- $234
- HOA Fee
- $160
- HOA Freqency
- Monthly
- Financing
- Cash, Conventional, FHA, VA Loan
- Location
- In County, Landscaped, Level, On Golf Course, Sidewalk
- Community Features
- Association Recreation - Owned, Clubhouse, Deed Restrictions, Fitness Center, Gated Community - Guard, Golf Carts OK, Golf, Irrigation-Reclaimed Water, Pool, Racquetball, Restaurant, Sidewalks, Tennis Court(s), Golf Community, Security
- Property Description
- One Story, Attached
- Zoning
- MPUD
- Appliances
- Dishwasher, Disposal, Dryer, Electric Water Heater, Exhaust Fan, Microwave, Range, Refrigerator, Washer, Water Softener
- Heating
- Central, Electric
- Air Conditioning
- Central Air
- Exterior Construction
- Block, Concrete, Stucco
- Exterior Features
- Private Mailbox, Rain Gutters, Sidewalk
- Levels
- One
- Roof
- Shingle
- Foundation
- Slab
- Pool
- Yes
- Parking
- Driveway, Garage Door Opener, Ground Level, Off Street
- Parking Features
- Driveway, Garage Door Opener, Ground Level, Off Street
- Garage
- 2 Car Garage
- Garage Spaces
- 2
- Garage Features
- Driveway, Garage Door Opener, Ground Level, Off Street
- View
- Golf Course
Listing courtesy of F I GREY & SON RESIDENTIAL. 727-495-2424
Mortgage Calculator
StellarMLS is the source of this information via Internet Data Exchange Program. All listing information is deemed reliable but not guaranteed and should be independently verified through personal inspection by appropriate professionals. Listings displayed on this website may be subject to prior sale or removal from sale. Availability of any listing should always be independently verified. Listing information is provided for consumer personal, non-commercial use, solely to identify potential properties for potential purchase. All other use is strictly prohibited and may violate relevant federal and state law. Data last updated on