17919 Ayrshire Boulevard, Land O Lakes, FL 34638
- $514,900
- 4
- BD
- 3
- BA
- 2,539
- SqFt










- List Price
- $514,900
- Status
- ACTIVE
- Days on Market
- 7
- MLS#
- TB8540761
- Subtype
- Residential
- Style
- Two Story
- Architectural Style
- Contemporary
- Year Built
- 2007
- Bedrooms
- 4
- Bathrooms
- 3
- Full Baths
- 2
- Half Baths
- 1
- Living Area
- 2,539
- Lot Size
- 6,412
- Acres
- 0.15
- Subdivision
- Ballantrae Village 2b
- MLS Area Major
- Land O Lakes
Property Description
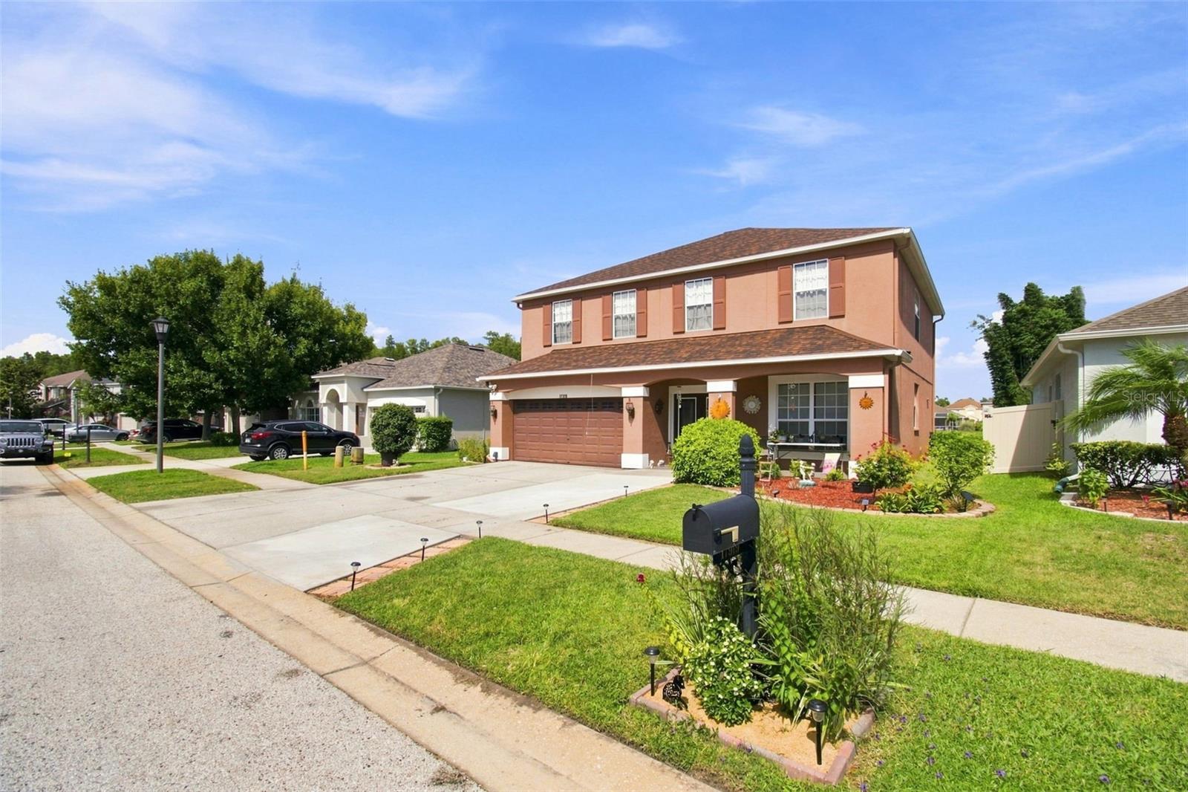
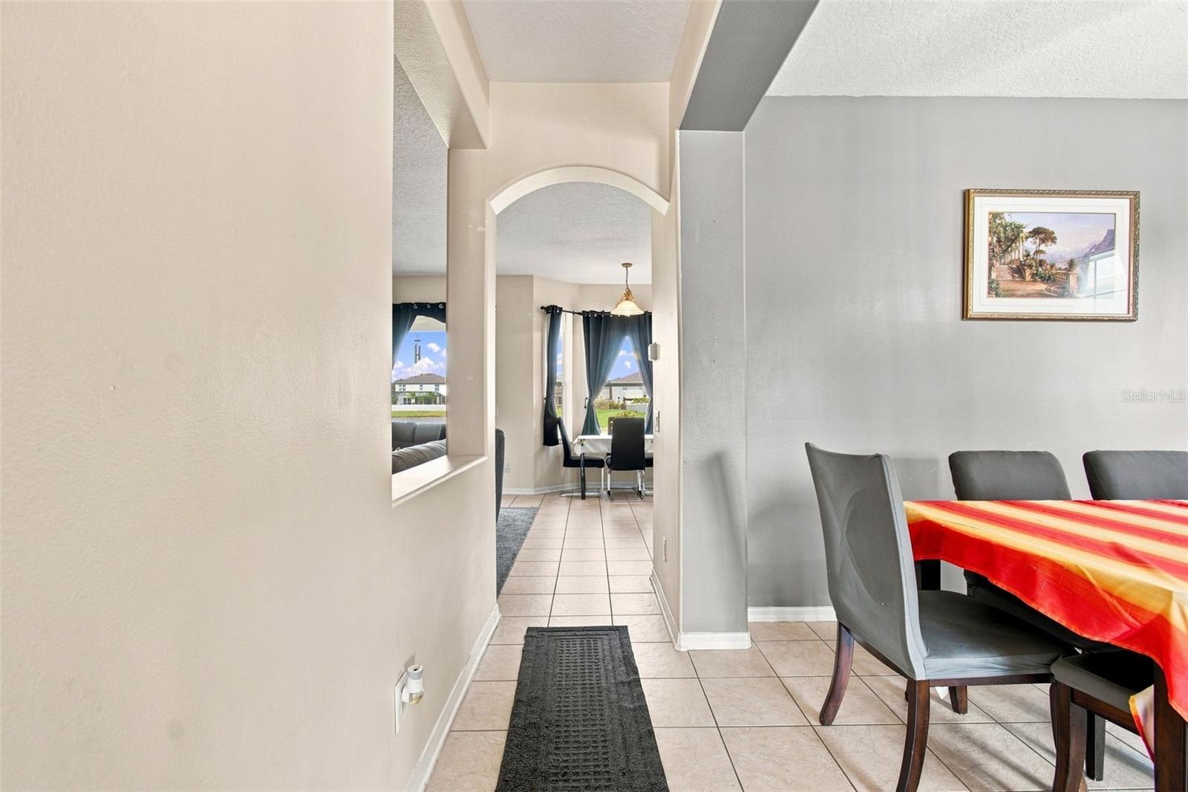
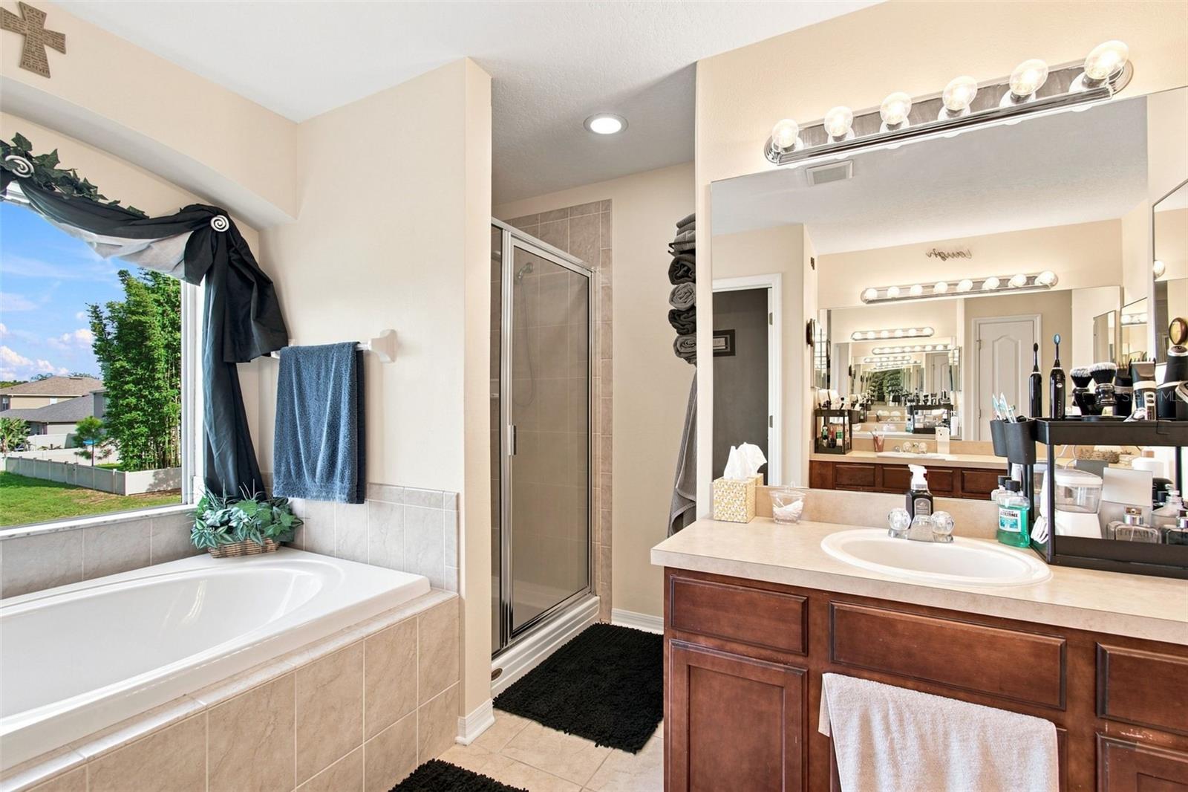
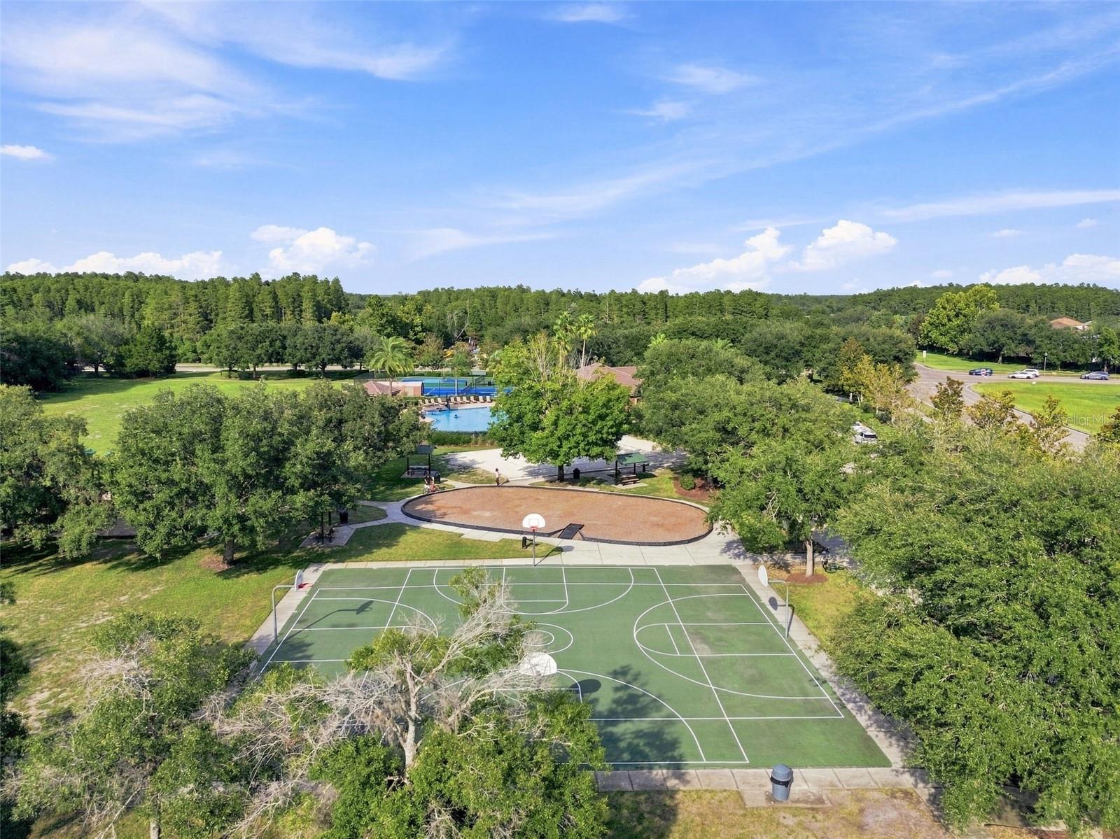
Welcome to paradise! This beautiful 4-bedroom, 2.5-bath home with a loft offers luxury and comfort. The home features a new A/C unit 2021, New Roof 2024, and HW heater (2023. The home features hurricane-rated vinyl windows and doors. Situated in an oversized lot with an extra-wide driveway that holds 6 cars, the home offers exceptional curb appeal and plenty of parking. Step inside to soaring 20-ft vaulted ceilings and an impressive chandelier. Porcelain flooring runs throughout the first floor, with carpet in the family room and living room. The open floor plan leads to a beautifully appointed kitchen featuring dark maple wood cabinetry, laminate countertops, and a large stainless-steel sink. Spacious laundry room and jumbo washer and dryer. Upstairs, the open loft provides flexible living space, while four spacious bedrooms offer room for family and guests. The guest bath features a tub, dark maple wood cabinetry, and laminate countertops. The private primary suite is a true retreat, complete with separate His & Hers walk-in closets, dual vanities with dark maple wood cabinets and laminate countertops, a Jacuzzi tub, and a large walk-in shower with a glass enclosure. Enjoy Florida living in your private backyard oasis with conservation views. HOA is only $170 per quarter and includes Spectrum Ultra-fast 400 MB Wi-Fi and premium digital cable. This exceptional home comes with resort-style living—schedule your private showing today!
Additional Information
- Interior Features
- Ceiling Fans(s), In Wall Pest System, Kitchen/Family Room Combo, Living Room/Dining Room Combo, Open Floorplan, Solid Wood Cabinets, Stone Counters, Thermostat, Walk-In Closet(s)
- Exterior Features
- French Doors
- Taxes
- $1,844
- HOA Fee
- $170
- HOA Freqency
- Quarterly
- Financing
- Cash, Conventional, FHA, USDA Loan, VA Loan
- Location
- Conservation Area
- Community Features
- Street Lights, No Deed Restriction
- Property Description
- Two Story
- Zoning
- MPUD
- Appliances
- Dishwasher, Disposal, Dryer, Microwave, Range, Refrigerator
- Heating
- Central, Electric, Heat Pump
- Air Conditioning
- Central Air, Zoned
- Exterior Construction
- Stucco
- Exterior Features
- French Doors
- Levels
- Two
- Roof
- Shingle
- Foundation
- Block, Slab
- Parking
- Driveway, Garage Door Opener, Ground Level, Oversized, Parking Pad
- Parking Features
- Driveway, Garage Door Opener, Ground Level, Oversized, Parking Pad
- Garage
- 2 Car Garage
- Garage Spaces
- 2
- Garage Features
- Driveway, Garage Door Opener, Ground Level, Oversized, Parking Pad
- Elementary School
- Bexley Elementary School
- Middle School
- Charles S. Rushe Middle-Po
- High School
- Sunlake High School-PO
- View
- Water
Listing courtesy of FUTURE HOME REALTY INC. 813-855-4982
Mortgage Calculator
StellarMLS is the source of this information via Internet Data Exchange Program. All listing information is deemed reliable but not guaranteed and should be independently verified through personal inspection by appropriate professionals. Listings displayed on this website may be subject to prior sale or removal from sale. Availability of any listing should always be independently verified. Listing information is provided for consumer personal, non-commercial use, solely to identify potential properties for potential purchase. All other use is strictly prohibited and may violate relevant federal and state law. Data last updated on