2060 Marilyn Street Unit 118, Clearwater, FL 33765
- $119,900
- 1
- BD
- 1
- BA
- 735
- SqFt




- List Price
- $119,900
- Status
- ACTIVE
- Days on Market
- 2
- MLS#
- TB8540753
- Subtype
- Residential
- Style
- One Story
- Year Built
- 1971
- Bedrooms
- 1
- Bathrooms
- 1
- Full Baths
- 1
- Living Area
- 735
- Subdivision
- Marilyn Pines Condo Apts
- Building Name
- 2060
- MLS Area Major
- Clearwater/Sunset Point
Property Description
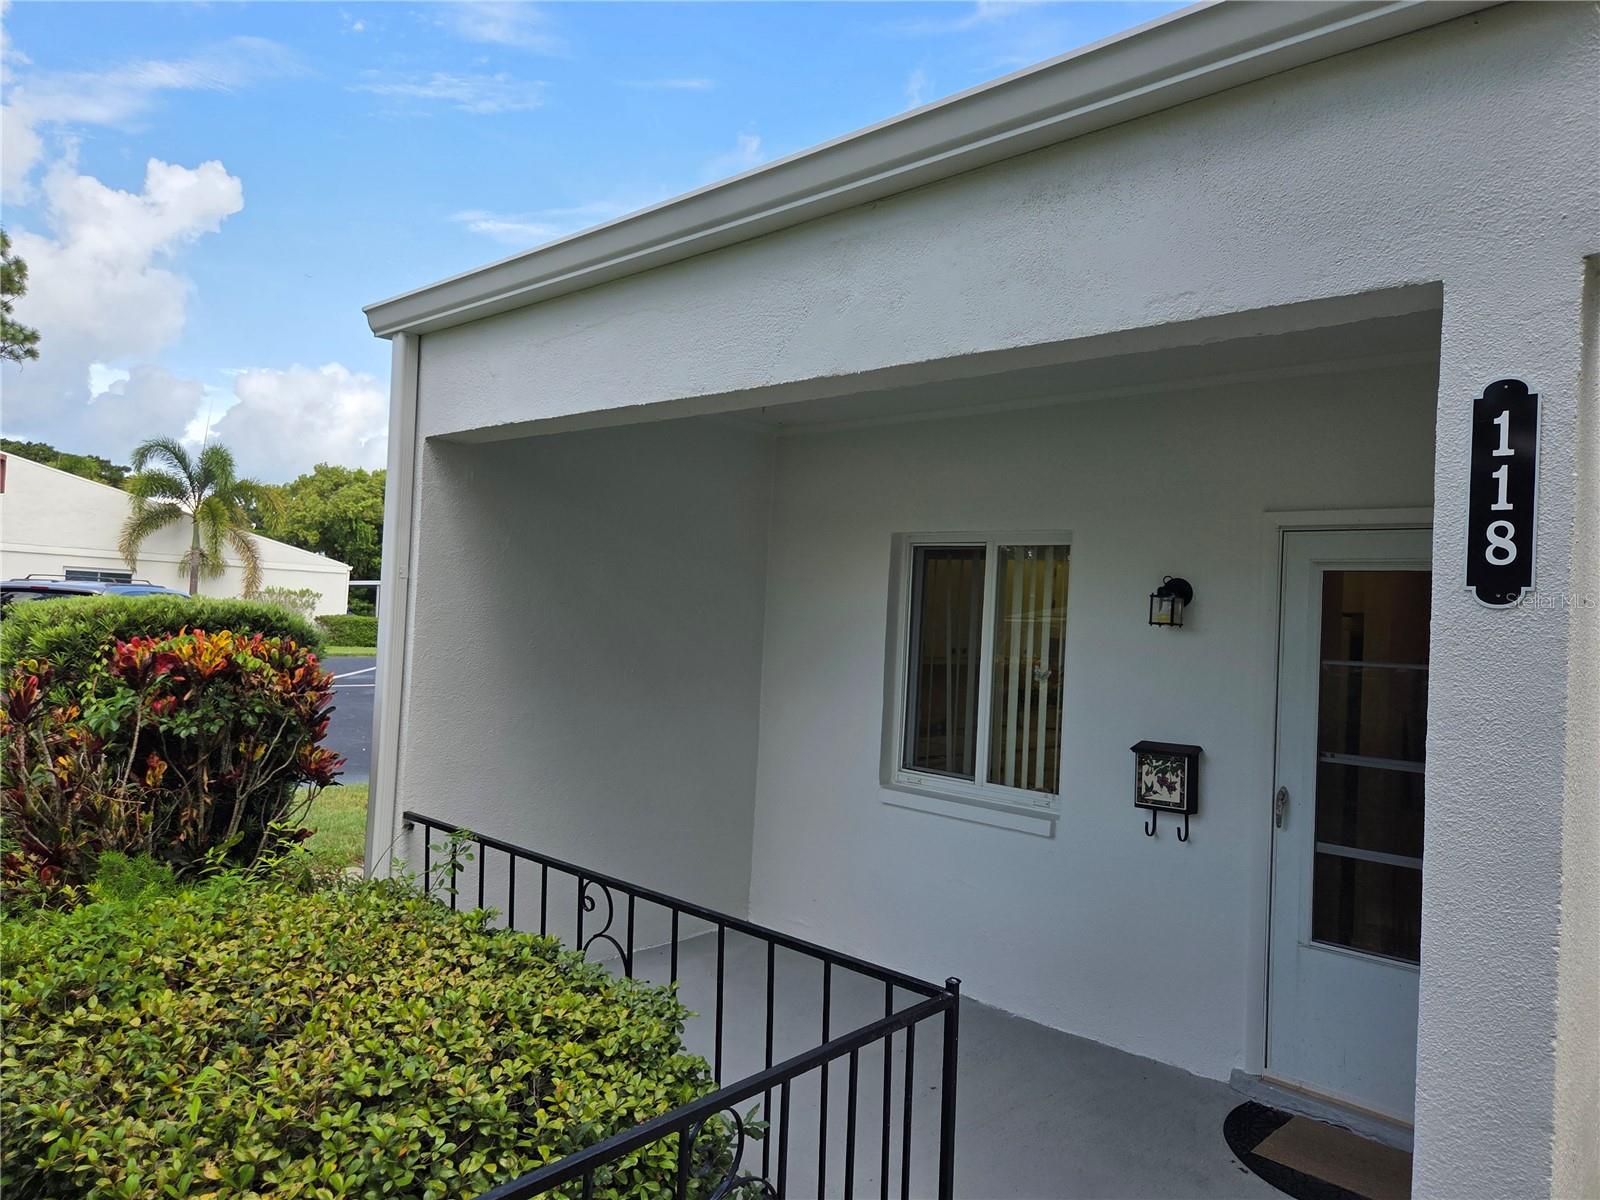
Welcome to Marilyn Pines, a peaceful 55+ community tucked away on a dead end street, yet perfectly located in the heart of Clearwater. This condo is a first floor unit and an end unit in one of the community's few detached single level buildings, highly sought after for added privacy and convenience. An inviting front porch greets you, perfect for morning coffee and relaxing. As you enter the unit, the kitchen provides ample room to function and a spacious dining and living room combo flows into a back sun room with plentiful natural light and sliders (updated hurricane impact - along with windows) that open to additional outdoor space out back. The bedroom is nicely sized and also features slider access to the sun room as well as a walk in closet. a community pool , clubhouse and other features are also included. Location is truly ideal, minutes away from golf, shopping, restaurants, Clearwater Beach, spring training baseball and more..
Additional Information
- Interior Features
- Open Floorplan, Walk-In Closet(s)
- Exterior Features
- Private Entrance, Sidewalk, Sliding Doors
- HOA Fee
- $437
- HOA Freqency
- Monthly
- Pets Allowed
- Yes
- Pets
- Yes
- Pet Size
- Small (16-35 Lbs.)
- Building Name
- 2060
- Financing
- Cash, Conventional
- Community Features
- Association Recreation - Owned, Buyer Approval Required, Pool, Sidewalks, No Deed Restriction
- Property Description
- One Story
- Appliances
- Dishwasher, Electric Water Heater, Range, Refrigerator
- Heating
- Central
- Air Conditioning
- Central Air
- Exterior Construction
- Block, Stucco
- Exterior Features
- Private Entrance, Sidewalk, Sliding Doors
- Stories
- 1
- Levels
- One
- Roof
- Shingle
- Foundation
- Slab
- Pool
- Yes
- Pool Type
- Gunite, In Ground, Lighting, Outside Bath Access
- Garage
- 1 Car Carport
Listing courtesy of DELTA REALTY INTERNATIONAL INC. 727-443-6450
Mortgage Calculator
StellarMLS is the source of this information via Internet Data Exchange Program. All listing information is deemed reliable but not guaranteed and should be independently verified through personal inspection by appropriate professionals. Listings displayed on this website may be subject to prior sale or removal from sale. Availability of any listing should always be independently verified. Listing information is provided for consumer personal, non-commercial use, solely to identify potential properties for potential purchase. All other use is strictly prohibited and may violate relevant federal and state law. Data last updated on