5520 8th Avenue N, St Petersburg, FL 33710
- $424,900
- 3
- BD
- 2
- BA
- 1,386
- SqFt







- List Price
- $424,900
- Status
- PENDING
- Days on Market
- 4
- MLS#
- TB8540698
- Subtype
- Residential
- Style
- One Story
- Year Built
- 1953
- Bedrooms
- 3
- Bathrooms
- 2
- Full Baths
- 2
- Living Area
- 1,386
- Lot Size
- 8,891
- Acres
- 0.20
- Subdivision
- Oak Ridge 3
- MLS Area Major
- St Pete/Crossroads
Property Description
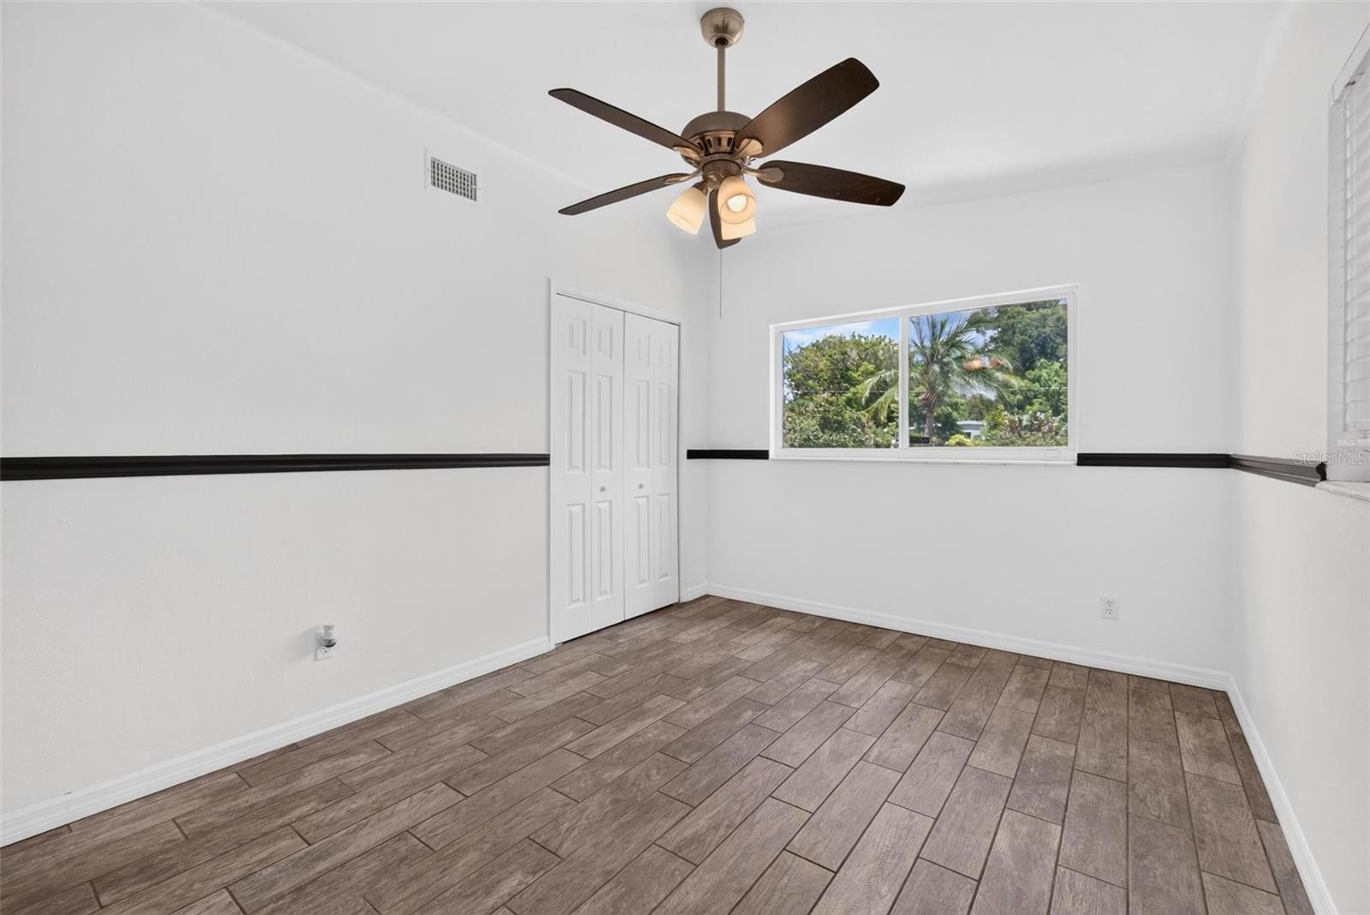
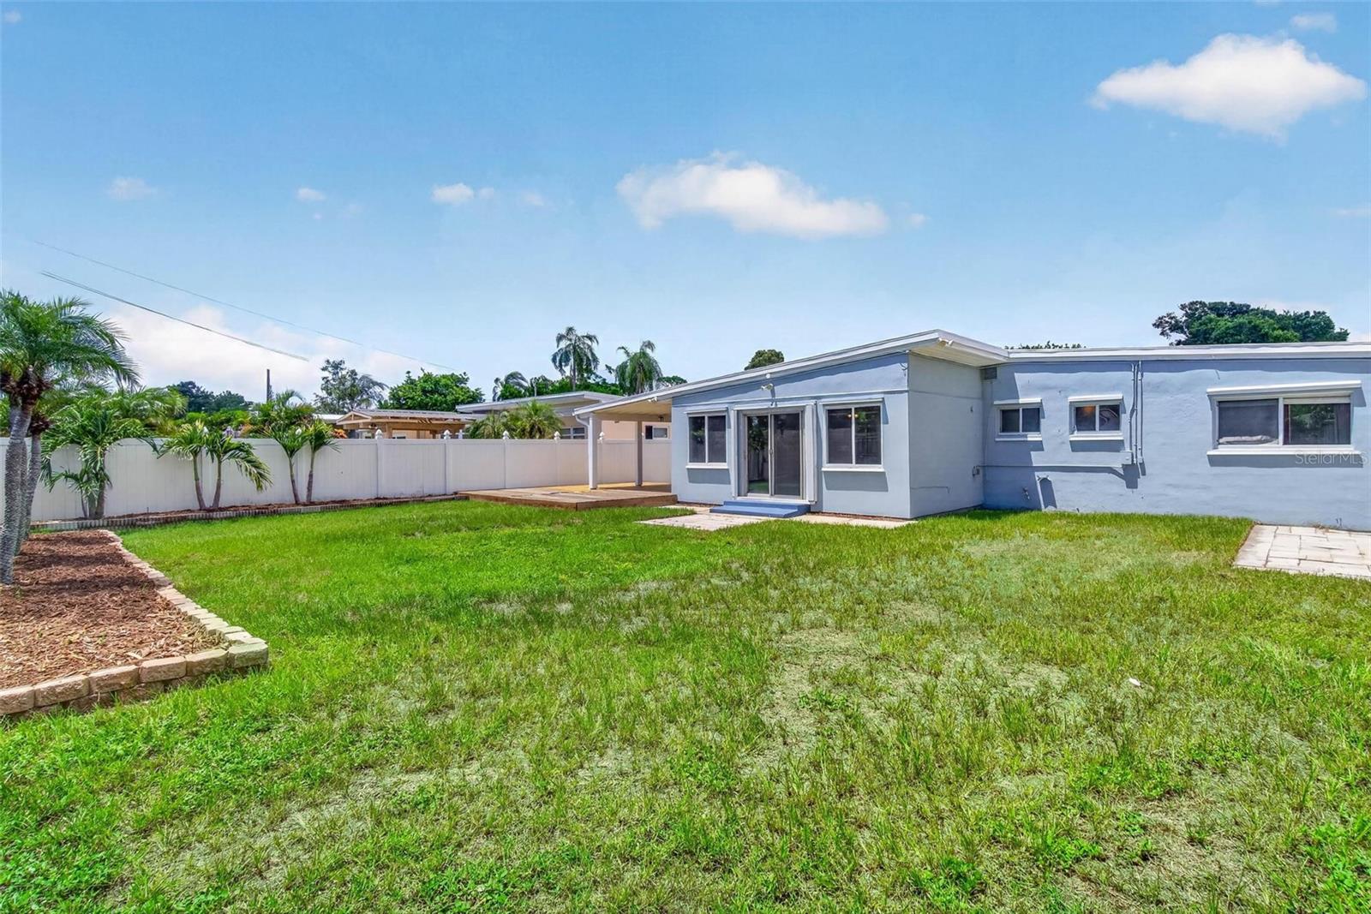
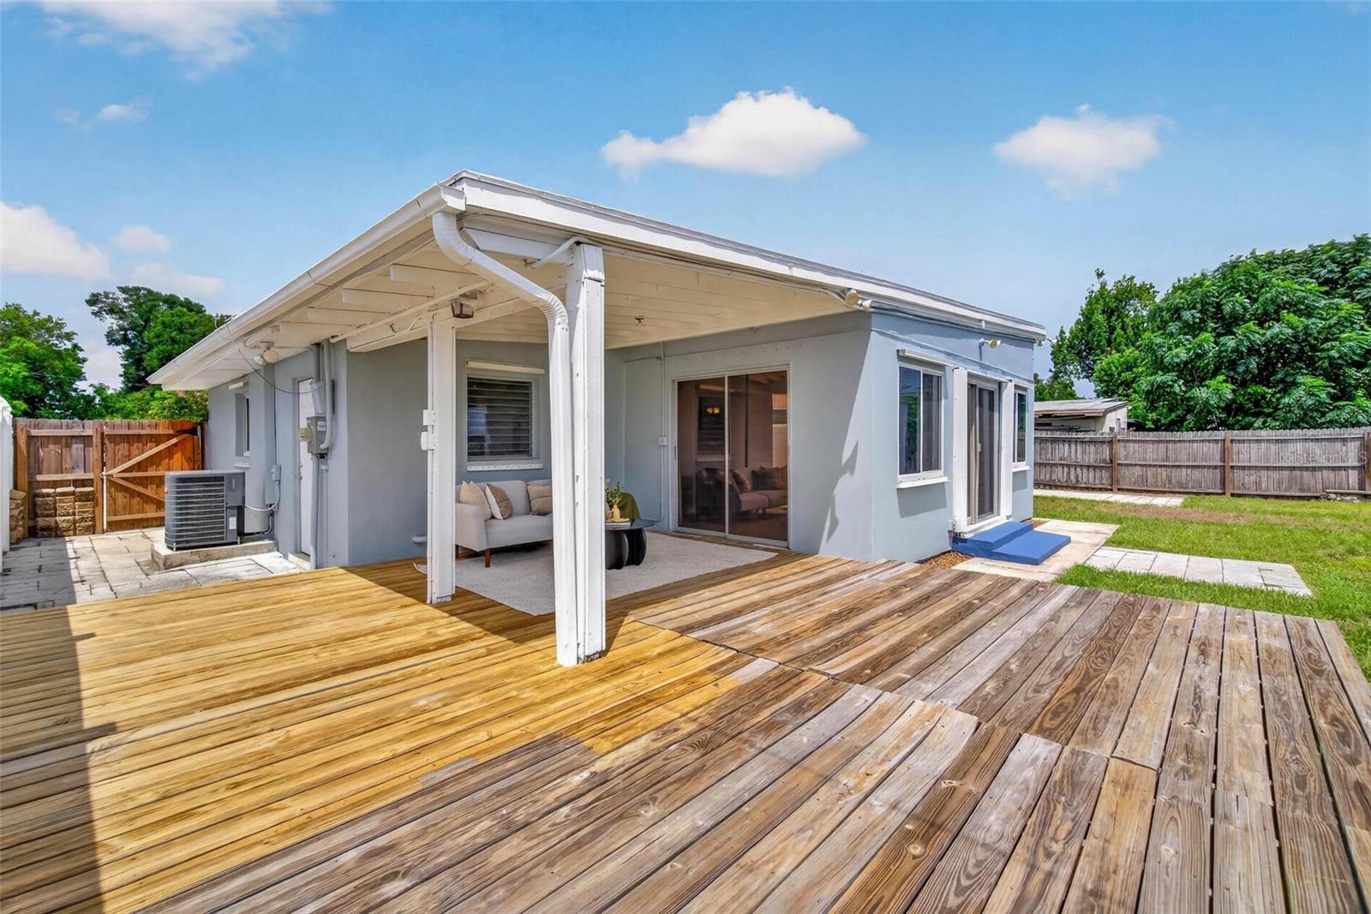
Under contract-accepting backup offers. Welcome to this charming 3-bedroom, 2-bathroom home in the heart of Disston Heights, offering the perfect blend of comfort, space, and location. Inside, a spacious dining/family room flows seamlessly into the large living room, where vaulted ceilings, two sliders, and an abundance of natural light create an inviting space to gather and relax. The primary bedroom features its own en-suite bathroom, while an updated guest bathroom adds a nice modern touch. The kitchen offers plenty of cabinet and counter space, making it both functional and comfortable for everyday living. Outside, the oversized 70 x 127 lot gives you plenty of room to enjoy, entertain, or make the space your own. A large wood deck and shaded patio area create a great outdoor living space, while the one-car garage and extra-long, wide driveway provide plenty of parking. Conveniently located in Disston Heights with easy access to Downtown St. Pete, shopping, dining, and the beaches, this is a great opportunity to own a well-located home with plenty of space inside and out.
Additional Information
- Interior Features
- Ceiling Fans(s), High Ceilings, Living Room/Dining Room Combo, Open Floorplan, Thermostat
- Exterior Features
- Hurricane Shutters, Other
- Financing
- Cash, Conventional, FHA, VA Loan
- Community Features
- No Deed Restriction
- Property Description
- One Story
- Appliances
- Dishwasher, Disposal, Microwave, Other, Range
- Heating
- Electric
- Air Conditioning
- Central Air
- Exterior Construction
- Block, Stucco
- Exterior Features
- Hurricane Shutters, Other
- Stories
- 1
- Levels
- One
- Roof
- Membrane
- Foundation
- Slab
- Parking
- Driveway, Oversized
- Parking Features
- Driveway, Oversized
- Garage
- 1 Car Garage
- Garage Spaces
- 1
- Garage Features
- Driveway, Oversized
Listing courtesy of BANYAN RESIDENTIAL GROUP, LLC. 727-235-7012
Mortgage Calculator
StellarMLS is the source of this information via Internet Data Exchange Program. All listing information is deemed reliable but not guaranteed and should be independently verified through personal inspection by appropriate professionals. Listings displayed on this website may be subject to prior sale or removal from sale. Availability of any listing should always be independently verified. Listing information is provided for consumer personal, non-commercial use, solely to identify potential properties for potential purchase. All other use is strictly prohibited and may violate relevant federal and state law. Data last updated on