Share this with your friends


+1(614)983-3277
Coldwell Banker Realty
16017 Harbar Oaks Drive, Montverde, FL 34756
- $899,999
- 5
- BD
- 3
- BA
- 3,708
- SqFt






- List Price
- $899,999
- Status
- ACTIVE
- MLS#
- O6435135
- Bedrooms
- 5
- Bathrooms
- 3
- Full Baths
- 3
- Living Area
- 3,708
- Lot Size (Acres)
- 0.51
- Style
- Split Level
- Year Built
- 1996
Property Description
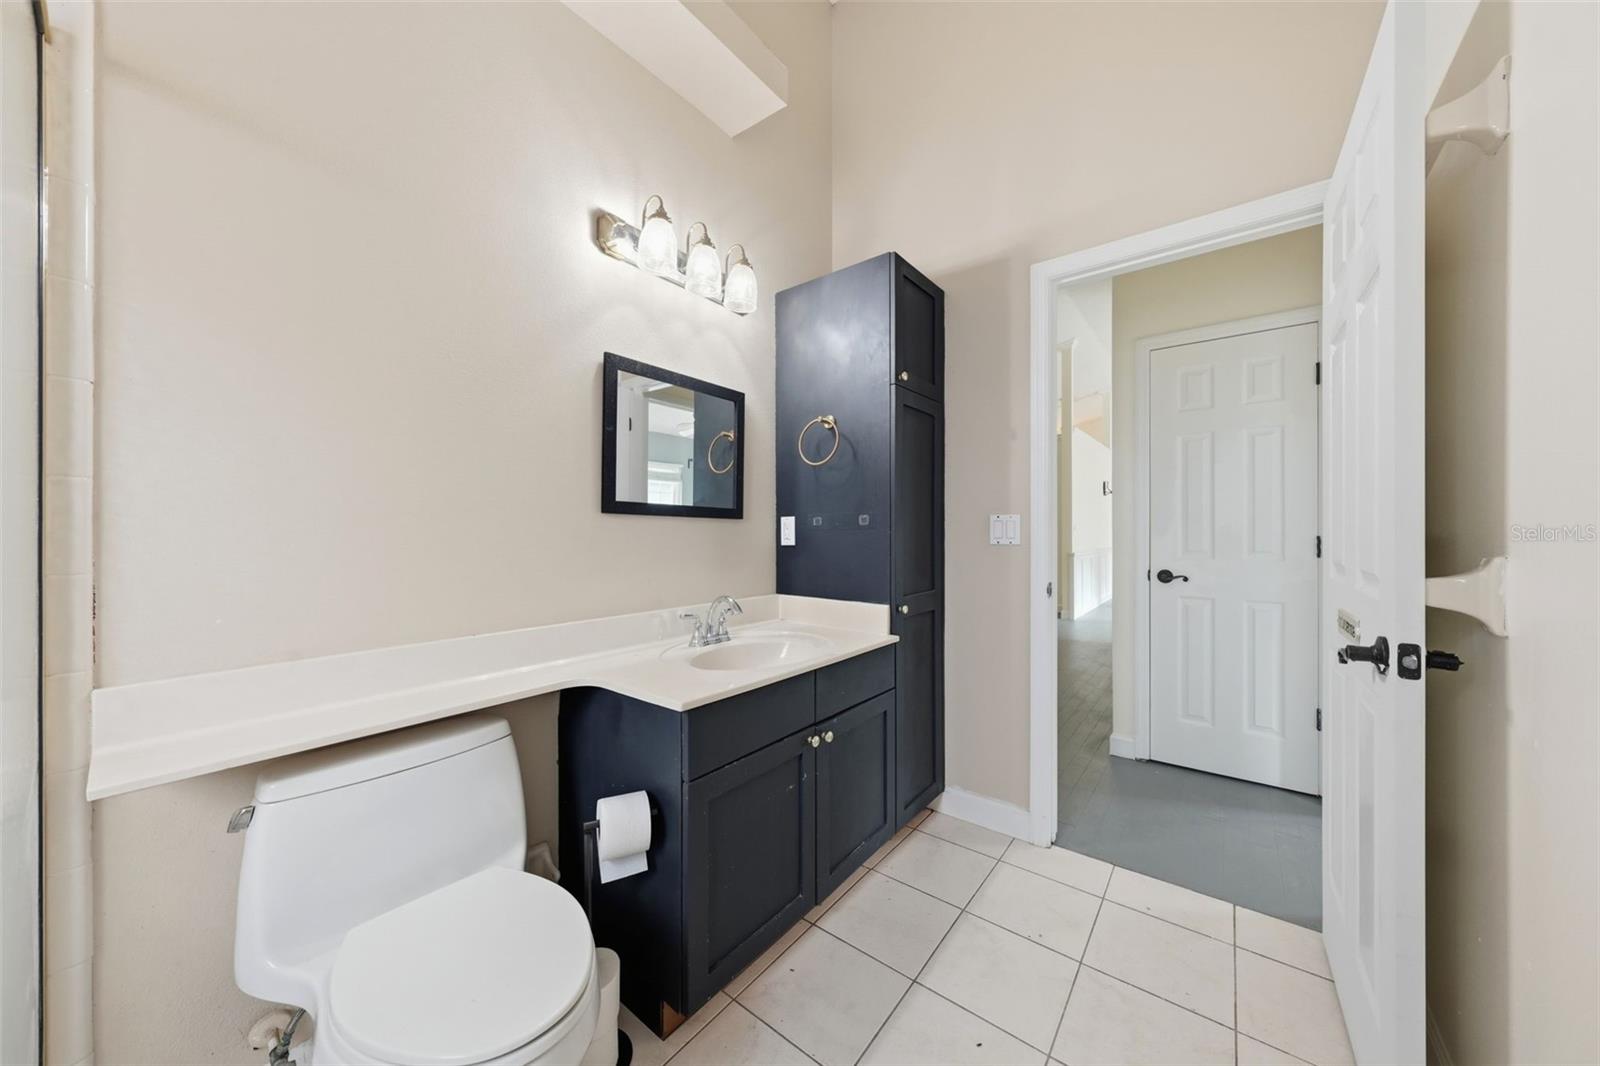
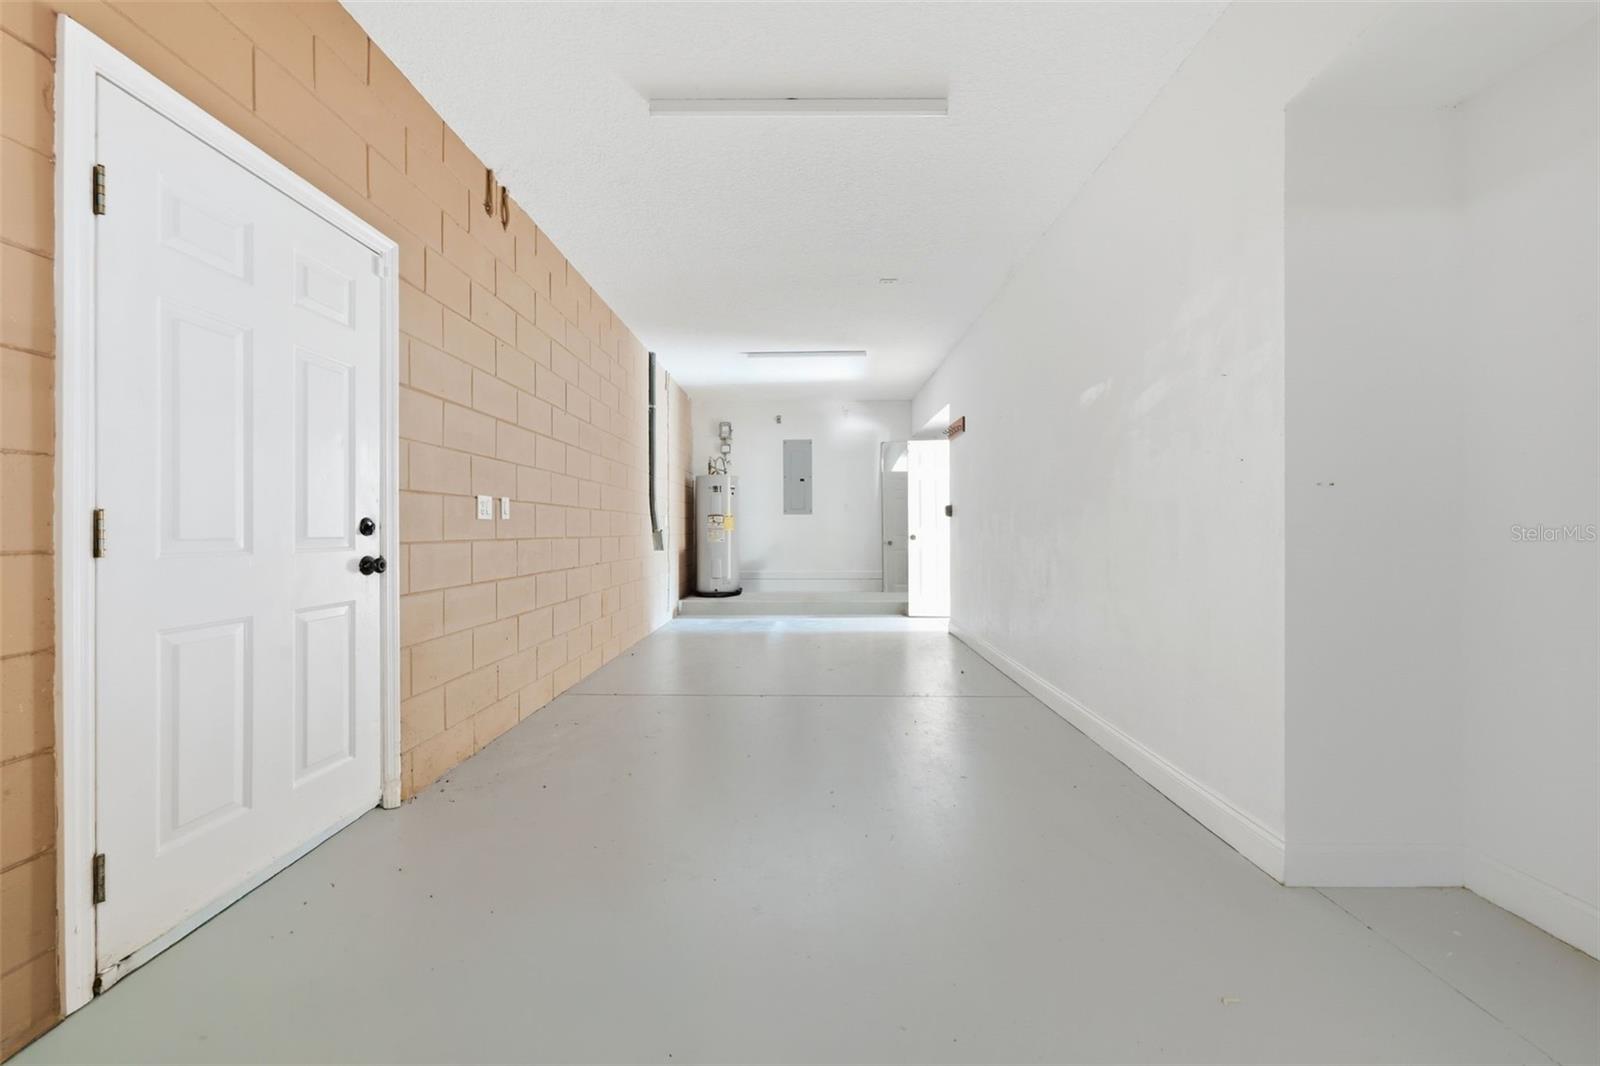
Welcome to this spacious custom pool home on a beautifully wooded half-acre lot in Montverde! Offering 5 bedrooms, 3 full baths and over 3,700 sq. ft. of heated living space, this unique split-level home provides plenty of room to live and entertain. Enjoy a kitchen with granite countertops and stainless steel appliances, formal living area with fireplace, family room, bonus/game room and flexible living spaces. Step outside to your private Florida retreat featuring a sparkling pool and spa, screened outdoor kitchen, covered porch, fire pit and mature trees offering shade and privacy. A garage-sized workshop and additional tandem garage/storage space provide plenty of room for hobbies and storage. Updates include A/C replaced in 2022, newer kitchen appliances and refinished hardwood floors. Convenient to Clermont, shopping, dining and major roadways.
Additional Information
- Area
- Montverde/Bella Collina
- Interior Features
- Built-in Features, Ceiling Fans(s), Crown Molding, Eat-in Kitchen, High Ceilings, In Wall Pest System, Open Floorplan, PrimaryBedroom Upstairs, Split Bedroom, Stone Counters, Thermostat, Vaulted Ceiling(s), Walk-In Closet(s)
- Exterior Features
- Fire Pit, Outdoor Kitchen, Private Entrance, Private Yard
- Garage Spaces
- 2
Listing courtesy of FATHOM REALTY FL LLC. bnunez@fathomrealty.com
Mortgage Calculator
StellarMLS is the source of this information via Internet Data Exchange Program. All listing information is deemed reliable but not guaranteed and should be independently verified through personal inspection by appropriate professionals. Listings displayed on this website may be subject to prior sale or removal from sale. Availability of any listing should always be independently verified. Listing information is provided for consumer personal, non-commercial use, solely to identify potential properties for potential purchase. All other use is strictly prohibited and may violate relevant federal and state law. Data last updated on