Share this with your friends


+1(614)983-3277
Coldwell Banker Realty
10143 Se 122nd Lane, Belleview, FL 34420
- $289,000
- 4
- BD
- 2
- BA
- 1,837
- SqFt




- List Price
- $289,000
- Status
- ACTIVE
- MLS#
- OM730733
- Bedrooms
- 4
- Bathrooms
- 2
- Full Baths
- 2
- Living Area
- 1,837
- Lot Size (Acres)
- 0.24
- Style
- One Story
- Year Built
- 2006
Property Description
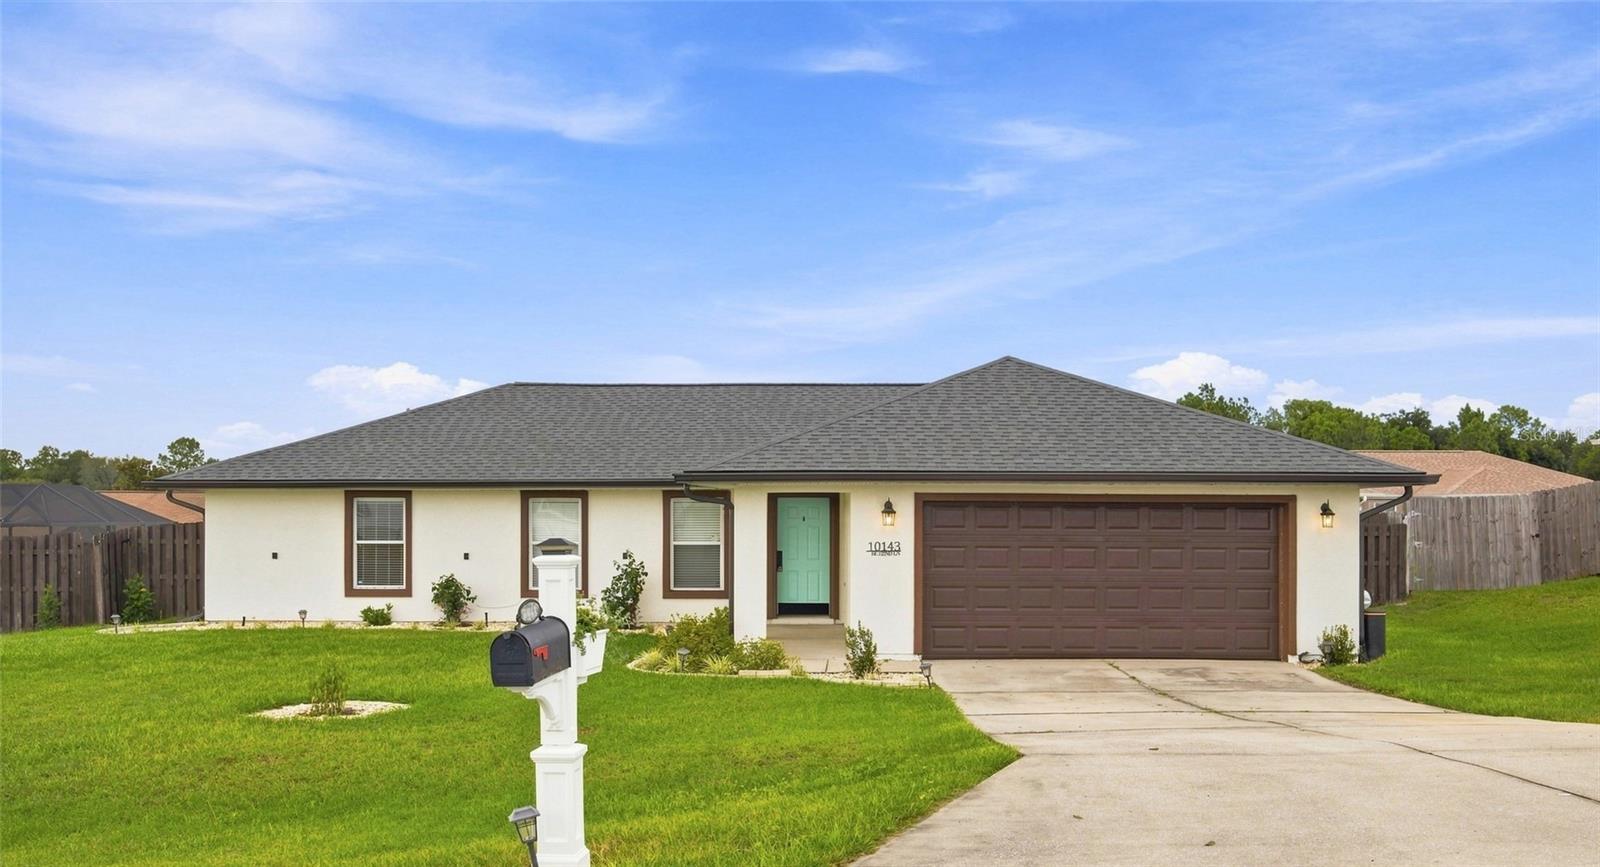
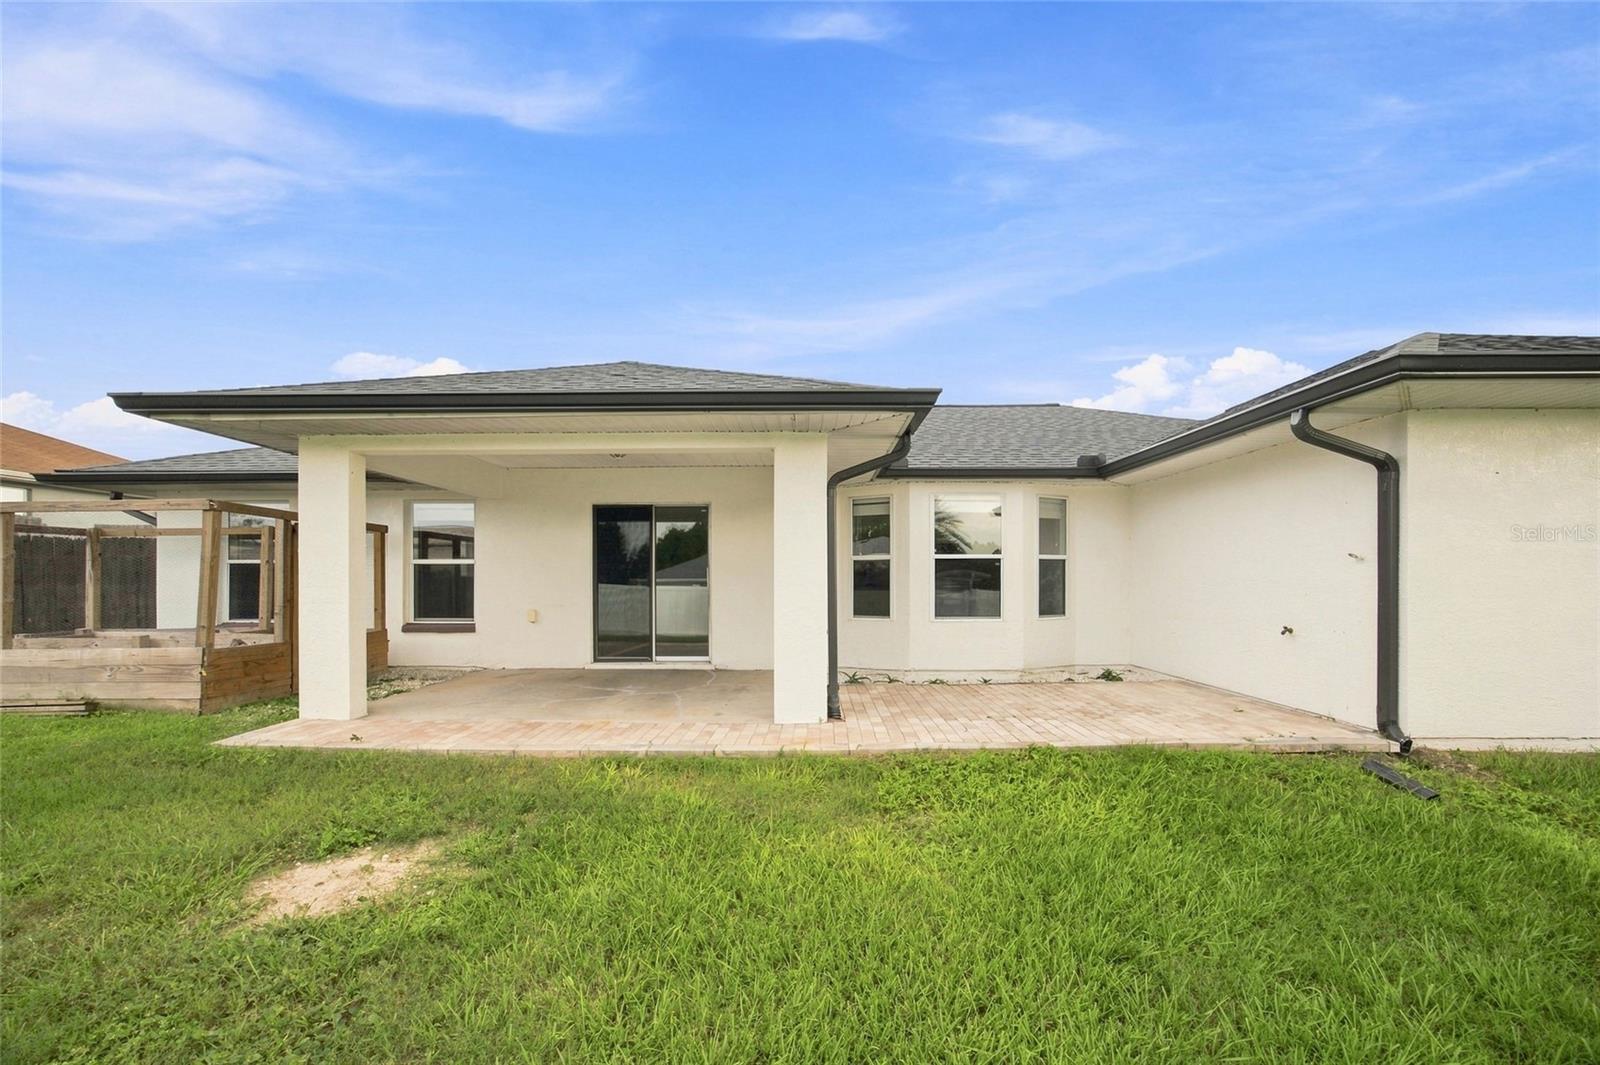
Welcome home to 10143 SE 122nd Lane in Belleview, Florida! This beautifully maintained 4-bedroom, 2-bathroom home offers comfort, space, and an impressive list of recent updates—making it truly move-in ready. Step inside to a welcoming split-bedroom floor plan designed to provide both privacy and functionality. The generously sized kitchen offers plenty of room for cooking, gathering, and entertaining. Kitchen is complete with NEW LG appliances and granite counter tops, while the spacious living room provides the perfect place to relax and make yourself at home. Many of the big-ticket items have already been taken care of! Enjoy peace of mind with a NEW roof installed in 2023, NEW HVAC system in 2025, NEW hot water heater in 2023, and beautiful LVP flooring installed in 2022 with remainder warranty. Additional improvements include Freshly painted interior, NEW sprinklers, NEW gutters, fresh landscaping, and a NEW wood privacy fence installed in 2023, NEW garage door opener installed 2026. The washer and dryer are also included, and the septic system was pumped at the beginning of the year. Step outside and enjoy the backyard from the comfortable back patio, complete with a separate enclosed garden area that's ready for your flowers, vegetables, herbs, or your own outdoor retreat. The privacy fencing and fresh landscaping create a wonderful space for relaxing, entertaining, pets, or simply enjoying Florida living. With so many recent updates, a spacious and practical floor plan, and a convenient Belleview location, this home is ready for its next owner to simply move in, unpack, and start making memories!
Additional Information
- Area
- Belleview
- Interior Features
- Ceiling Fans(s), Eat-in Kitchen, Primary Bedroom Main Floor, Solid Surface Counters, Walk-In Closet(s)
- Exterior Features
- Lighting
- Garage Spaces
- 2
Listing courtesy of CROWN & GLORY REALTY INC. 352-274-8046
Mortgage Calculator
StellarMLS is the source of this information via Internet Data Exchange Program. All listing information is deemed reliable but not guaranteed and should be independently verified through personal inspection by appropriate professionals. Listings displayed on this website may be subject to prior sale or removal from sale. Availability of any listing should always be independently verified. Listing information is provided for consumer personal, non-commercial use, solely to identify potential properties for potential purchase. All other use is strictly prohibited and may violate relevant federal and state law. Data last updated on