2184 Woodbridge Road Unit 2184, Longwood, FL 32779
- $280,000
- 3
- BD
- 3
- BA
- 1,691
- SqFt










- List Price
- $280,000
- Status
- ACTIVE
- Days on Market
- 1
- MLS#
- O6435091
- Subtype
- Residential
- Style
- Two Story
- Year Built
- 1982
- Bedrooms
- 3
- Bathrooms
- 3
- Full Baths
- 3
- Living Area
- 1,691
- Subdivision
- Palm Spgs Condo At The Spgs
- Building Name
- 2184
- MLS Area Major
- Longwood/Wekiva Springs
Property Description
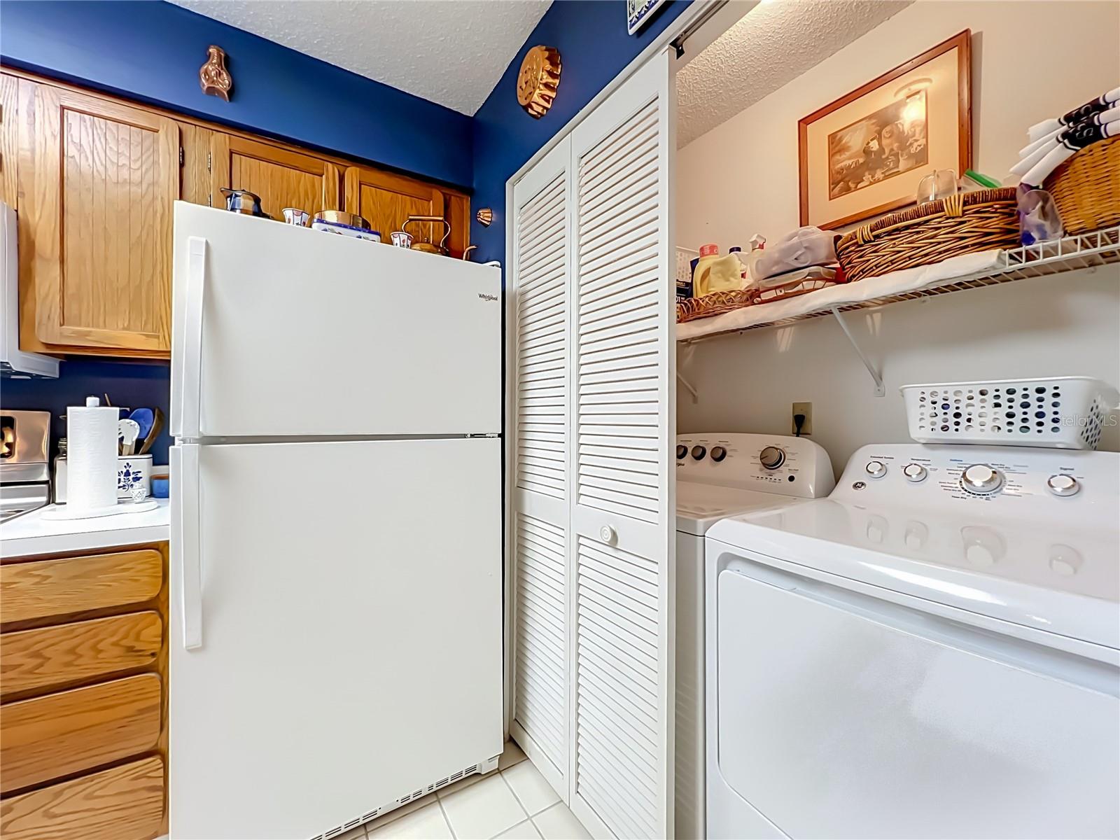
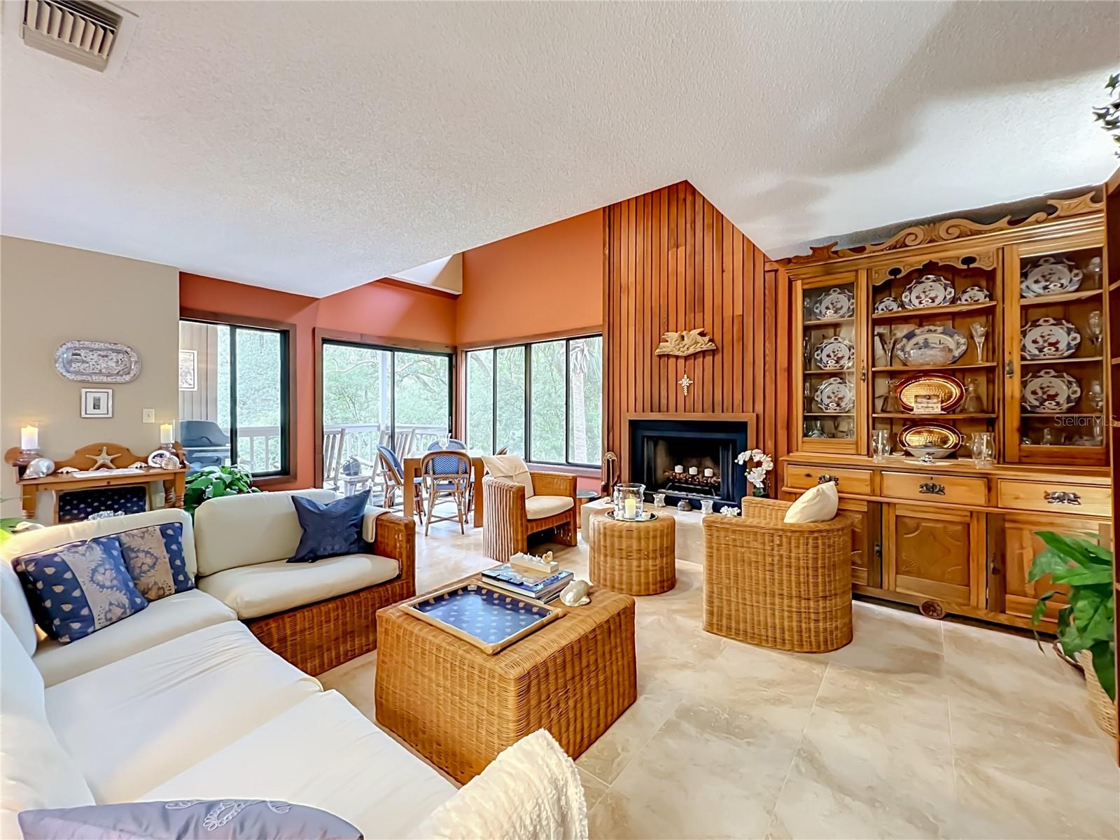
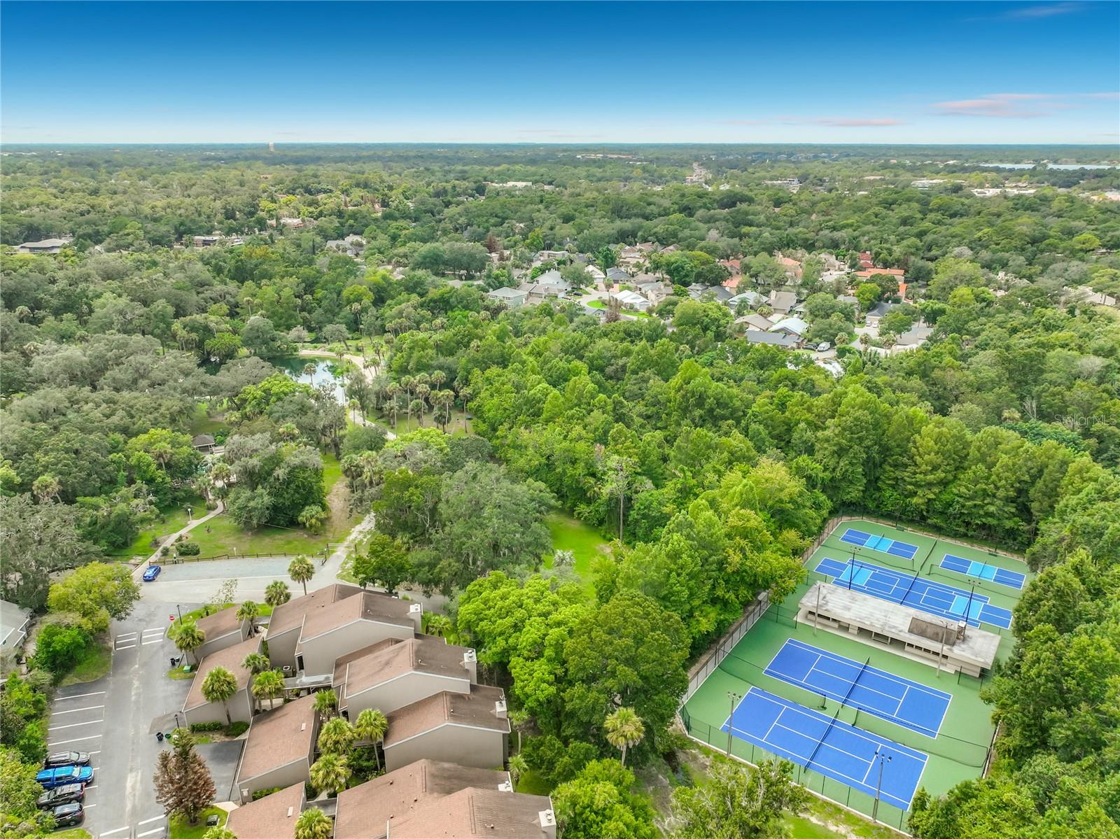
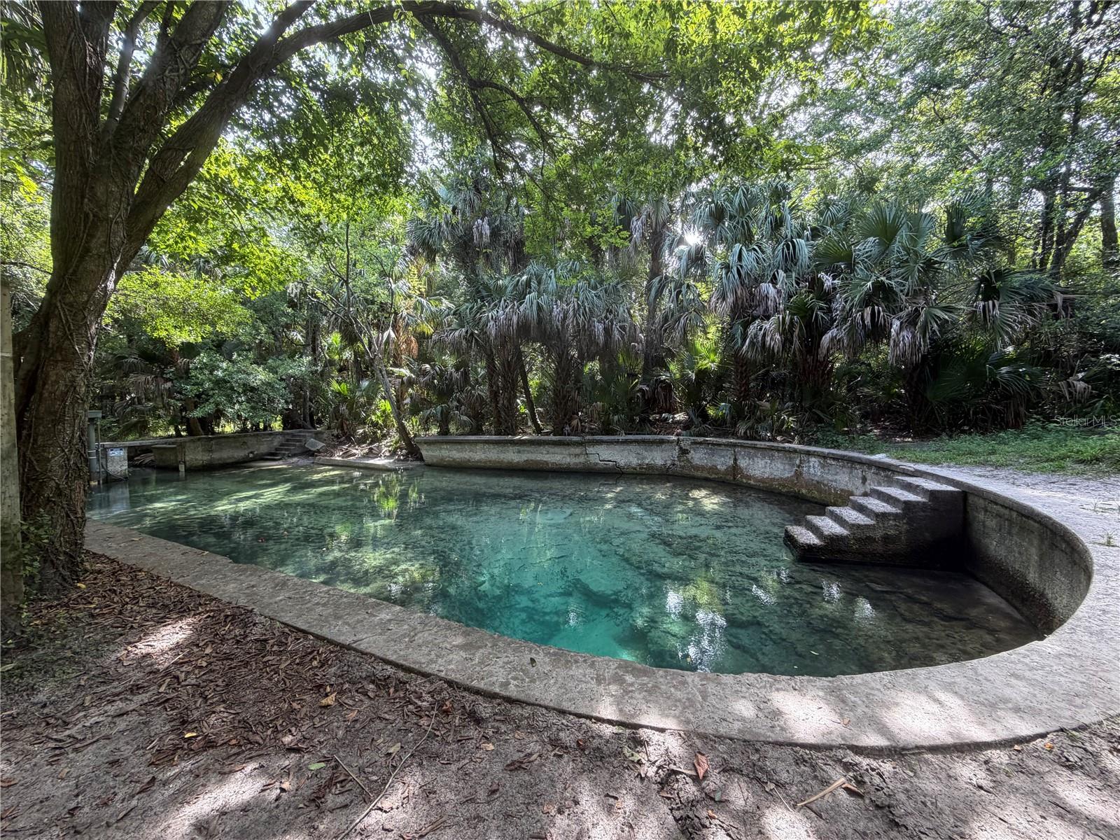
Welcome to The Springs! This beautiful 3-bedroom, 3-bathroom condo is ideally located in one of the community’s most desirable areas. Surrounded by nature and nestled among the trees, this home has a true treehouse feel, offering a peaceful and private setting with beautiful views of the surrounding greenery, tennis courts, and The Springs from the living room and porch. Meticulously maintained, this home is bright, inviting, and thoughtfully designed, with an abundance of natural light throughout. High ceilings and an open-concept floor plan create a warm and spacious atmosphere, perfect for relaxing or entertaining. There is plenty of storage space throughout the home, making it easy to keep everything organized. A wood-burning fireplace adds a cozy touch during the cooler months. The oversized primary suite is tucked away in a private loft on the second floor and features beautiful wooded views, creating a peaceful and serene retreat. The spacious bathroom includes a walk-in closet, separate shower and soaking tub, and dual vanities. The second bedroom is also located upstairs and has its own private bathroom with a shower/tub combination. The third bedroom is conveniently located on the first floor and includes its own private bathroom with a shower. Additional features include plantation shutters, a convenient laundry area just off the kitchen, a one-car garage, and additional storage space conveniently located next to the garage. The home also features a newer A/C system installed in July 2024, new plumbing in April 2026, and a new water heater in April 2026. Enjoy the best of The Springs lifestyle with the river, community pool, tennis and pickleball courts, playground, and basketball courts all just steps from your door. With its elevated setting among the trees, peaceful surroundings, meticulous upkeep, and incredible location, this home truly feels like your own private treehouse retreat—while still being close to all the amenities of The Springs. Residents of The Springs enjoy exclusive access to the community's natural crystal-clear spring and river, along with an impressive collection of resort-style amenities. The Springs is a spectacular 24-hour guard-gated community with hourly patrols and resort-style amenities, including tennis courts, pickleball courts, a swimming pool, basketball court, horse stables, playground, clubhouse, RV and boat storage, walking and jogging trails, nature trails along the Little Wekiva River, picnic and barbecue areas, and the stunning natural spring. This vibrant community hosts year-round events and activities, including movie nights under the stars, holiday celebrations, food truck nights, and more. Located within a top-rated school district and offering convenient access to I-4, shopping, dining, major highways, amusement parks, outlet malls, and Florida's beautiful beaches, this home combines comfort, convenience, and an exceptional lifestyle. Schedule your private tour today!
Additional Information
- Amenities
- Basketball Court, Clubhouse, Gated, Stable(s), Pickleball Court(s), Playground, Pool, Recreation Facilities, Tennis Court(s), Trail(s)
- Interior Features
- Ceiling Fans(s), High Ceilings, Kitchen/Family Room Combo, Living Room/Dining Room Combo, Open Floorplan, PrimaryBedroom Upstairs, Vaulted Ceiling(s), Walk-In Closet(s)
- Exterior Features
- Balcony, Basketball Court, Playground, Sidewalk, Tennis Court(s)
- HOA Fee
- $650
- HOA Freqency
- Monthly
- Pets Allowed
- Yes
- Pets
- Yes
- Max Pet Weight
- 200
- Building Name
- 2184
- Financing
- Cash, Conventional, FHA
- Community Features
- Clubhouse, Deed Restrictions, Gated Community - Guard, Stable(s), Horses Allowed, Playground, Pool, Sidewalks, Tennis Court(s), Street Lights
- Property Description
- Two Story
- Zoning
- PUD
- Appliances
- Cooktop, Dishwasher, Disposal, Dryer, Electric Water Heater, Microwave, Range, Refrigerator, Washer
- Heating
- Central
- Air Conditioning
- Central Air
- Exterior Construction
- Block, Cedar, Stucco, Frame, Wood Siding
- Exterior Features
- Balcony, Basketball Court, Playground, Sidewalk, Tennis Court(s)
- Stories
- 2
- Levels
- Two
- Roof
- Shingle
- Foundation
- Slab
- Pool
- Yes
- Garage
- 1 Car Garage
- Garage Spaces
- 1
- Elementary School
- Sabal Point Elementary
- Middle School
- Rock Lake Middle
- High School
- Lyman High
- View
- Tennis Court, Trees/Woods, Water
Listing courtesy of U R HOME REALTY GROUP LLC. 407-602-5377
Mortgage Calculator
StellarMLS is the source of this information via Internet Data Exchange Program. All listing information is deemed reliable but not guaranteed and should be independently verified through personal inspection by appropriate professionals. Listings displayed on this website may be subject to prior sale or removal from sale. Availability of any listing should always be independently verified. Listing information is provided for consumer personal, non-commercial use, solely to identify potential properties for potential purchase. All other use is strictly prohibited and may violate relevant federal and state law. Data last updated on