5454 Rhapsody Avenue, North Port, FL 34288
- $359,000
- 3
- BD
- 2
- BA
- 1,787
- SqFt




- List Price
- $359,000
- Status
- ACTIVE
- Days on Market
- 3
- MLS#
- A4703512
- Subtype
- Residential
- Style
- One Story
- Year Built
- 2025
- Bedrooms
- 3
- Bathrooms
- 2
- Full Baths
- 2
- Living Area
- 1,787
- Lot Size
- 10,000
- Acres
- 0.23
- Subdivision
- Port Charlotte Sub
- MLS Area Major
- North Port
Property Description
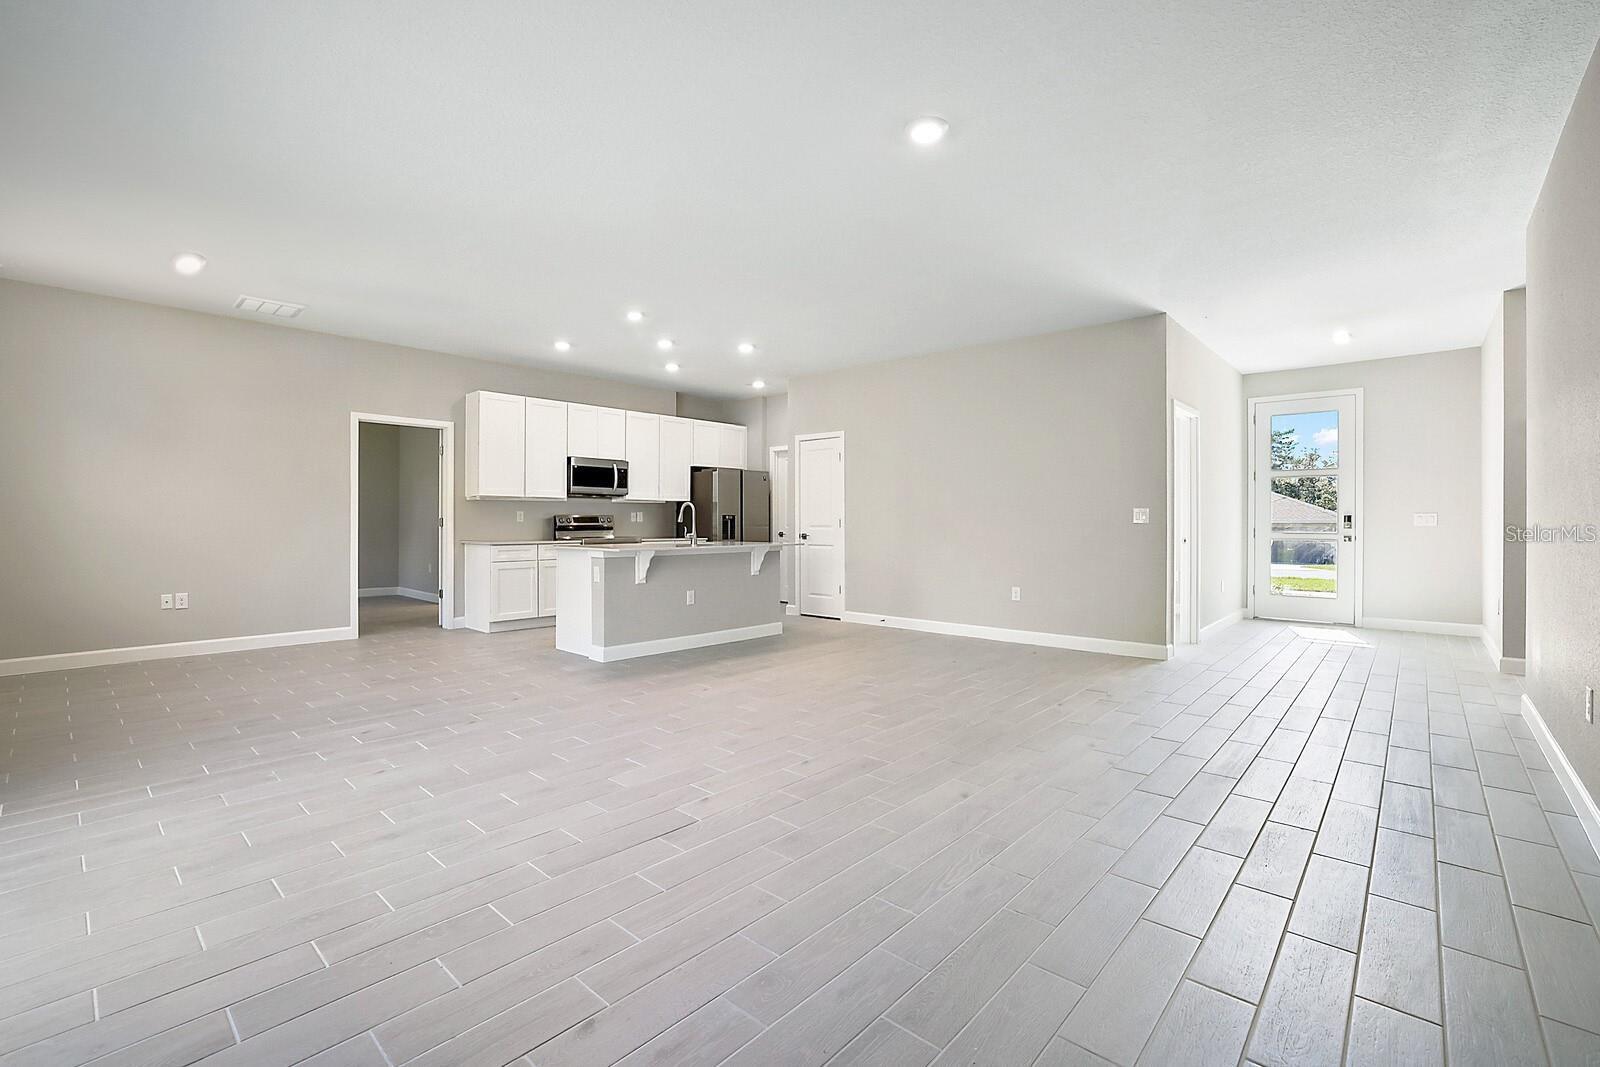
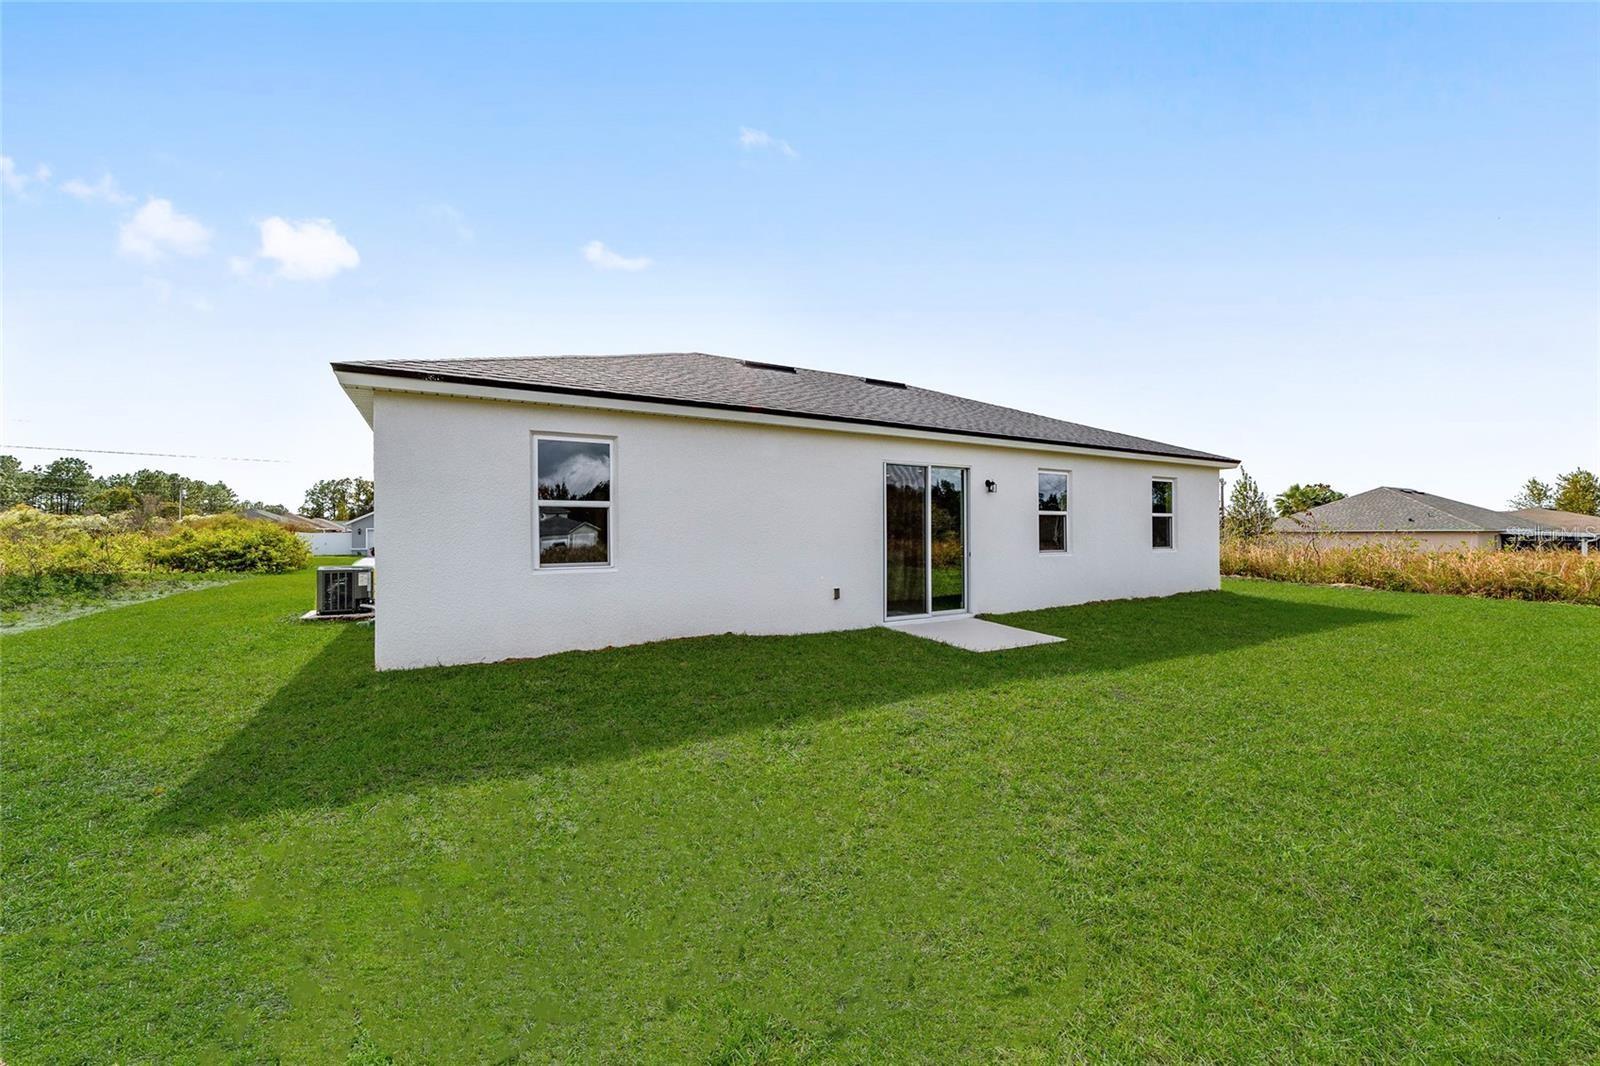
This beautifully designed 3-bedroom, 2-bath home with a versatile flex room and 2-car garage offers modern finishes, thoughtful design, and an easy Florida lifestyle. The open-concept floor plan creates a seamless flow between the kitchen, dining, and living areas, making it ideal for both everyday living and entertaining. The stylish kitchen features quartz countertops, stainless steel appliances, soft-close cabinetry, and a spacious center island that serves as the heart of the home. The private owner's suite offers a comfortable retreat with a walk-in closet and en-suite bathroom featuring a dual vanity, tiled walk-in shower, and contemporary finishes. Two additional bedrooms provide plenty of space for family or guests, while the flex room offers versatility as a home office, den, or additional living space. Quality features throughout include 9'4" ceilings and tile plank flooring throughout the home. NO HOA, NO CDD and NOT IN A FLOOD ZONE! Located in the rapidly growing city of North Port, this home is just a short drive from Wellen Park, offering convenient access to Downtown Wellen's shopping, dining, entertainment, parks, trails, and community events. Also nearby are CoolToday Park, Gulf Coast beaches, boating, fishing, and golf. With easy access to I-75 and continued growth throughout the area, North Port offers an exceptional combination of convenience, value, and Florida lifestyle. Photos are representative of this floor plan but are of a different home. One or more photos have been virtually staged.
Additional Information
- Interior Features
- High Ceilings, Kitchen/Family Room Combo, Open Floorplan, Stone Counters, Walk-In Closet(s)
- Exterior Features
- Hurricane Shutters, Rain Gutters, Sliding Doors
- Financing
- Cash, Conventional, FHA, VA Loan
- Community Features
- No Deed Restriction
- Property Description
- One Story
- Zoning
- RSF2
- Appliances
- Dishwasher, Electric Water Heater, Microwave, Range, Refrigerator
- Heating
- Electric
- Air Conditioning
- Central Air
- Exterior Construction
- Block
- Exterior Features
- Hurricane Shutters, Rain Gutters, Sliding Doors
- Levels
- One
- Roof
- Shingle
- Foundation
- Slab
- Garage
- 2 Car Garage
- Garage Spaces
- 2
- Elementary School
- Atwater Bay Elementary
- Middle School
- Woodland Middle School
- High School
- North Port High
Listing courtesy of PREFERRED SHORE LLC. 941-999-1179
Mortgage Calculator
StellarMLS is the source of this information via Internet Data Exchange Program. All listing information is deemed reliable but not guaranteed and should be independently verified through personal inspection by appropriate professionals. Listings displayed on this website may be subject to prior sale or removal from sale. Availability of any listing should always be independently verified. Listing information is provided for consumer personal, non-commercial use, solely to identify potential properties for potential purchase. All other use is strictly prohibited and may violate relevant federal and state law. Data last updated on