2149 Treasure Hill Street Street, Minneola, FL 34715
- $454,990
- 3
- BD
- 3
- BA
- 2,005
- SqFt






- List Price
- $454,990
- Status
- ACTIVE
- Days on Market
- 2
- MLS#
- S5155962
- Subtype
- Residential
- Style
- Two Story
- Year Built
- 2022
- Bedrooms
- 3
- Bathrooms
- 3
- Full Baths
- 2
- Half Baths
- 1
- Living Area
- 2,005
- Lot Size
- 5,000
- Acres
- 0.11
- Subdivision
- Villages/Minneola Hills Ph 2a
- MLS Area Major
- Minneola
Property Description
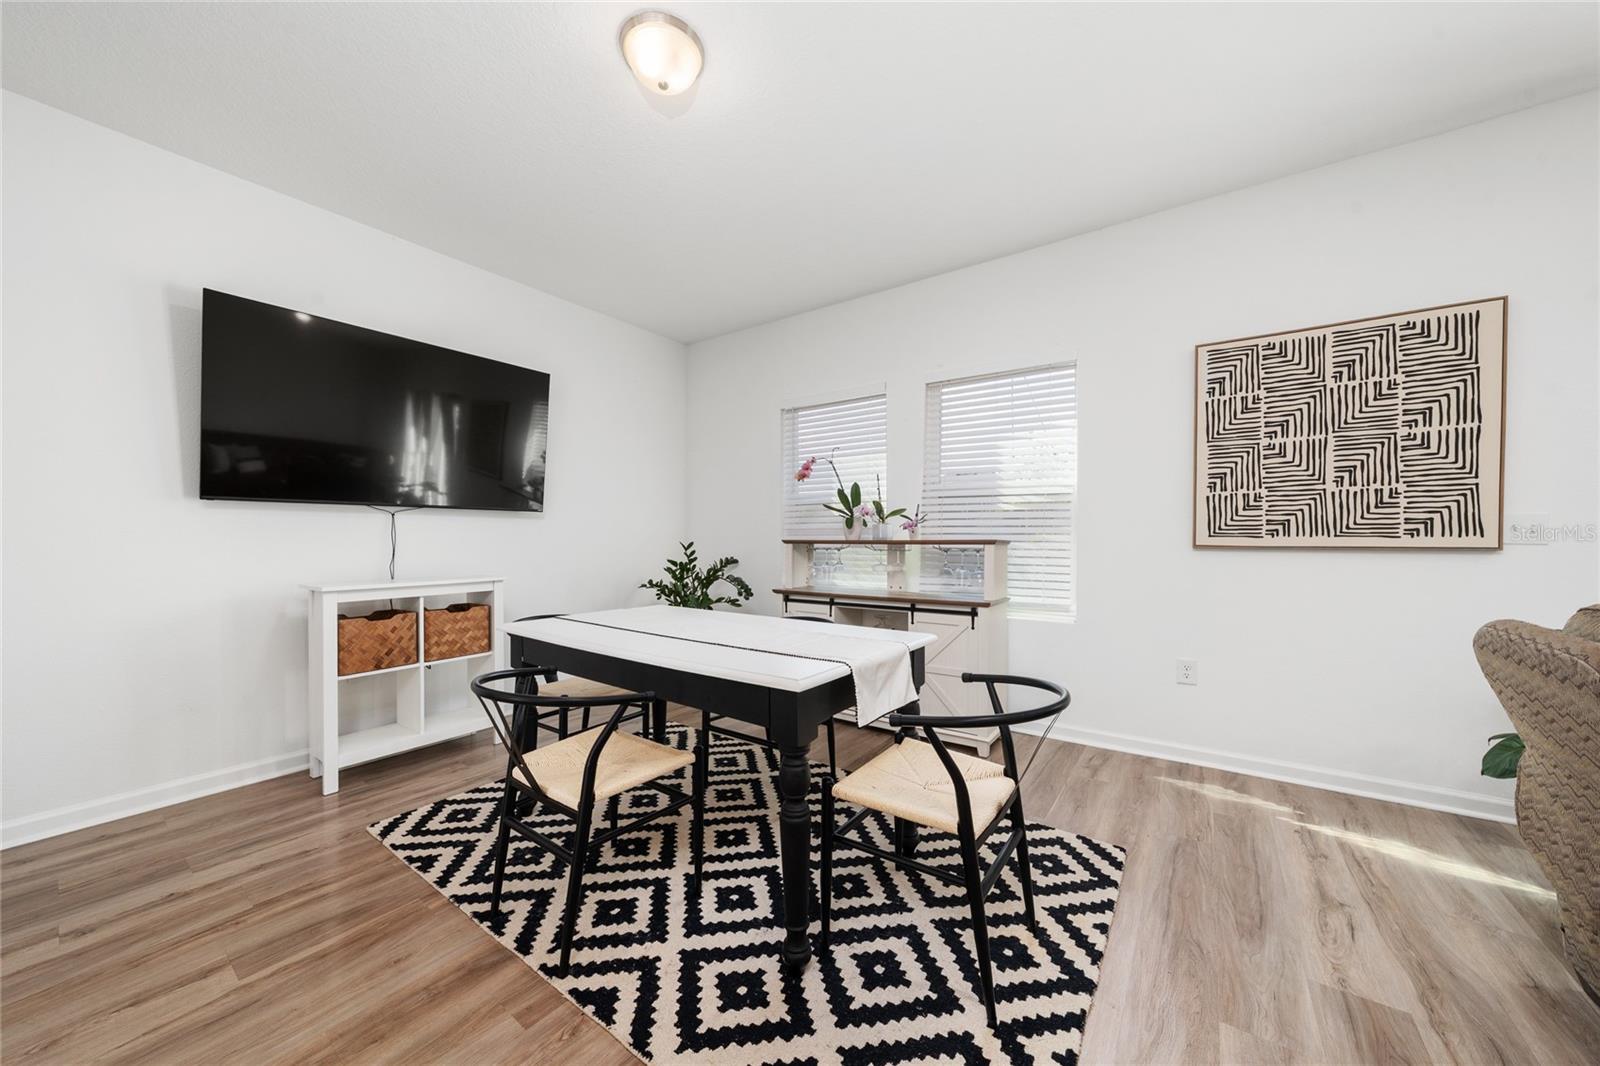
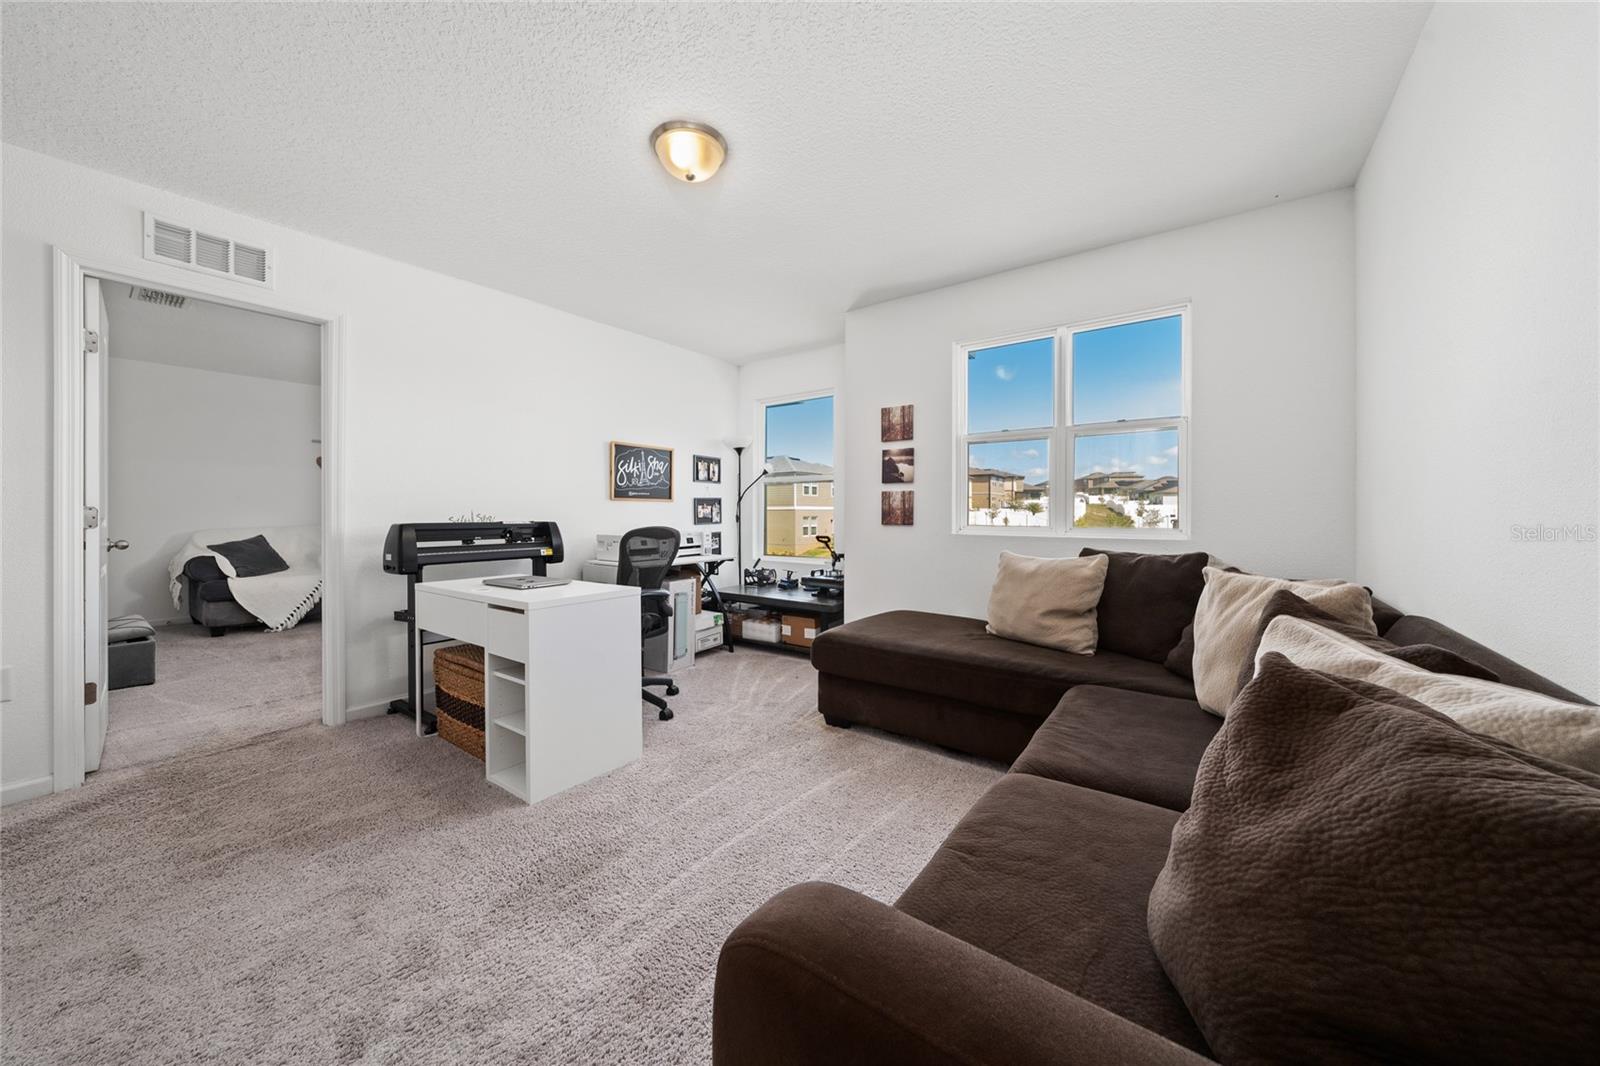
Welcome to this beautifully maintained, like-new two-story home in the growing Minneola area. Offering 3 bedrooms, 2.5 bathrooms, and a spacious open-concept layout, this home combines comfort, functionality, and modern style. Elegant wood flooring throughout the first floor and staircase creates a warm and inviting feel, while the contemporary kitchen flows seamlessly into the expansive great room—perfect for everyday living and entertaining. Upstairs, generous bedrooms and walk-in closets provide plenty of space and storage. The home also features a 2-car garage and a large backyard with excellent potential for outdoor entertaining, a future pool, or your own private retreat. Located in a quiet, well-maintained community with resort-style amenities, this property is also zoned for highly rated schools and offers convenient access to the Florida Turnpike, shopping, dining, and major Central Florida attractions. Approximately 30 minutes from Orlando and 25 minutes from Walt Disney World, this move-in-ready home is an outstanding opportunity in one of Minneola’s most desirable and rapidly growing areas.
Additional Information
- Amenities
- Basketball Court, Clubhouse, Fitness Center, Park, Playground, Pool, Tennis Court(s)
- Interior Features
- Solid Surface Counters, Walk-In Closet(s)
- Exterior Features
- Sidewalk, Sliding Doors, Sprinkler Metered
- Taxes
- $230
- HOA Fee
- $39
- HOA Freqency
- Monthly
- Community Features
- Clubhouse, Community Mailbox, Dog Park, Fitness Center, Park, Playground, Pool, Tennis Court(s), No Deed Restriction
- Property Description
- Two Story
- Appliances
- Dishwasher, Disposal, Dryer, Microwave, Range, Refrigerator, Washer
- Heating
- Central
- Air Conditioning
- Central Air
- Exterior Construction
- Block, Concrete
- Exterior Features
- Sidewalk, Sliding Doors, Sprinkler Metered
- Stories
- 2
- Levels
- Two
- Roof
- Shingle
- Foundation
- Concrete Perimeter, Slab
- Pool
- Yes
- Garage
- 2 Car Garage
- Garage Spaces
- 2
- Middle School
- East Ridge Middle
- High School
- East Ridge High
- View
- Garden
Listing courtesy of LA ROSA REALTY KISSIMMEE. 407-930-3530
Mortgage Calculator
StellarMLS is the source of this information via Internet Data Exchange Program. All listing information is deemed reliable but not guaranteed and should be independently verified through personal inspection by appropriate professionals. Listings displayed on this website may be subject to prior sale or removal from sale. Availability of any listing should always be independently verified. Listing information is provided for consumer personal, non-commercial use, solely to identify potential properties for potential purchase. All other use is strictly prohibited and may violate relevant federal and state law. Data last updated on