31050 Lochmore Circle, Sorrento, FL 32776
- $319,000
- 2
- BD
- 2
- BA
- 999
- SqFt







- List Price
- $319,000
- Status
- ACTIVE
- Days on Market
- 1
- MLS#
- O6435055
- Subtype
- Residential
- Style
- One Story
- Year Built
- 1997
- Bedrooms
- 2
- Bathrooms
- 2
- Full Baths
- 2
- Living Area
- 999
- Lot Size
- 14,332
- Acres
- 0.53
- Subdivision
- Mount Plymouth
- MLS Area Major
- Sorrento / Mount Plymouth
Property Description
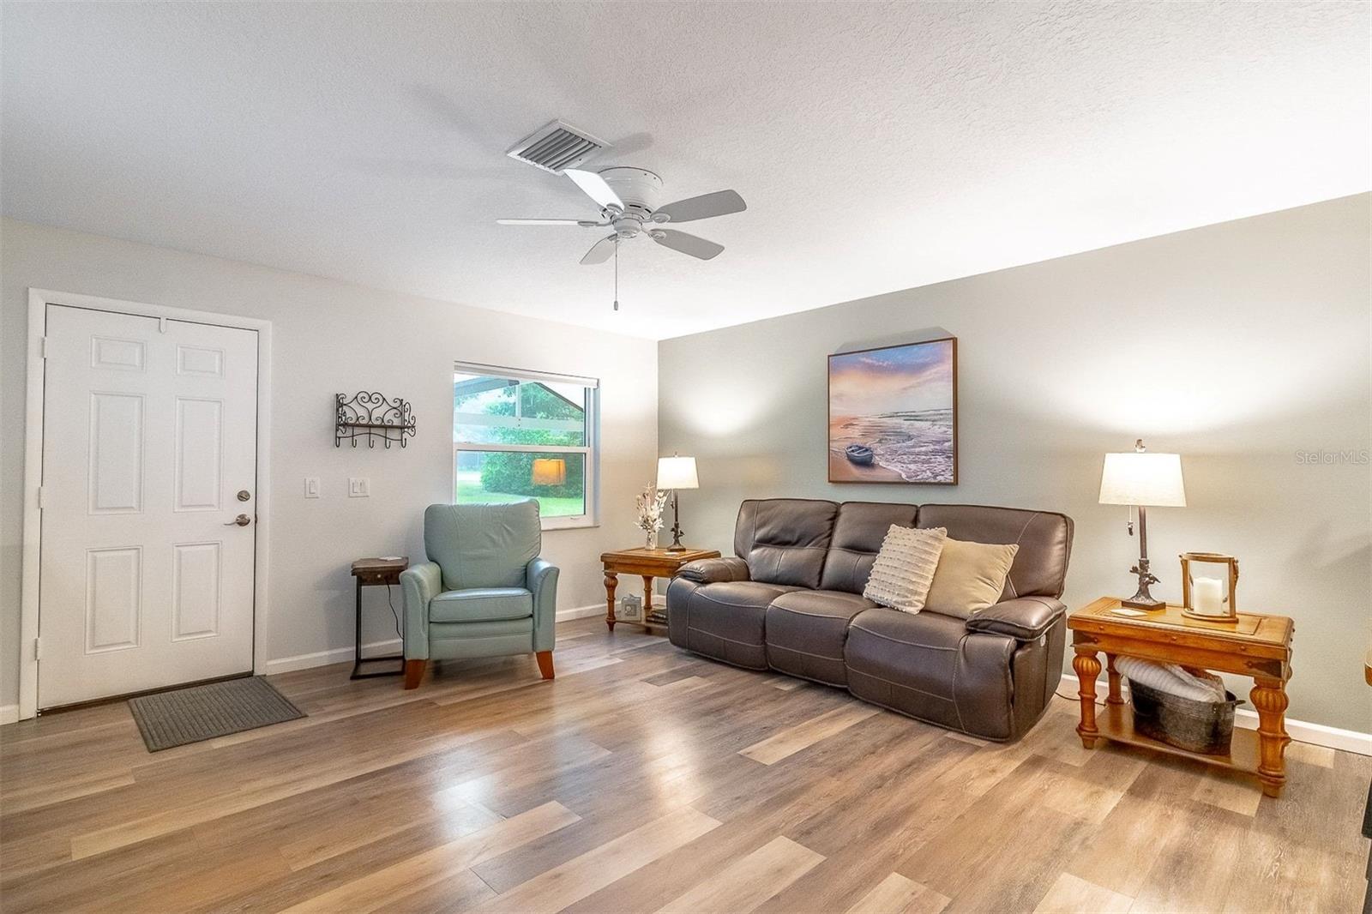
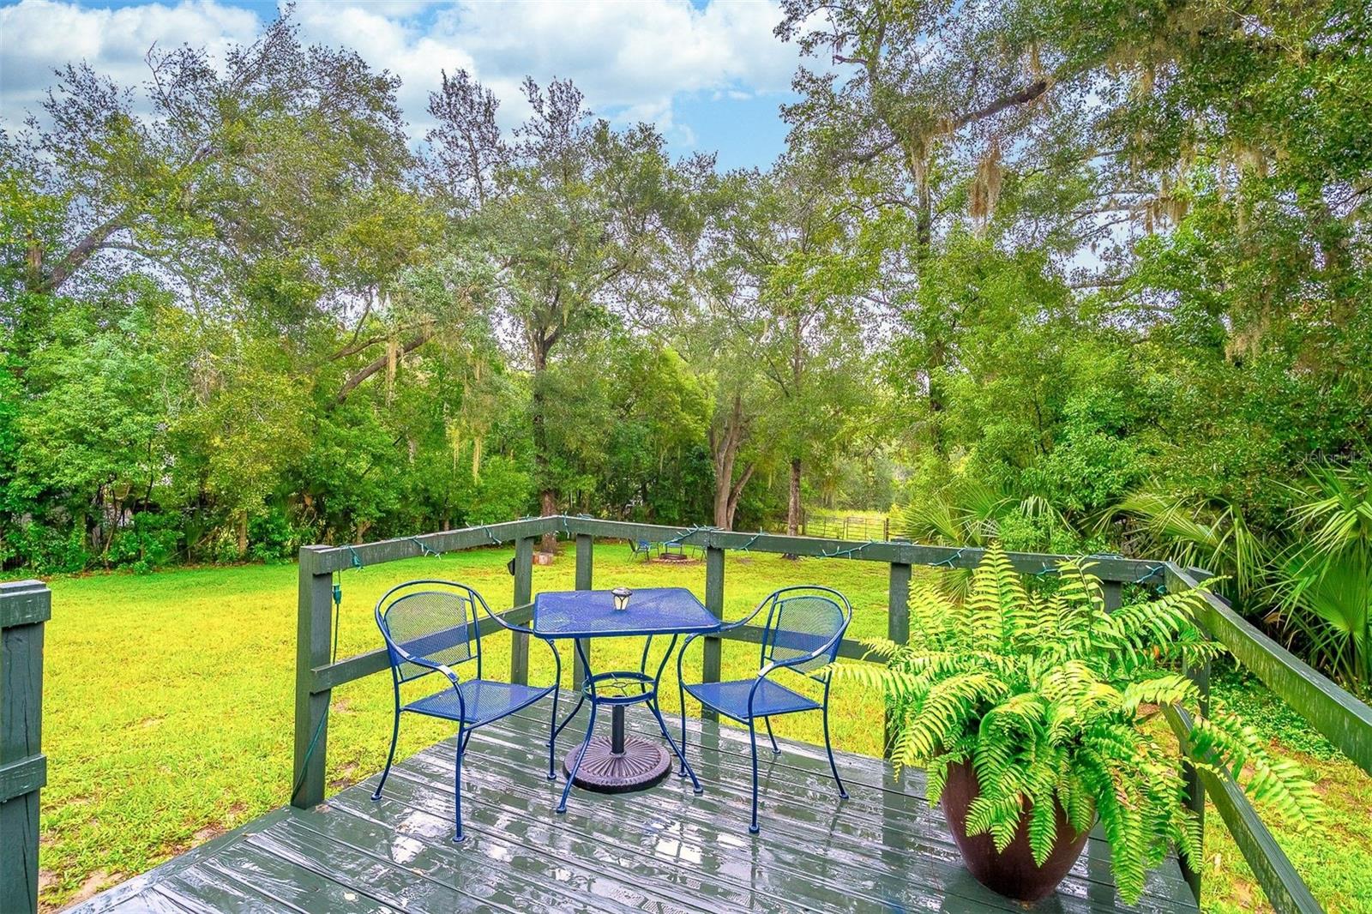
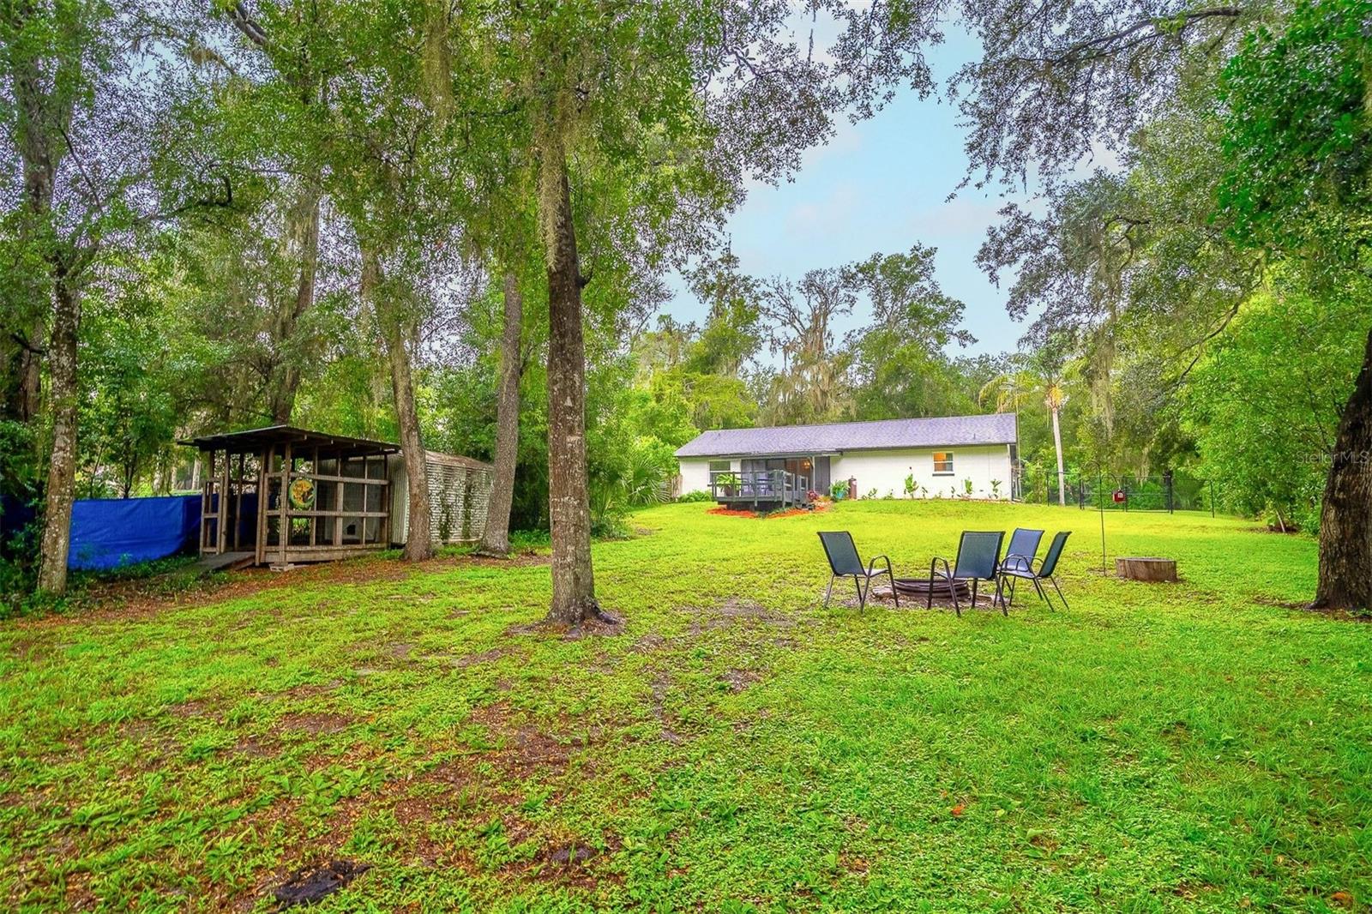
Welcome home to this meticulously maintained 2-bedroom, 2-bath home features spacious bedrooms, an indoor laundry room, luxury vinyl flooring throughout, new windows and a sliding patio door (2025), blackout cellular blinds throughout, a new water heater (2026), and a gas hookup already in place for added convenience. Situated on a large, wooded lot with no rear neighbors, this property offers the privacy you've been looking for, along with a fully fenced backyard that's perfect for entertaining, pets, or simply enjoying the peaceful surroundings. Enjoy your morning coffee or unwind in the evenings from the screened-in patio overlooking the rear deck and peaceful backyard setting. The property also includes an additional rear lot and extra parking options with a 2-car garage and carport, providing even more flexibility and outdoor space. Located in a quiet, golf cart-friendly neighborhood with no HOA, you'll love the small-town atmosphere while still enjoying easy access to major roads that connect you to shopping, dining, and everything the area has to offer. Home warranty included.
Additional Information
- Interior Features
- Ceiling Fans(s), Kitchen/Family Room Combo, Living Room/Dining Room Combo, Open Floorplan, Primary Bedroom Main Floor, Solid Wood Cabinets, Thermostat, Window Treatments
- Exterior Features
- Lighting, Private Mailbox, Rain Gutters, Sliding Doors
- Financing
- Cash, Conventional, FHA, USDA Loan, VA Loan
- Location
- Corner Lot, Near Golf Course, Oversized Lot, Unincorporated
- Community Features
- No Deed Restriction
- Property Description
- One Story
- Zoning
- R-6
- Appliances
- Dishwasher, Electric Water Heater, Exhaust Fan, Microwave, Range, Refrigerator
- Heating
- Central
- Air Conditioning
- Central Air
- Exterior Construction
- Block
- Exterior Features
- Lighting, Private Mailbox, Rain Gutters, Sliding Doors
- Levels
- One
- Roof
- Shingle
- Foundation
- Block, Slab
- Garage
- 2 Car Carport, 2 Car Garage
- Garage Spaces
- 2
- View
- Trees/Woods
Listing courtesy of UNITED REAL ESTATE PREFERRED. 407-243-8840
Mortgage Calculator
StellarMLS is the source of this information via Internet Data Exchange Program. All listing information is deemed reliable but not guaranteed and should be independently verified through personal inspection by appropriate professionals. Listings displayed on this website may be subject to prior sale or removal from sale. Availability of any listing should always be independently verified. Listing information is provided for consumer personal, non-commercial use, solely to identify potential properties for potential purchase. All other use is strictly prohibited and may violate relevant federal and state law. Data last updated on