11288 60th Avenue, Seminole, FL 33772
- $525,000
- 4
- BD
- 2
- BA
- 1,697
- SqFt




- List Price
- $525,000
- Status
- ACTIVE
- Days on Market
- 1
- MLS#
- TB8540580
- Subtype
- Residential
- Style
- One Story
- Year Built
- 1969
- Bedrooms
- 4
- Bathrooms
- 2
- Full Baths
- 2
- Living Area
- 1,697
- Lot Size
- 6,987
- Acres
- 0.16
- Subdivision
- Williamsdale Square 4th Add
- MLS Area Major
- Seminole
Property Description
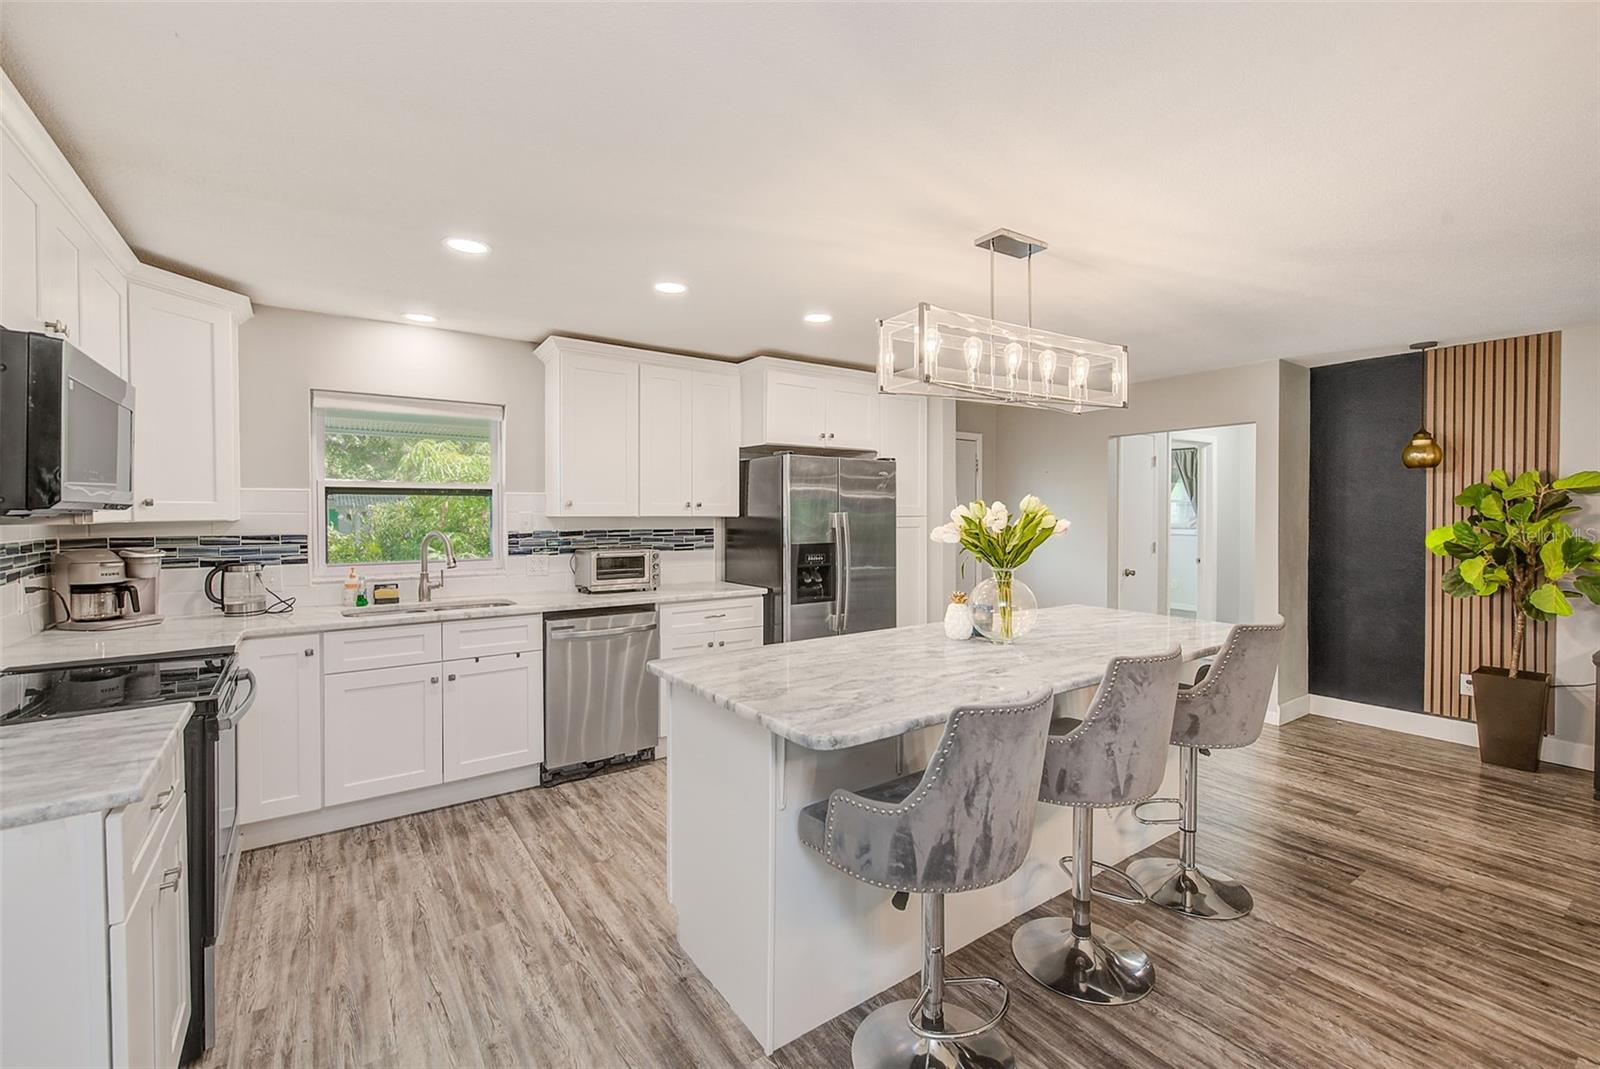
Welcome to this beautifully updated 4-bedroom, 2-bath, 2-car garage home offering 1,697 sq. ft. of living space in a desirable non-evacuation zone. The open-concept layout creates an easy flow between the living, dining, and kitchen areas, making the home ideal for both everyday living and entertaining. The updated kitchen features white shaker cabinetry, soft-close drawers, pantry storage, a breakfast bar, stainless steel appliances, and marble-look countertops. Waterproof wood-look vinyl plank flooring runs throughout the home for a cohesive, low-maintenance finish. The flexible fourth bedroom is currently used as a home office/den, while a separate family room provides additional space for relaxing or entertaining. Additional updates include new windows and a new front door The oversized 2-car garage offers extra room for storage. Outside, enjoy attractive landscaping, paved outdoor areas, and a covered pergola that creates a comfortable space for relaxing or gathering with friends. With its flexible floor plan, updated finishes, generous storage, and inviting indoor-outdoor living spaces, this home offers plenty of room to make it your own. All room dimensions are approximate. Buyer to verify.
Additional Information
- Interior Features
- Ceiling Fans(s), Open Floorplan, Solid Wood Cabinets, Split Bedroom, Stone Counters, Walk-In Closet(s)
- Exterior Features
- Awning(s), Sidewalk
- HOA Fee
- $30
- HOA Freqency
- Annually
- Financing
- Cash, Conventional
- Location
- Landscaped
- Community Features
- Deed Restrictions
- Property Description
- One Story
- Zoning
- R-3
- Appliances
- Built-In Oven, Dishwasher, Microwave, Refrigerator
- Heating
- Central, Electric
- Air Conditioning
- Central Air
- Exterior Construction
- Block
- Exterior Features
- Awning(s), Sidewalk
- Stories
- 1
- Levels
- One
- Roof
- Tile
- Foundation
- Slab
- Parking
- Driveway, Garage Door Opener, Off Street, Oversized, Workshop in Garage
- Parking Features
- Driveway, Garage Door Opener, Off Street, Oversized, Workshop in Garage
- Garage
- 2 Car Garage
- Garage Spaces
- 2
- Garage Features
- Driveway, Garage Door Opener, Off Street, Oversized, Workshop in Garage
- Elementary School
- Orange Grove Elementary-Pn
- Middle School
- Osceola Middle-Pn
- High School
- Seminole High-PN
Listing courtesy of BIANCHI REALTY & PROPERTY MANAGEMENT INC.. 727-595-7653
Mortgage Calculator
StellarMLS is the source of this information via Internet Data Exchange Program. All listing information is deemed reliable but not guaranteed and should be independently verified through personal inspection by appropriate professionals. Listings displayed on this website may be subject to prior sale or removal from sale. Availability of any listing should always be independently verified. Listing information is provided for consumer personal, non-commercial use, solely to identify potential properties for potential purchase. All other use is strictly prohibited and may violate relevant federal and state law. Data last updated on