2022 Samantha Lane, Valrico, FL 33594
- $399,000
- 4
- BD
- 2
- BA
- 1,936
- SqFt




- List Price
- $399,000
- Status
- ACTIVE
- Days on Market
- 0
- MLS#
- TB8540576
- Subtype
- Residential
- Style
- One Story
- Year Built
- 2004
- Bedrooms
- 4
- Bathrooms
- 2
- Full Baths
- 2
- Living Area
- 1,936
- Lot Size
- 7,841
- Acres
- 0.18
- Subdivision
- Oaks At Valrico
- MLS Area Major
- Valrico
Property Description
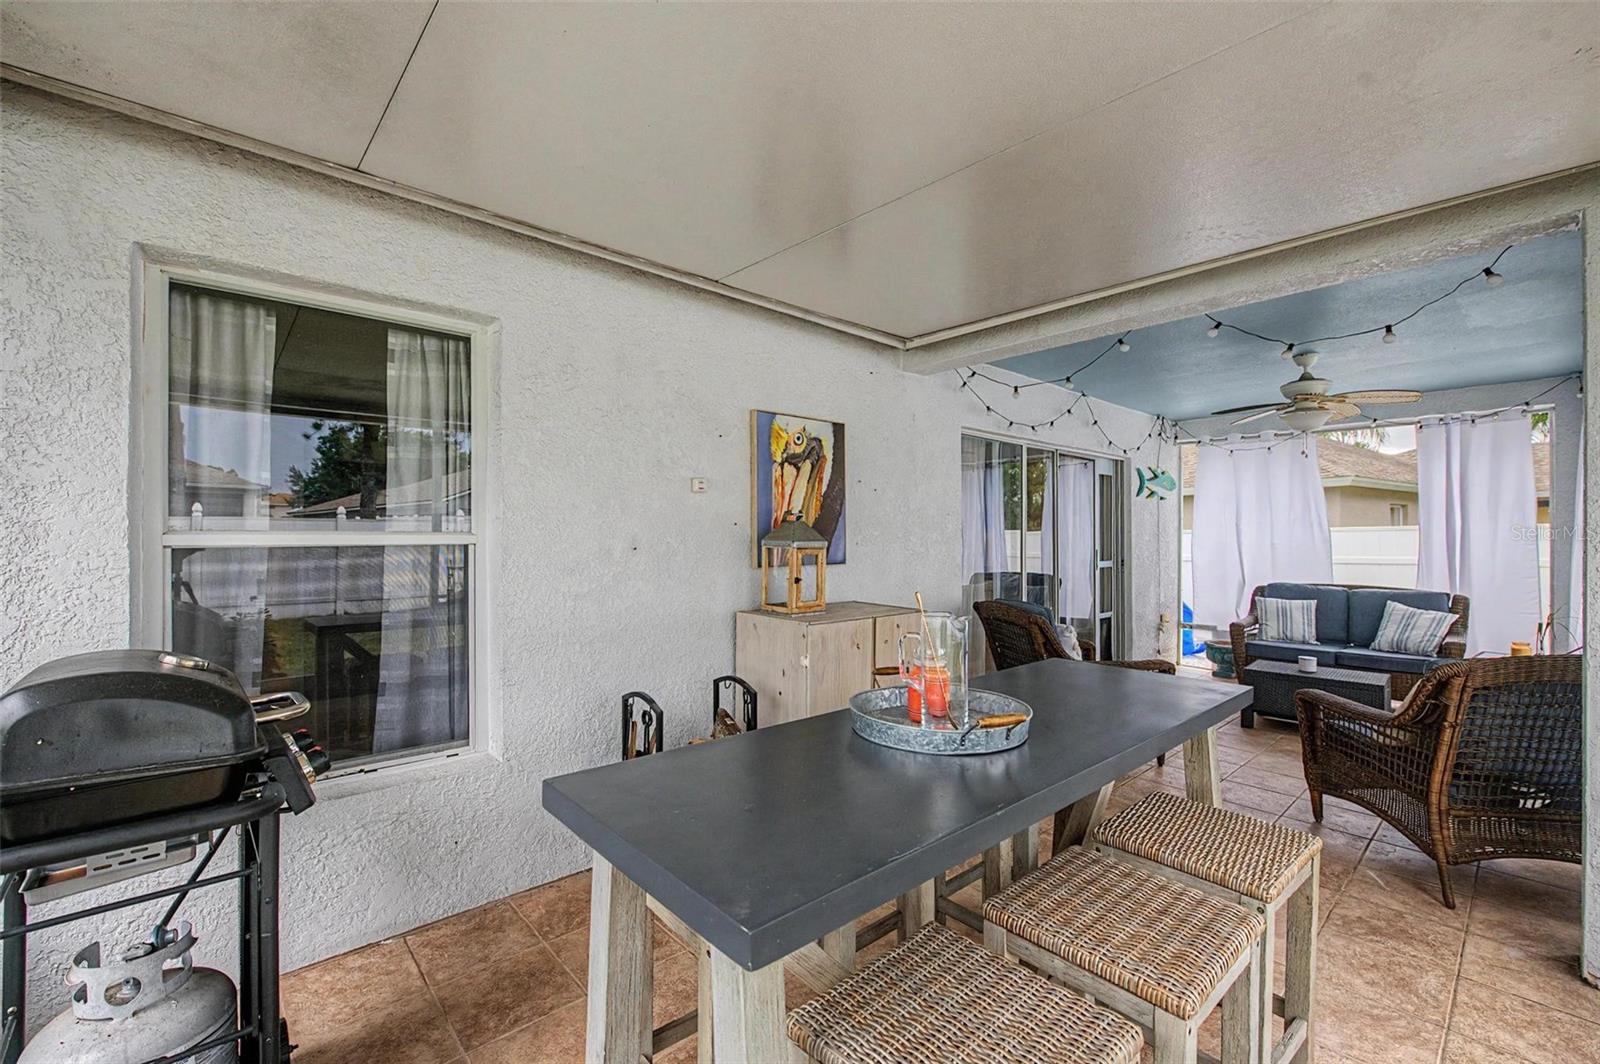
Beautifully updated home in the established community of The Oaks at Valrico! This 4 bedroom, 2 bathroom, 2 car garage home features an open and flowing floor plan that is enhanced by soaring ceilings and an abundance of natural light. The roof and an upgraded AC were both installed in 2020 and the water heater was installed in 2019. At the front of the home, the living room and dining room combination is accented by graceful arched doorways and built-in wall features, creating an inviting space for entertaining. Further inside, the kitchen is sure to delight the chef of the home with plenty of cabinet and counter space, stainless steel appliances, an updated closet pantry, and a separate eating area. The kitchen overlooks the generously sized family room, where a wall-sized sliding glass door leads to the screened-in patio and backyard. All four bedrooms offer plenty of living space, while the primary suite provides a relaxing retreat with a large walk-in closet and a stunning newly updated ensuite bathroom featuring a glass-enclosed walk-in shower, dual vanities, and a blue tooth exhaust fan. Outside, the fully fenced backyard offers privacy with six-foot vinyl privacy fencing, while the screened-in patio and fire pit/BBQ area create the perfect setting for relaxing or enjoying time entertaining. Conveniently located near shopping, dining, Brandon Exchange, Regency Square, and major roadways including I-75, I-4, and Highway 60, this home provides easy access throughout the Tampa Bay area.
Additional Information
- Interior Features
- Built-in Features, Ceiling Fans(s), Eat-in Kitchen, High Ceilings, Living Room/Dining Room Combo, Open Floorplan, Primary Bedroom Main Floor, Split Bedroom, Stone Counters, Vaulted Ceiling(s), Walk-In Closet(s), Window Treatments
- Exterior Features
- Lighting, Sidewalk, Sliding Doors
- HOA Fee
- $60
- HOA Freqency
- Monthly
- Financing
- Cash, Conventional, FHA, VA Loan
- Location
- Sidewalk, Paved
- Community Features
- Deed Restrictions, Sidewalks, Street Lights
- Property Description
- One Story
- Zoning
- RSC-6
- Appliances
- Dishwasher, Disposal, Dryer, Electric Water Heater, Microwave, Range, Refrigerator, Washer
- Heating
- Electric, Heat Pump
- Air Conditioning
- Central Air
- Exterior Construction
- Block, Stucco
- Exterior Features
- Lighting, Sidewalk, Sliding Doors
- Stories
- 1
- Levels
- One
- Roof
- Shingle
- Foundation
- Slab
- Parking
- Driveway, Garage Door Opener
- Parking Features
- Driveway, Garage Door Opener
- Garage
- 2 Car Garage
- Garage Spaces
- 2
- Garage Features
- Driveway, Garage Door Opener
- Elementary School
- Valrico-Hb
- Middle School
- Mann-Hb
- High School
- Brandon-HB
Listing courtesy of GREEN STAR REALTY, INC.. 813-598-6841
Mortgage Calculator
StellarMLS is the source of this information via Internet Data Exchange Program. All listing information is deemed reliable but not guaranteed and should be independently verified through personal inspection by appropriate professionals. Listings displayed on this website may be subject to prior sale or removal from sale. Availability of any listing should always be independently verified. Listing information is provided for consumer personal, non-commercial use, solely to identify potential properties for potential purchase. All other use is strictly prohibited and may violate relevant federal and state law. Data last updated on