14998 Mockingbird Lane, Clearwater, FL 33760
- $350,000
- 3
- BD
- 2
- BA
- 1,080
- SqFt




- List Price
- $350,000
- Status
- ACTIVE
- Days on Market
- 3
- MLS#
- W7888749
- Subtype
- Residential
- Style
- One Story
- Year Built
- 1965
- Bedrooms
- 3
- Bathrooms
- 2
- Full Baths
- 2
- Living Area
- 1,080
- Lot Size
- 7,998
- Acres
- 0.18
- Subdivision
- Twin Lakes Manor 1st Add
- MLS Area Major
- Clearwater
Property Description
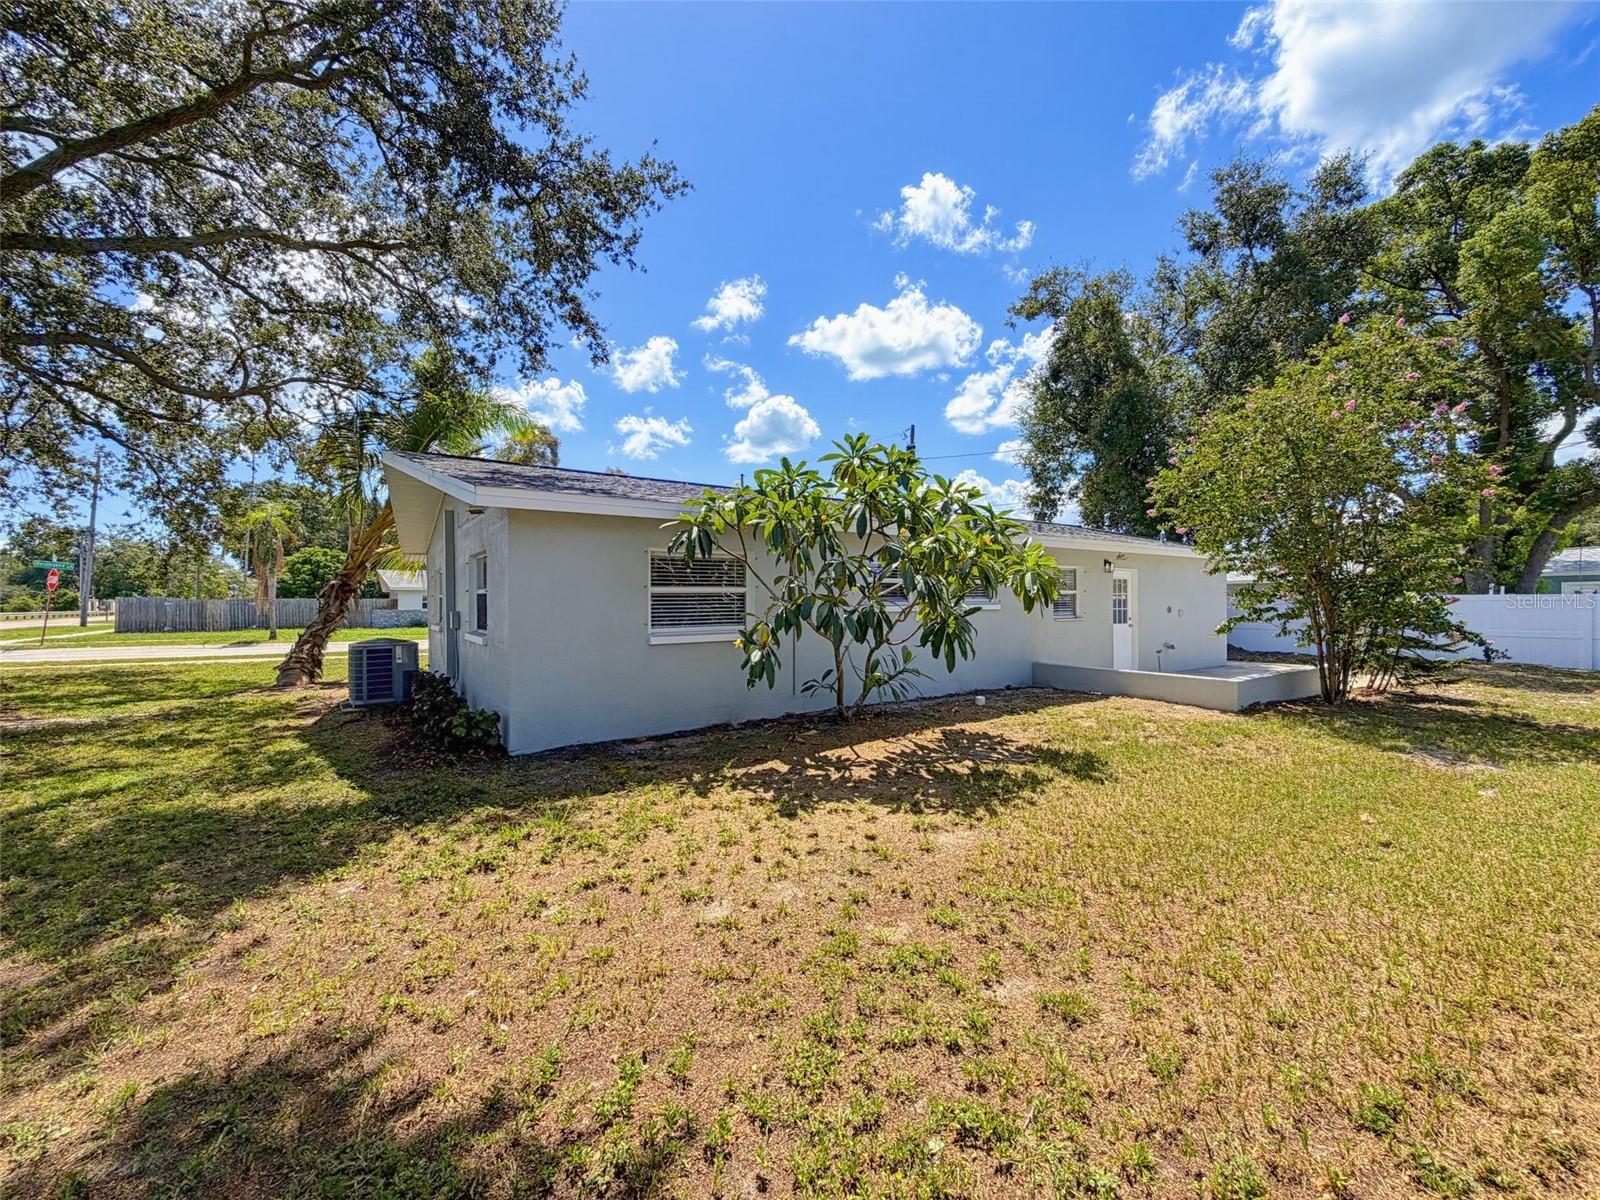
Welcome to this beautifully updated 3/2/1 in Clearwater! The inviting interior features LVP flooring throughout, creating a clean and cohesive look from room to room. The updated kitchen is a standout, offering crisp white cabinetry, granite countertops with a matching backsplash, stainless steel appliances, recessed lighting, and a convenient breakfast bar that opens to the main living area. The spacious living room provides plenty of room for relaxing or entertaining and features abundant natural light. The primary ensuite offers a comfortable retreat with ample closet space and a private bathroom, while the additional bedrooms provide flexibility for guests, an office, or other needs. Both bathrooms feature clean, updated finishes. Fresh interior paint and neutral finishes throughout create a bright, move-in-ready feel. Outside, the home offers a spacious front yard, covered entry, and an oversized driveway with an additional parking pad. Located in Clearwater with convenient access to shopping, dining, major roadways, and the area's beautiful Gulf beaches, this home offers an excellent combination of updates, functionality, and location. Roof permit from 2022, HVAC permit from 2018, and water heater from 2017. This property has a repaired sinkhole with all available reports. No HOA, No CDD!
Additional Information
- Interior Features
- Open Floorplan, Stone Counters
- Exterior Features
- Sidewalk
- Financing
- Cash, Conventional, FHA, VA Loan
- Location
- Corner Lot
- Community Features
- No Deed Restriction
- Property Description
- One Story
- Zoning
- R-4
- Appliances
- Dishwasher, Microwave, Range, Refrigerator
- Heating
- Central
- Air Conditioning
- Central Air
- Exterior Construction
- Block, Stucco, Frame
- Exterior Features
- Sidewalk
- Levels
- One
- Roof
- Shingle
- Foundation
- Slab
- Parking
- Off Street, Oversized, Parking Pad
- Parking Features
- Off Street, Oversized, Parking Pad
- Garage
- 1 Car Garage
- Garage Spaces
- 1
- Garage Features
- Off Street, Oversized, Parking Pad
Listing courtesy of REALTY EXECUTIVES AMERICA INC. 352-688-9990
Mortgage Calculator
StellarMLS is the source of this information via Internet Data Exchange Program. All listing information is deemed reliable but not guaranteed and should be independently verified through personal inspection by appropriate professionals. Listings displayed on this website may be subject to prior sale or removal from sale. Availability of any listing should always be independently verified. Listing information is provided for consumer personal, non-commercial use, solely to identify potential properties for potential purchase. All other use is strictly prohibited and may violate relevant federal and state law. Data last updated on