Share this with your friends


+1(614)983-3277
Coldwell Banker Realty
3128 Harvardston Loop, Holiday, FL 34691
- $269,900
- 3
- BD
- 2
- BA
- 1,048
- SqFt




- List Price
- $269,900
- Price Change
- ▼ $5,000 1790970026
- Status
- ACTIVE
- MLS#
- TB8540537
- Bedrooms
- 3
- Bathrooms
- 2
- Full Baths
- 2
- Living Area
- 1,048
- Lot Size (Acres)
- 0.13
- Style
- One Story
- Year Built
- 1969
Property Description
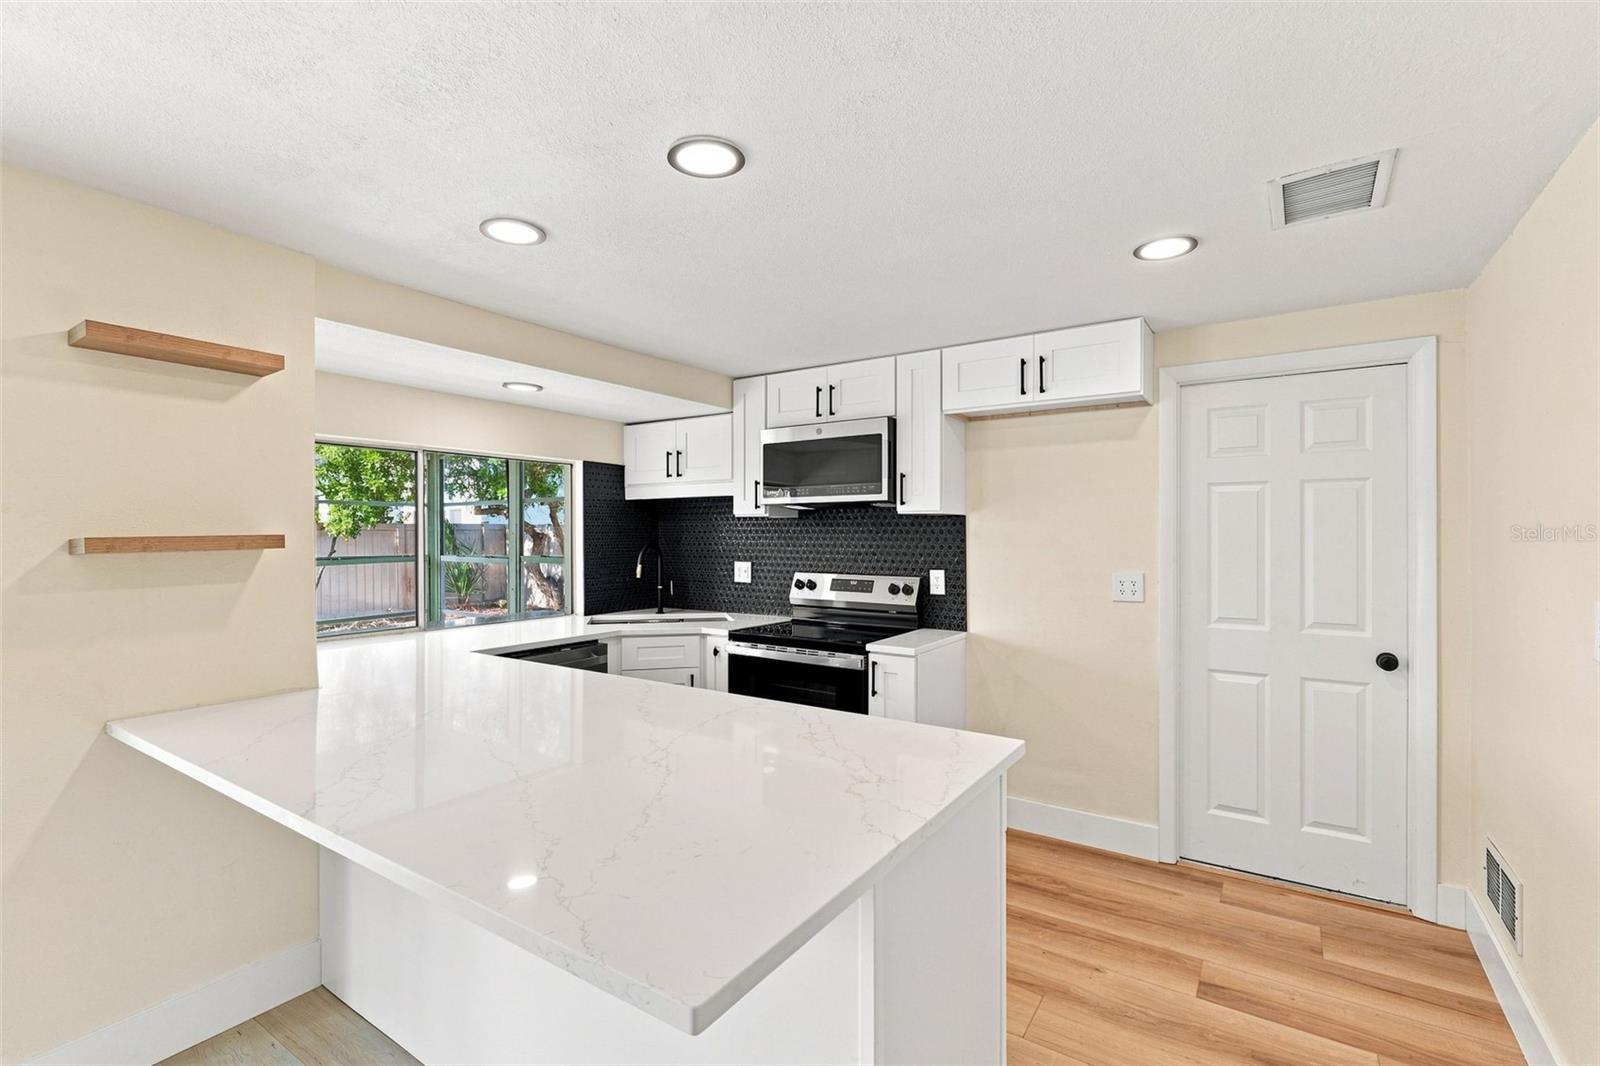
Virtually Staged. Now FHA eligible!! Welcome to your beautifully updated Florida retreat in the heart of Holiday — a move-in-ready 3-bedroom, 2-bath home where modern finishes meet everyday comfort. Step inside and feel the warmth of a bright, open floor plan that flows effortlessly from the living room to the kitchen and into the enclosed Florida room, creating the perfect space for relaxing, entertaining, or enjoying quiet mornings with coffee. The stylishly renovated kitchen features white shaker cabinets, quartz countertops, and a convenient pass-through window that brings natural light into the home and makes hosting effortless. Both bathrooms have been tastefully updated, and the entire home shines with new luxury vinyl flooring, fresh interior and exterior paint, and a brand-new roof for peace of mind and long-term value. Enjoy the flexibility of an enclosed Florida room — perfect as a second living area, playroom, or home office — along with a fenced backyard offering privacy and space for pets, gardening, or weekend gatherings. A one-car garage adds convenience and storage options. Enjoy access to a sparkling pool, clubhouse, and playground, adding lifestyle amenities without the high HOA fees. And with the Gulf of Mexico, shopping, dining, parks, and recreation just minutes away, this home offers the perfect blend of comfort and convenience in a prime Holiday location. This beautifully refreshed home is ready for its next chapter — all that’s missing is you.
Additional Information
- Area
- Holiday/Tarpon Springs
- Interior Features
- Ceiling Fans(s), Eat-in Kitchen, Kitchen/Family Room Combo, Living Room/Dining Room Combo, Walk-In Closet(s)
- Exterior Features
- Private Mailbox, Rain Gutters, Sidewalk
- Garage Spaces
- 1
Listing courtesy of EXP REALTY LLC. 866-308-7109
Mortgage Calculator
StellarMLS is the source of this information via Internet Data Exchange Program. All listing information is deemed reliable but not guaranteed and should be independently verified through personal inspection by appropriate professionals. Listings displayed on this website may be subject to prior sale or removal from sale. Availability of any listing should always be independently verified. Listing information is provided for consumer personal, non-commercial use, solely to identify potential properties for potential purchase. All other use is strictly prohibited and may violate relevant federal and state law. Data last updated on