101 Grand Plaza Drive Unit D60, Orange City, FL 32763
- $209,900
- 2
- BD
- 2
- BA
- 1,049
- SqFt





- List Price
- $209,900
- Status
- ACTIVE
- Days on Market
- 5
- MLS#
- V4950819
- Subtype
- Residential
- Style
- One Story
- Year Built
- 1980
- Bedrooms
- 2
- Bathrooms
- 2
- Full Baths
- 2
- Living Area
- 1,049
- Lot Size
- 1,162
- Acres
- 0.03
- Subdivision
- Breezewood Village Condo Ph 01-04
- Building Name
- .
- MLS Area Major
- Orange City
Property Description
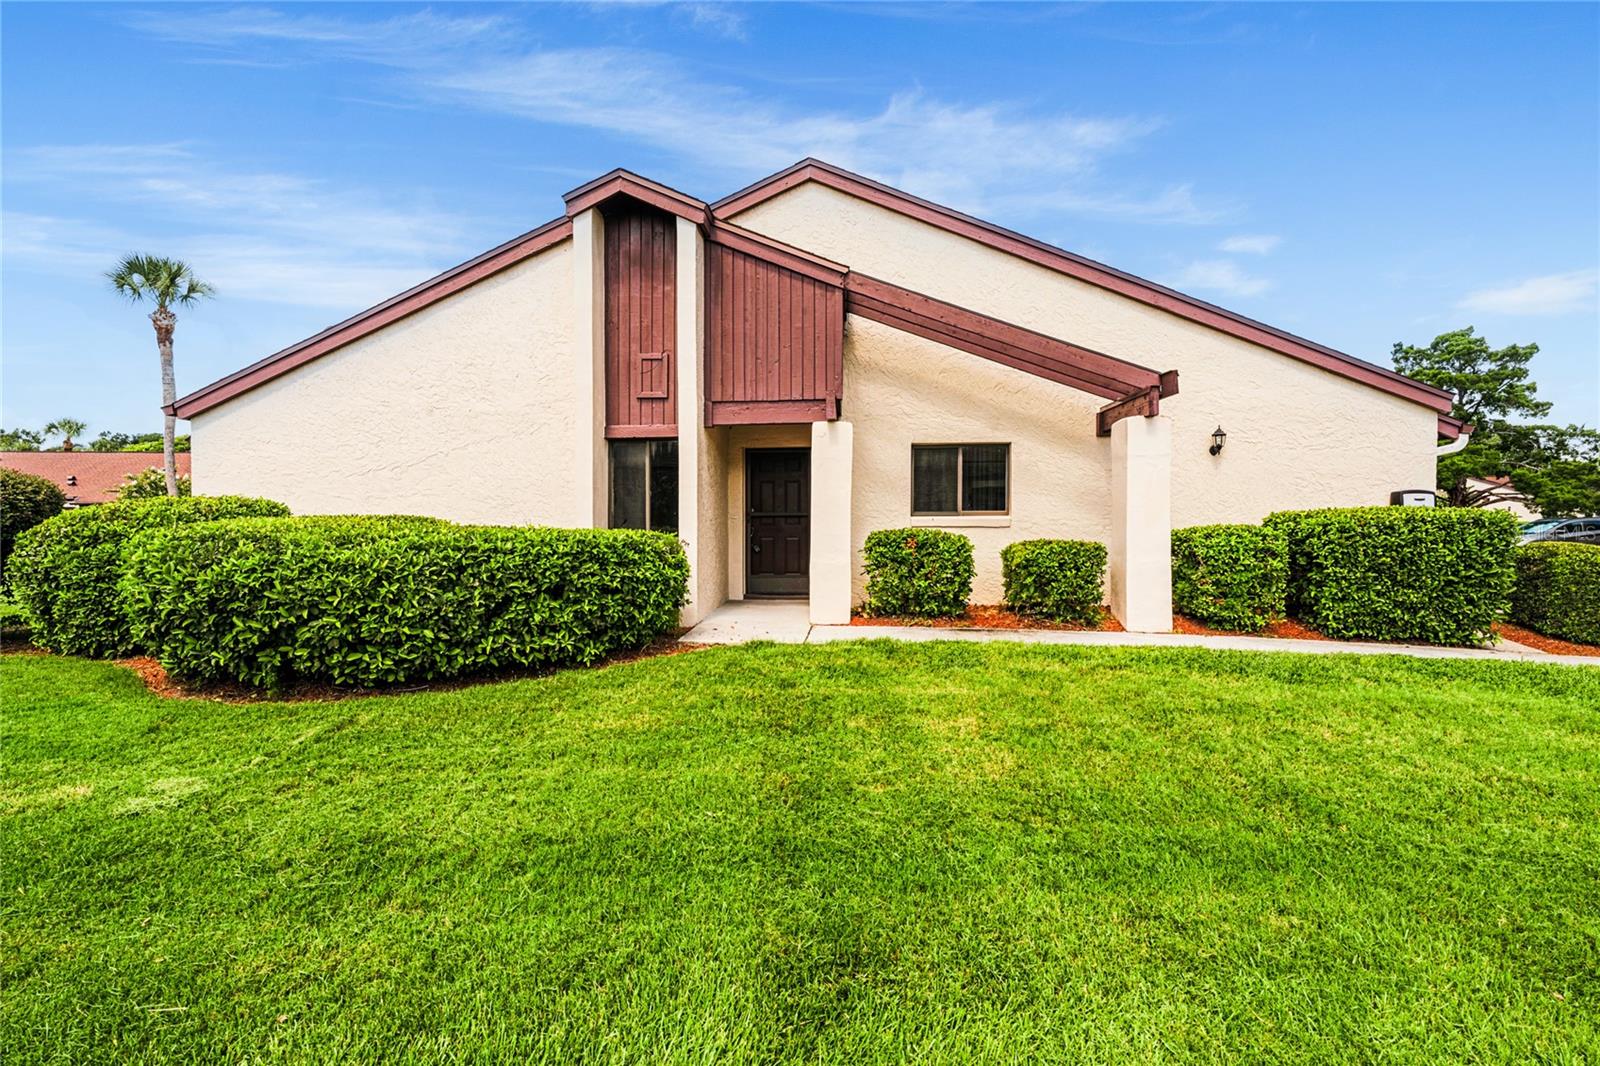
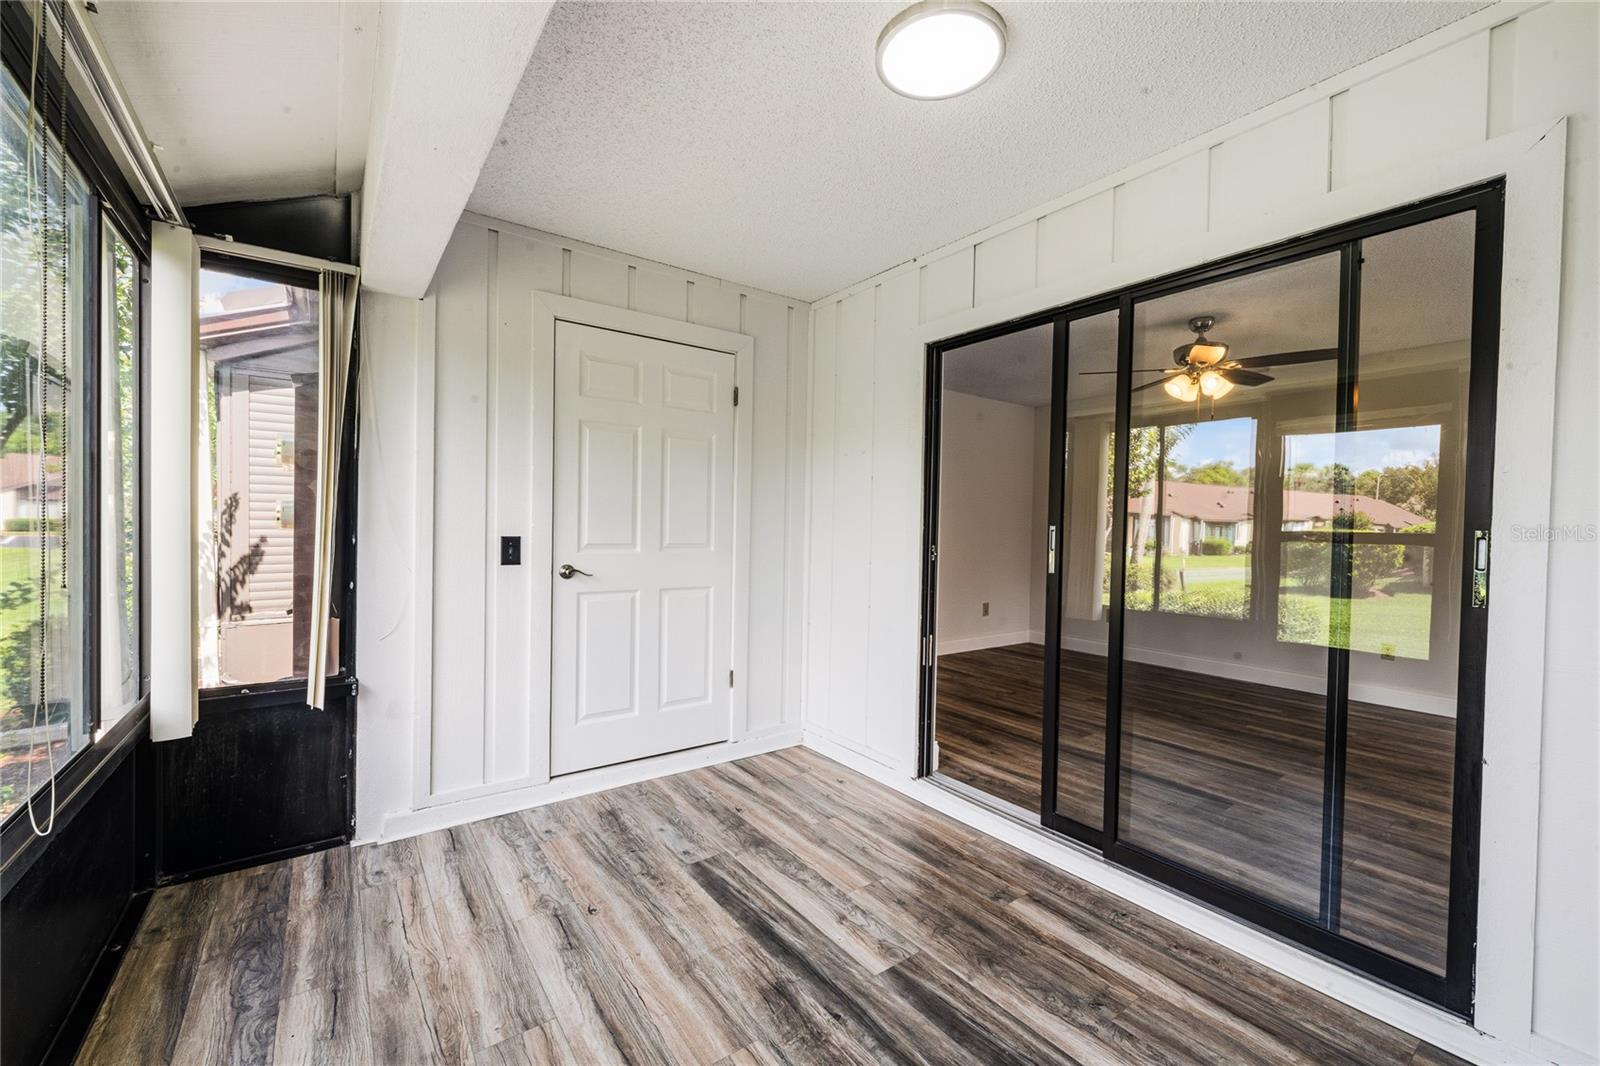
Welcome to easy Florida living in Breezewood Village, a 55+ community in the heart of Orange City! This beautifully updated 2-bedroom, 2-bath end-unit condo is light, fresh and move-in ready. Step inside to find new flooring, fresh interior paint, new six-panel doors, and updated lighting and ceiling fans throughout. The renovated kitchen shines with new cabinetry, granite countertops and updated flooring, while both bathrooms feature granite-topped vanities. The spacious primary bedroom offers a walk-in closet and private bath with walk-in shower, while the second bath features a tub/shower combination. An inside laundry room with convenient shelving adds everyday practicality. Sliding glass doors extend the living space to the enclosed porch, a wonderful spot for morning coffee, reading or simply relaxing. Breezewood Village offers a community pool, clubhouse and shuffleboard, all in a convenient Orange City location close to shopping, dining, medical facilities and everyday necessities. Whether you're looking for a full-time residence or an easy-to-maintain Florida home, this one deserves a look. Move in, unpack and start enjoying the lifestyle!
Additional Information
- Amenities
- Clubhouse, Pool, Shuffleboard Court
- Interior Features
- Ceiling Fans(s), Living Room/Dining Room Combo, Primary Bedroom Main Floor, Walk-In Closet(s)
- Exterior Features
- Sidewalk
- HOA Freqency
- Monthly
- Monthly Condo Fee
- 375
- Condo Fees
- $375
- Condo Fees Term
- Monthly
- Pets Allowed
- Yes
- Pets
- Yes
- Building Name
- .
- Financing
- Cash, Conventional, FHA, VA Loan
- Community Features
- Buyer Approval Required, Clubhouse, Community Mailbox, Pool, Sidewalks, No Deed Restriction
- Property Description
- One Story
- Zoning
- R1
- Appliances
- Dishwasher, Range, Refrigerator
- Heating
- Central
- Air Conditioning
- Central Air
- Exterior Construction
- Block, Stucco
- Exterior Features
- Sidewalk
- Stories
- 1
- Levels
- One
- Roof
- Shingle
- Foundation
- Slab
- Pool
- Yes
- Parking
- Assigned
- Parking Features
- Assigned
- Garage Features
- Assigned
Listing courtesy of RE/MAX CENTRAL REALTY. coadmin@ackerteam.com
Mortgage Calculator
StellarMLS is the source of this information via Internet Data Exchange Program. All listing information is deemed reliable but not guaranteed and should be independently verified through personal inspection by appropriate professionals. Listings displayed on this website may be subject to prior sale or removal from sale. Availability of any listing should always be independently verified. Listing information is provided for consumer personal, non-commercial use, solely to identify potential properties for potential purchase. All other use is strictly prohibited and may violate relevant federal and state law. Data last updated on