Share this with your friends


+1(614)983-3277
Coldwell Banker Realty
16804 Se 96th Chapelwood Circle Unit 52, Lady Lake, FL 32162
- $288,000
- 3
- BD
- 2
- BA
- 1,485
- SqFt




- List Price
- $288,000
- Status
- ACTIVE
- Days on Market
- 19
- Price Change
- ▼ $10,700 1791060547
- MLS#
- OM730692
- Subtype
- Residential
- Style
- One Story
- Year Built
- 2003
- Bedrooms
- 3
- Bathrooms
- 2
- Full Baths
- 2
- Living Area
- 1,485
- Lot Size
- 6,098
- Acres
- 0.14
- Subdivision
- The Villages-Woodbury
- MLS Area Major
- Lady Lake/The Villages
Property Description
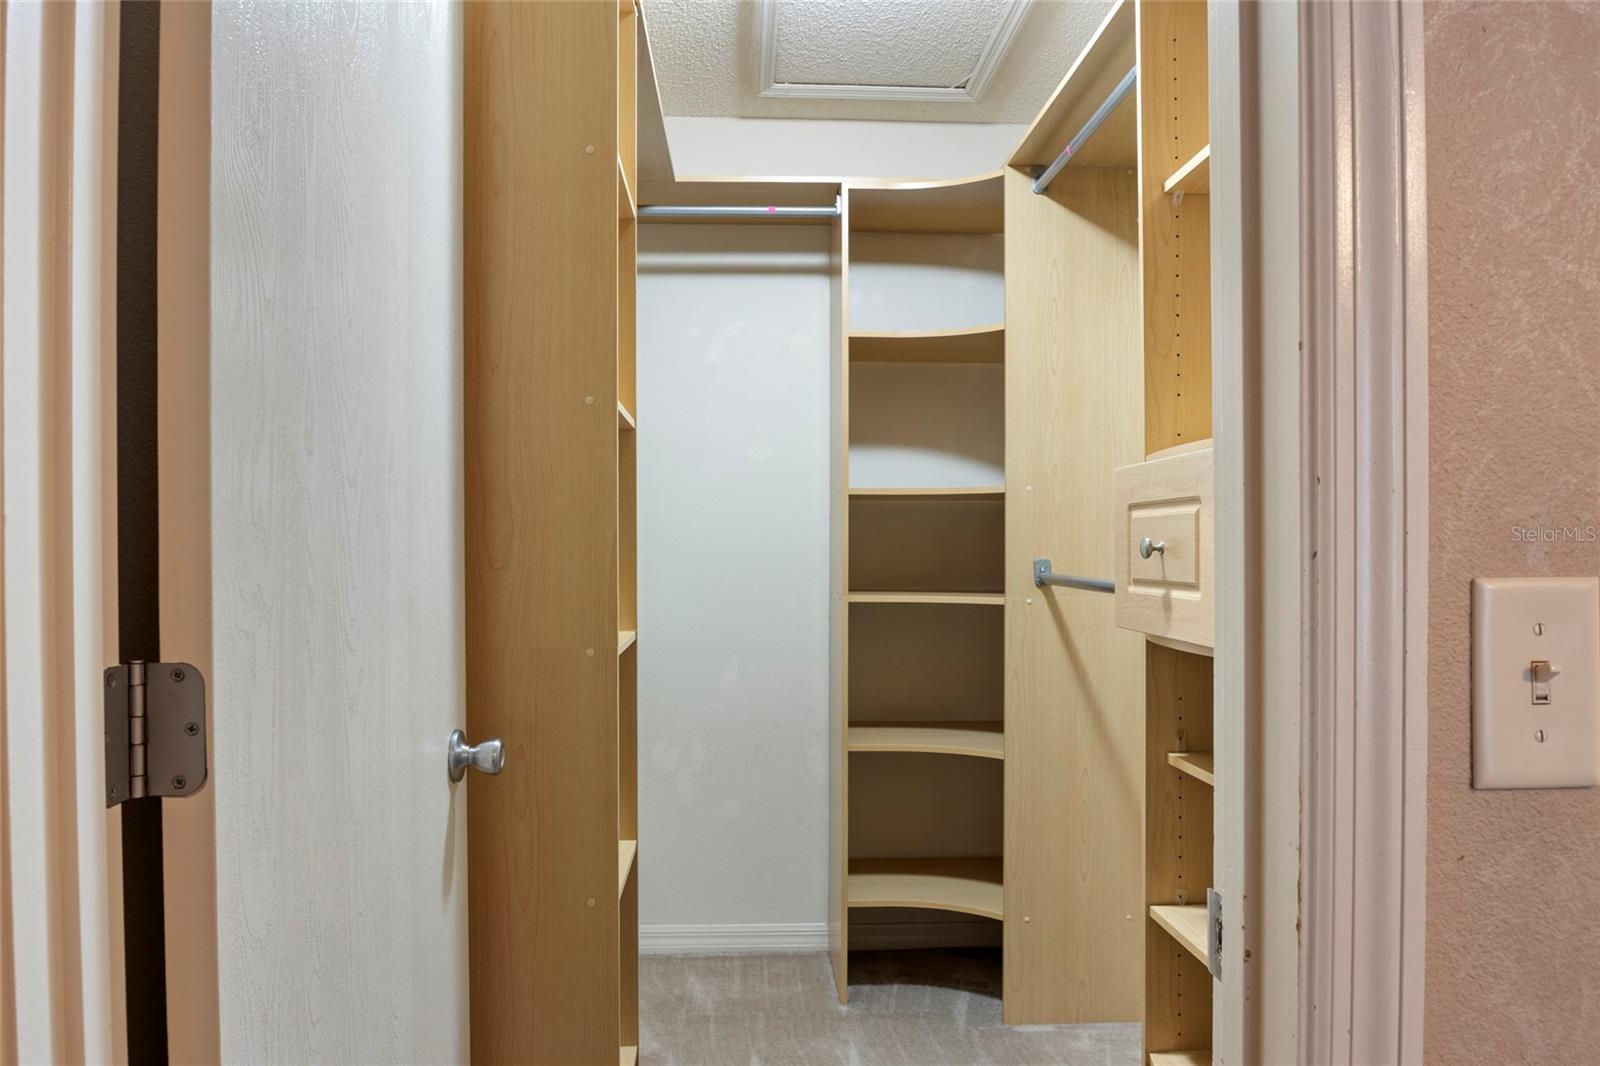
Welcome to this well-maintained 3-bedroom, 2-bath Corpus Christi home in the desirable north end of The Villages! Offering 1,259 sq. ft. of living space, this BOND PAID, NATURAL GAS home features a 2021 ROOF, 2026 HVAC and 2023 water heater. Inside, you'll find easy-care vinyl flooring with carpet in one bedroom, two solar tubes for added natural light, an updated primary bath, custom closet shelving, and a convenient pocket door creating a private guest suite. The kitchen features a ceramic tile backsplash, stainless steel appliances and a gas hookup for a future gas range. Enjoy the convenience of INDOOR LAUNDRY with cabinetry and included washer and dryer. The approximately 225 sq. ft. CLIMATE-CONTROLLED ENCLOSED LANAI (included in total square footage with conditioned air) provides wonderful additional space for year-round enjoyment, while the separate screened area features sealed river rock stone flooring and a 50-amp spa disconnect. There's even a separate exterior storage room! The expanded garage accommodates a vehicle and golf cart and includes a utility sink, attic access and overhead storage. Mature landscaping, irrigation and the added privacy of no homes directly facing the front or rear complete the package. Ideally located near Nancy Lopez Legacy, numerous executive and championship golf courses, recreation centers, the VA Clinic, shopping, dining and all the conveniences of The Villages' north end. A must-see home with major updates already completed! One or more photos are virtually staged. GOLF CART SOLD SEPARATELY.
Additional Information
- Amenities
- Clubhouse, Fence Restrictions, Fitness Center, Golf Course, Maintenance, Pickleball Court(s), Pool, Recreation Facilities, Shuffleboard Court, Spa/Hot Tub, Storage, Tennis Court(s), Trail(s)
- Interior Features
- Ceiling Fans(s), Open Floorplan, Primary Bedroom Main Floor, Stone Counters
- Exterior Features
- Storage
- Taxes
- $789
- Community Features
- Clubhouse, Community Mailbox, Deed Restrictions, Dog Park, Fitness Center, Gated Community - No Guard, Golf Carts OK, Golf, Pool, Restaurant, Tennis Court(s), Street Lights, Golf Community, Maintenance Free
- Property Description
- One Story
- Zoning
- PUD
- Appliances
- Dishwasher, Disposal, Dryer, Gas Water Heater, Microwave, Range, Range Hood, Refrigerator, Washer
- Heating
- Natural Gas
- Air Conditioning
- Central Air, Mini-Split Unit(s)
- Exterior Construction
- Vinyl Siding
- Exterior Features
- Storage
- Stories
- 1
- Levels
- One
- Roof
- Shingle
- Foundation
- Block
- Pool
- Yes
- Garage
- 1 Car Garage
- Garage Spaces
- 1
Listing courtesy of SALLY LOVE REAL ESTATE. 352-399-2010
Mortgage Calculator
StellarMLS is the source of this information via Internet Data Exchange Program. All listing information is deemed reliable but not guaranteed and should be independently verified through personal inspection by appropriate professionals. Listings displayed on this website may be subject to prior sale or removal from sale. Availability of any listing should always be independently verified. Listing information is provided for consumer personal, non-commercial use, solely to identify potential properties for potential purchase. All other use is strictly prohibited and may violate relevant federal and state law. Data last updated on