Share this with your friends


+1(614)983-3277
Coldwell Banker Realty
5127 Hanging Moss Lane, Palmer Ranch, FL 34238
- $675,000
- 3
- BD
- 3
- BA
- 2,090
- SqFt










- List Price
- $675,000
- Status
- ACTIVE
- Days on Market
- 47
- MLS#
- OM730682
- Subtype
- Residential
- Style
- One Story
- Architectural Style
- Contemporary, Florida
- Year Built
- 2000
- Bedrooms
- 3
- Bathrooms
- 3
- Full Baths
- 2
- Half Baths
- 1
- Living Area
- 2,090
- Lot Size
- 6,271
- Acres
- 0.14
- Subdivision
- Turtle Rock
- MLS Area Major
- Sarasota/Sarasota Square
Property Description
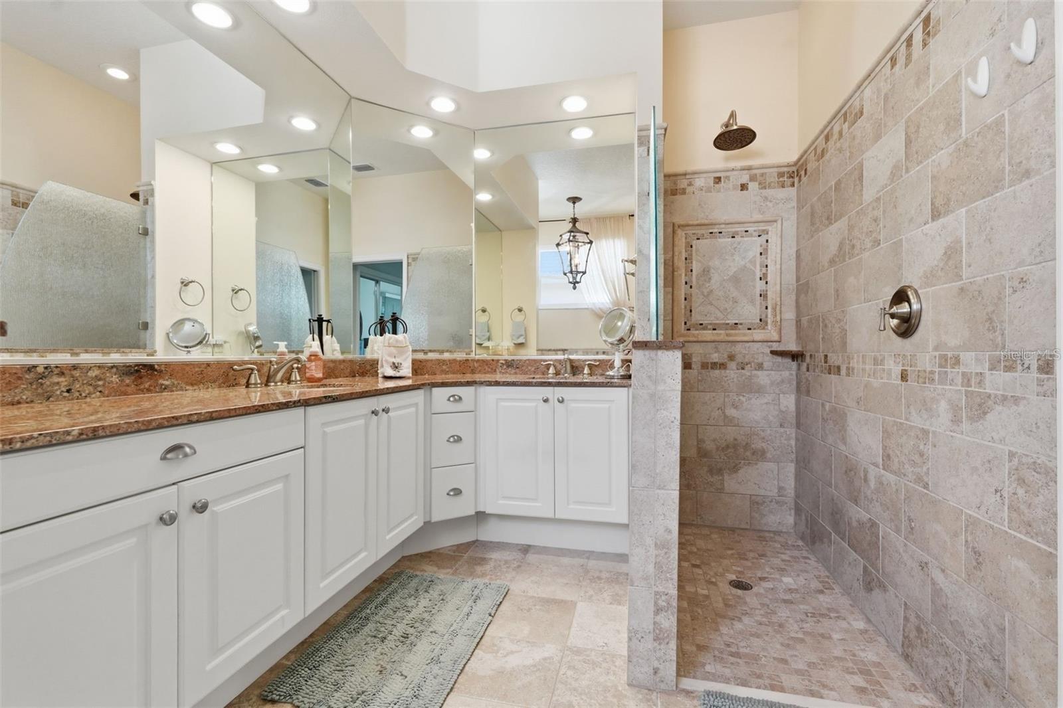
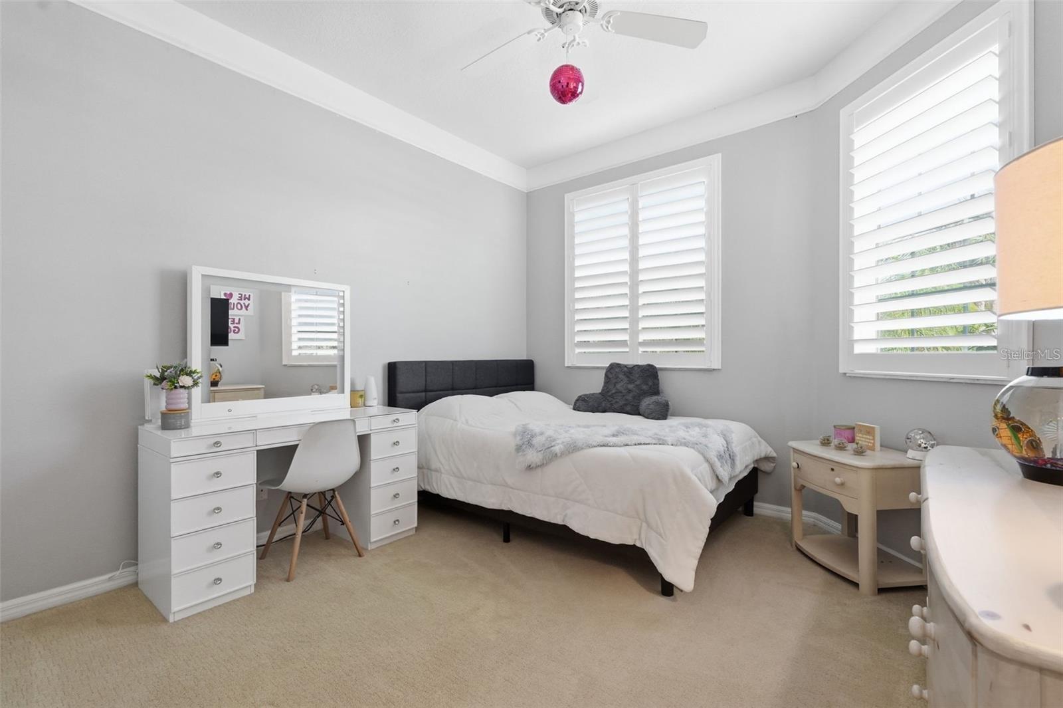
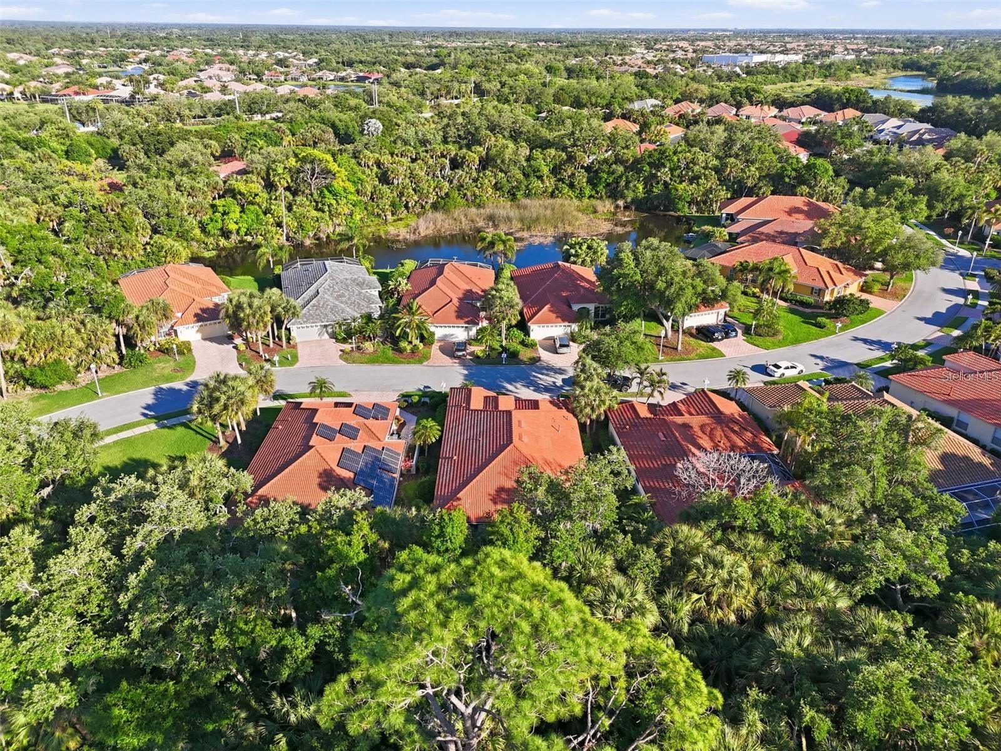
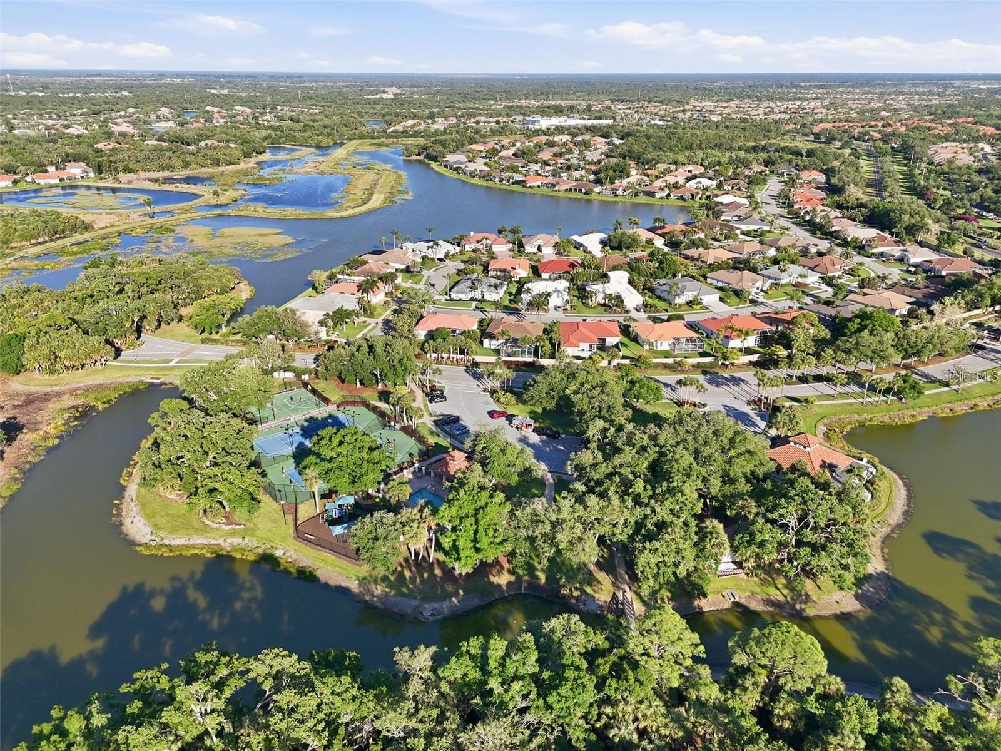
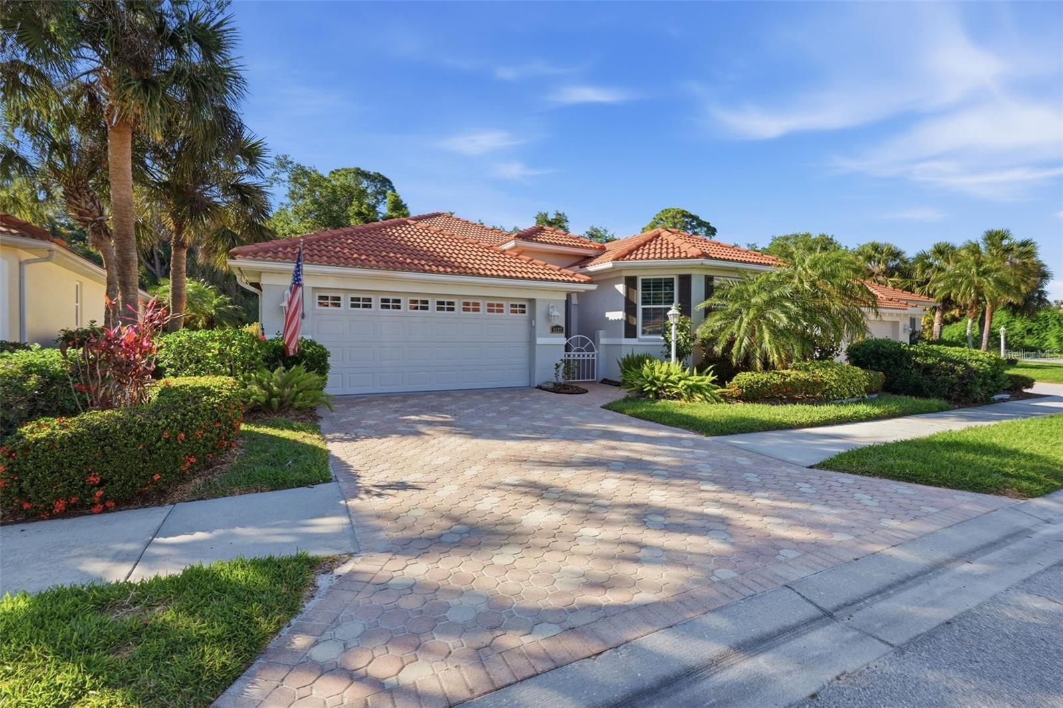
Inviting indoor-outdoor living defines this immaculately maintained, TURNKEY, move-in-ready home in the maintenance-free community of Savannah at Turtle Rock, located in highly desirable Palmer Ranch. From the paver driveway and welcoming entry to the HURRICAN-IMPACT WINDOWS throughout the home, thoughtful design and quality features provide both comfort and peace of mind. The home sets the stage for a home designed to accommodate both lively gatherings and quiet, intimate moments. The thoughtfully designed layout offers exceptional flexibility, featuring separate living, dining, and family rooms with a seamless flow ideal for relaxing and entertaining. A versatile FLEX ROOM with double doors provides privacy and endless possibilities for a home office, den, or guest space. The well-appointed kitchen is a standout, showcasing beveled-edge granite countertops, stainless steel appliances, a wine fridge, center island, large pantry, and a bright eat-in BREAKFAST NOOK. A convenient powder bath is located just off the kitchen. The spacious primary suite serves as a private retreat with direct access to the lanai, two walk-in closets, plank flooring, and a ceiling fan. The ensuite bathroom features dual vanities, a soaking tub, a large tiled walk-in shower, and a private water closet. Two additional bedrooms are located at the front of the home and share a full bath. Step outside to the EXPANSIVE SCREENED LANAI with a generous covered area—perfect for outdoor dining and relaxing while enjoying tranquil PRESERVE VIEWS in your private backyard. Mature, lush landscaping enhances the peaceful setting. Additional highlights include hurricane-impact windows throughout, providing valuable protection and peace of mind, a two-car garage with epoxy flooring and garage door opener, and an expansive screened lanai overlooking the tranquil preserve. The HOA fee covers exterior LAWN MAINTENANCE, including mowing, trimming, and shrubs—allowing more time to enjoy the exceptional lifestyle Turtle Rock offers. Residents of this gated community enjoy scenic lakes, mature landscaping, and resort-style amenities, including a heated pool, clubhouse, tennis and pickleball courts, basketball court, playground, and miles of walking and biking trails. Ideally located just minutes from the LEGACY TRAIL, shopping, dining, top-rated schools, and a short drive to world-famous SIESTA KEY BEACH. Meticulously maintained and thoughtfully updated, this turnkey home is truly move-in ready, offering the ideal combination of comfort, convenience, and the quintessential Florida lifestyle.
Additional Information
- Amenities
- Basketball Court, Clubhouse, Fitness Center, Gated, Maintenance, Park, Pickleball Court(s), Playground, Pool, Trail(s)
- Interior Features
- Ceiling Fans(s), Crown Molding, Eat-in Kitchen, High Ceilings, L Dining, Primary Bedroom Main Floor, Solid Surface Counters, Stone Counters, Thermostat, Walk-In Closet(s), Window Treatments
- Exterior Features
- Awning(s), Hurricane Shutters, Rain Gutters
- HOA Fee
- $525
- HOA Freqency
- Monthly
- Financing
- Cash, Conventional, FHA, VA Loan
- Location
- Landscaped, Near Golf Course, Near Marina, Private, Sidewalk, Paved
- Community Features
- Clubhouse, Deed Restrictions, Fitness Center, Gated Community - Guard, Golf Carts OK, No Truck/RV/Motorcycle Parking, Park, Playground, Pool, Sidewalks, Tennis Court(s), Street Lights, Maintenance Free
- Property Description
- One Story
- Zoning
- RSF1
- Appliances
- Dishwasher, Disposal, Dryer, Microwave, Range, Refrigerator, Washer, Wine Refrigerator
- Heating
- Central, Natural Gas
- Air Conditioning
- Central Air
- Exterior Construction
- Block, Concrete, Stucco
- Exterior Features
- Awning(s), Hurricane Shutters, Rain Gutters
- Levels
- One
- Roof
- Concrete, Tile
- Foundation
- Slab
- Pool
- Yes
- Parking
- Garage Door Opener, Off Street
- Parking Features
- Garage Door Opener, Off Street
- Garage
- 2 Car Garage
- Garage Spaces
- 2
- Garage Features
- Garage Door Opener, Off Street
- Elementary School
- Ashton Elementary
- Middle School
- Sarasota Middle
- High School
- Riverview High
- View
- Garden, Trees/Woods
Listing courtesy of LPT REALTY, LLC. 877-366-2213
Mortgage Calculator
StellarMLS is the source of this information via Internet Data Exchange Program. All listing information is deemed reliable but not guaranteed and should be independently verified through personal inspection by appropriate professionals. Listings displayed on this website may be subject to prior sale or removal from sale. Availability of any listing should always be independently verified. Listing information is provided for consumer personal, non-commercial use, solely to identify potential properties for potential purchase. All other use is strictly prohibited and may violate relevant federal and state law. Data last updated on