583 Arteaga Way, Lady Lake, FL 32162
- $490,000
- 3
- BD
- 2
- BA
- 1,726
- SqFt







- List Price
- $490,000
- Status
- ACTIVE
- Days on Market
- 0
- MLS#
- G5116636
- Subtype
- Residential
- Style
- One Story
- Architectural Style
- Contemporary
- Year Built
- 2012
- Bedrooms
- 3
- Bathrooms
- 2
- Full Baths
- 2
- Living Area
- 1,726
- Lot Size
- 5,706
- Acres
- 0.13
- Subdivision
- Villages/Sumter Haciendas/Msn
- MLS Area Major
- Lady Lake/The Villages
Property Description
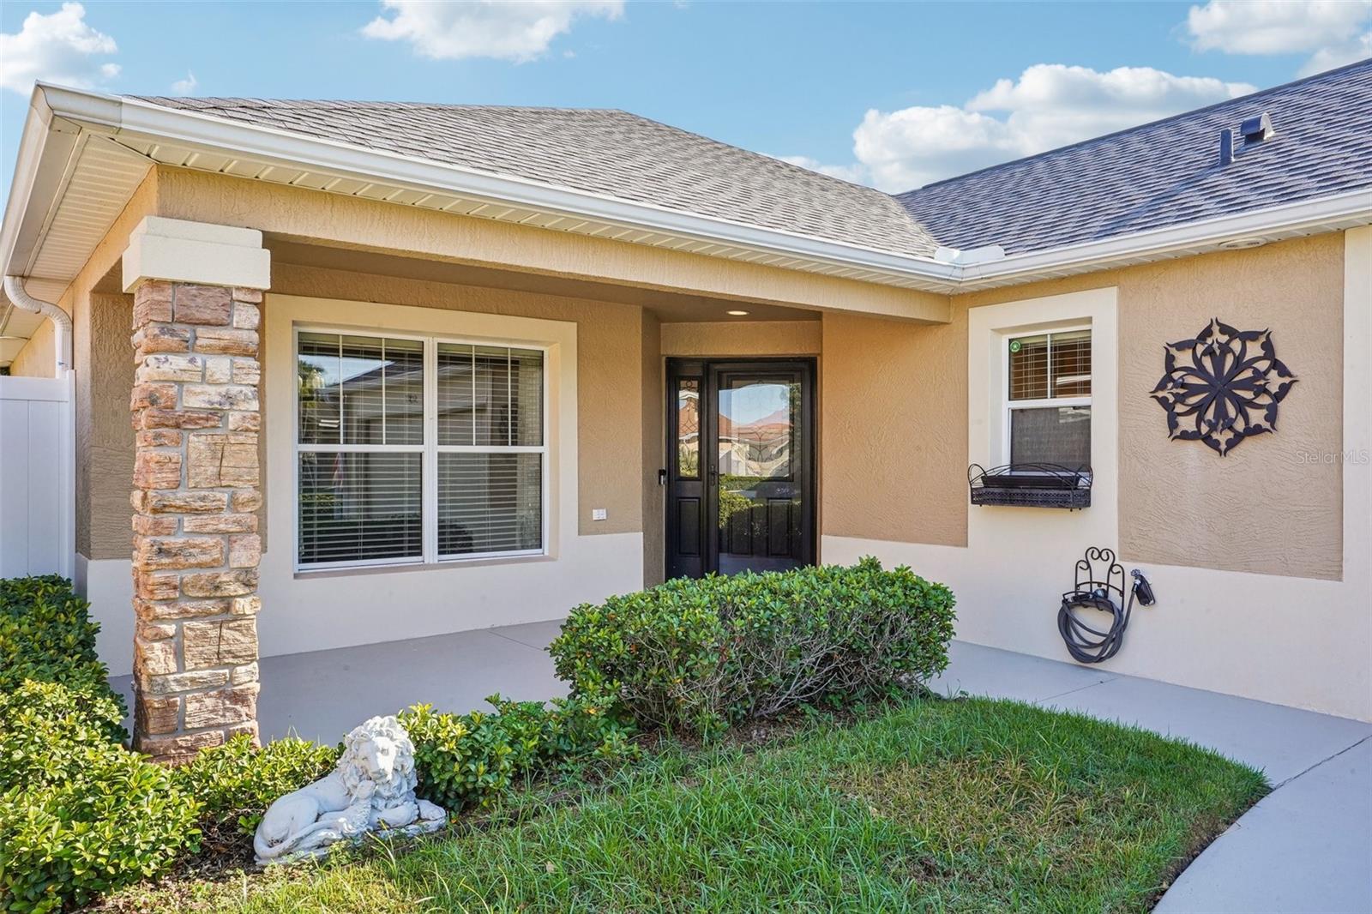
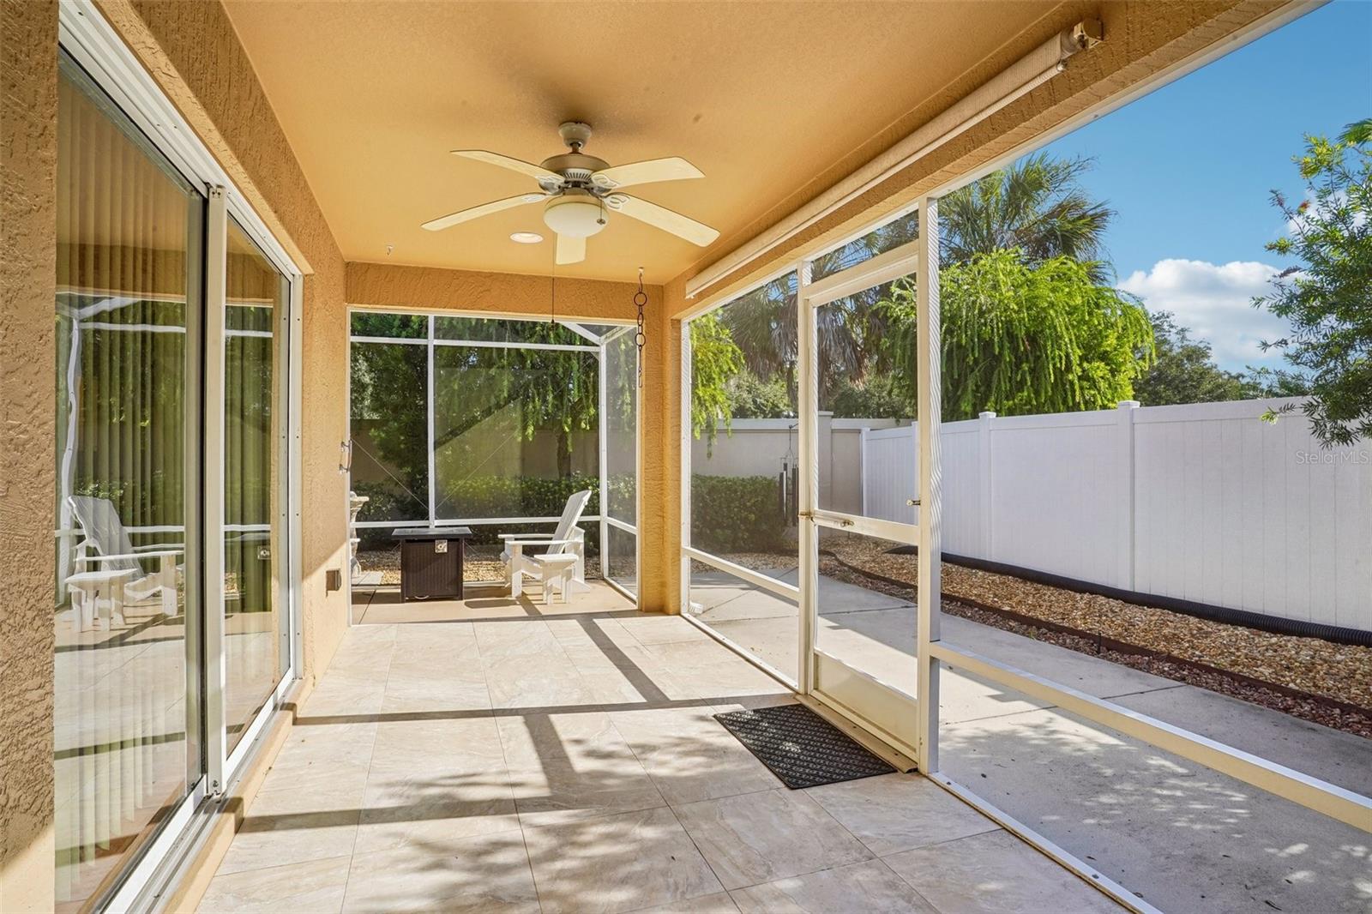
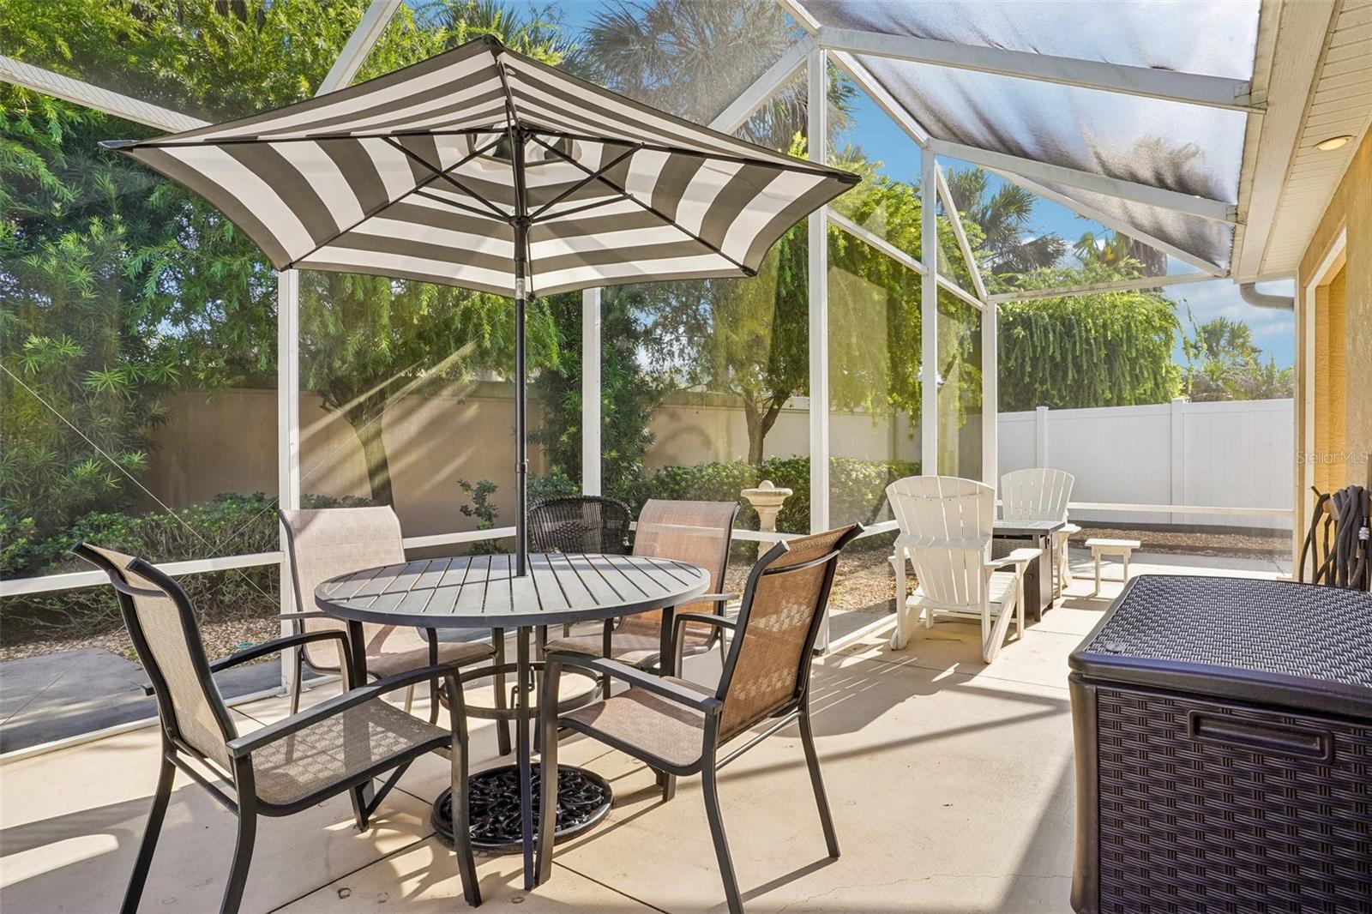
Welcome to this upscale, one-owner 3-bedroom, 2-bath Fairmont Model Courtyard Villa in the highly desirable Village of Haciendas of Mission Hills, where an exceptional location puts you just minutes by golf cart from Lake Sumter Landing and its nightly live entertainment, dining, shopping, and more. Beautifully maintained and thoughtfully updated, this home features a NEW ROOF (12/2025) and HVAC (6/2024), along with stainless steel appliances, an open floor plan with 10-foot ceilings, crown molding, no popcorn ceilings, and a spacious kitchen with island, maple cabinetry, and tile backsplash. Ceramic tile, ceramic tile plank, and real wood flooring flow throughout the home, while additional features include Refrac insulation and a fire/water alarm system. The primary suite is enhanced by a tray ceiling, and both bathrooms feature walk-in showers with glass doors. Step outside to the very large screen-enclosed lanai, offering plenty of space to relax, entertain, and enjoy the Florida lifestyle. Haciendas of Mission Hills is a unique neighborhood situated along the water with its own pool, bocce and shuffleboard courts, horseshoe pit, and postal facility. Golf enthusiasts will appreciate the convenient access to Hacienda Hills, Tierra Del Sol, and Palmer Legends Championship Golf and Country Clubs, as well as Mira Mesa, Silver Lake, De La Vista, and Chula Vista Executive Golf Courses. Laurel Manor and La Hacienda Regional Recreation Centers are nearby, along with Coconut Grove, Cordoba, Rio Grande, and Chula Vista Neighborhood Recreation Centers. Located just off CR 466, you’ll also enjoy quick access to an abundance of shopping, dining, medical facilities, banking, and everyday conveniences. This beautiful villa combines an outstanding location, extensive amenities, and major updates in one impressive package. Schedule your private showing today, or ask about a FaceTime tour if you can’t be here in person!
Additional Information
- Interior Features
- Ceiling Fans(s), Crown Molding, High Ceilings, Living Room/Dining Room Combo, Open Floorplan, Primary Bedroom Main Floor, Thermostat, Walk-In Closet(s), Window Treatments
- Taxes
- $696
- Financing
- Cash, Conventional, FHA, VA Loan
- Location
- Landscaped, Level, Paved
- Community Features
- Community Mailbox, Deed Restrictions, Dog Park, Fitness Center, Golf, Park, Playground, Pool, Restaurant, Street Lights, Golf Community
- Property Description
- One Story
- Zoning
- X
- Appliances
- Dishwasher, Disposal, Dryer, Electric Water Heater, Microwave, Range, Refrigerator, Washer
- Heating
- Central
- Air Conditioning
- Central Air
- Exterior Construction
- Block, Stucco
- Levels
- One
- Roof
- Shingle
- Foundation
- Slab
- Pool
- Yes
- Garage
- 1 Car Garage
- Garage Spaces
- 1
Listing courtesy of COLDWELL BANKER VANGUARD LIFESTYLE REALTY. 800-948-0938
Mortgage Calculator
StellarMLS is the source of this information via Internet Data Exchange Program. All listing information is deemed reliable but not guaranteed and should be independently verified through personal inspection by appropriate professionals. Listings displayed on this website may be subject to prior sale or removal from sale. Availability of any listing should always be independently verified. Listing information is provided for consumer personal, non-commercial use, solely to identify potential properties for potential purchase. All other use is strictly prohibited and may violate relevant federal and state law. Data last updated on